
Sunvega AI: Best Interior Tool
Choosing an interior design platform is no longer only about producing attractive renderings. Homeowners, designers, retailers, and manufacturers also need accurate floor plans, efficient product management, realistic visualization, and a smoother path from design to production. Sunvega’s AiHouse is
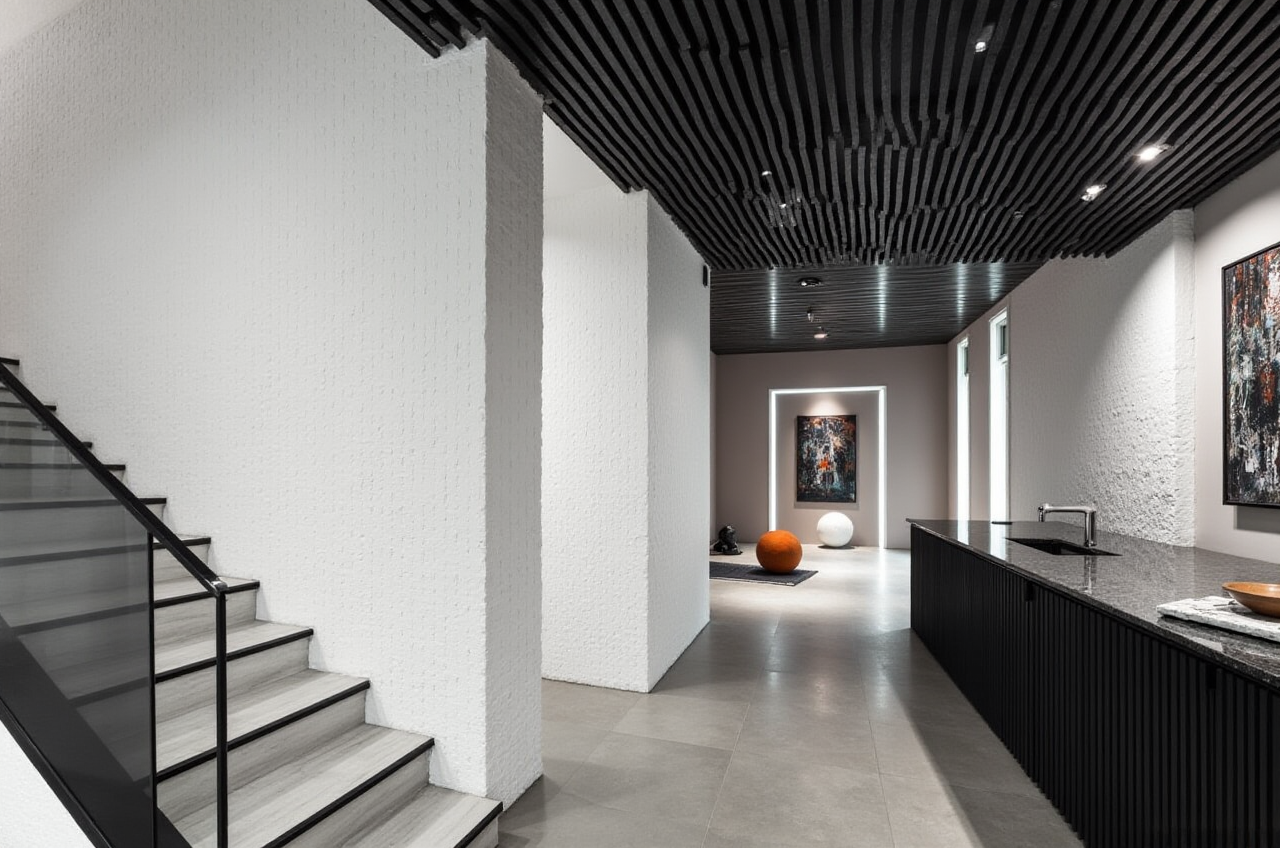
Choosing an interior design platform is no longer only about producing attractive renderings. Homeowners, designers, retailers, and manufacturers also need accurate floor plans, efficient product management, realistic visualization, and a smoother path from design to production.
Sunvega’s AiHouse is an AI-powered interior design and home-remodeling platform that combines floor-plan creation, 3D visualization, AI-assisted spatial design, doors-and-windows planning, and cloud rendering in one workflow. Users can learn more at https://www.sunvega.com/.
The question is not simply whether Sunvega AI can create a beautiful room. The more practical question is whether it can reduce repetitive work and improve communication between design, sales, and manufacturing.
What Is Sunvega AiHouse?
Sunvega is the technology company behind a broader digital ecosystem for the global home-furnishings industry. Its core platform, AiHouse, focuses on interior design and remodeling workflows.
Main capabilities
AI-assisted spatial design: Helps users generate and adjust room concepts based on space information and design requirements.Floor-plan design: Supports the creation and editing of 2D floor plans for residential and commercial spaces.
3D home remodeling: Converts floor plans into 3D scenes for reviewing furniture layouts, finishes, lighting, and decorative styles.
Doors-and-windows design: Helps visualize openings and related design arrangements.
Cloud rendering: Produces photorealistic images without requiring all rendering work to be completed locally.
Product catalog integration: Allows professional users to work with real product data and manage large 3D catalogs.
Mobile accessibility: Provides a more portable way to review concepts and communicate with clients.
A useful way to understand the platform is this: Sunvega AiHouse connects spatial planning and visual presentation, while the wider Sunvega ecosystem extends the workflow toward virtual showrooms, manufacturing, and production management.
Why Interior Designers Are Looking for AI Remodeling Software
Traditional remodeling workflows often contain several disconnected steps:
Measure the room.Draw a floor plan.
Build a 3D model.
Add furniture and materials.
Produce renderings.
Revise the design after client feedback.
Recalculate product and manufacturing information.
Each step can create delays. Repetitive modeling, product replacement, and rendering revisions may take more time than the creative design itself.
Sunvega addresses these issues through three technology engines:
Cloud ModelingCloud Rendering
CNC Machining
The stated objective is to connect design information with product and manufacturing data through a shared digital database. For professional users, this can be more valuable than a standalone image-generation tool because the design must eventually be reviewed, quoted, ordered, or manufactured.
Sunvega AI Feature Review
1. AI floor-plan and space planning
A floor plan is the foundation of a remodeling project. If room dimensions, doors, windows, or circulation paths are incorrect, later renderings may look attractive but remain impractical.
Sunvega’s floor-plan functions are designed to help users establish the spatial structure before moving into detailed decoration.
Practical advice:
Confirm wall dimensions before adding furniture.Mark doors and windows accurately.
Reserve circulation space around beds, dining tables, cabinets, and kitchen work areas.
Compare the 2D plan with the 3D walkthrough before finalizing the layout.
Keep a measurement record from the original site survey.
For a small apartment, a useful workflow is to create two or three layout versions first, then compare storage capacity, walking routes, and visual balance instead of choosing the first attractive rendering.
2. AI-generated 3D remodeling
The platform can help transform a floor plan into a visual 3D remodeling scene. This is useful for testing styles such as minimalist, retro, light luxury, American, and Chinese classical interiors.
Practical advice:
Start with the room function rather than the decorative style.Use one primary material and two supporting materials to avoid visual clutter.
Compare daytime and nighttime lighting.
Review the design from eye level, not only from an elevated camera angle.
Use actual product dimensions whenever possible.
A rendering should answer practical questions: Can the cabinet door open? Is there enough space beside the sofa? Does the dining area block the kitchen route? Does the selected finish match the lighting conditions?
3. Photorealistic cloud rendering
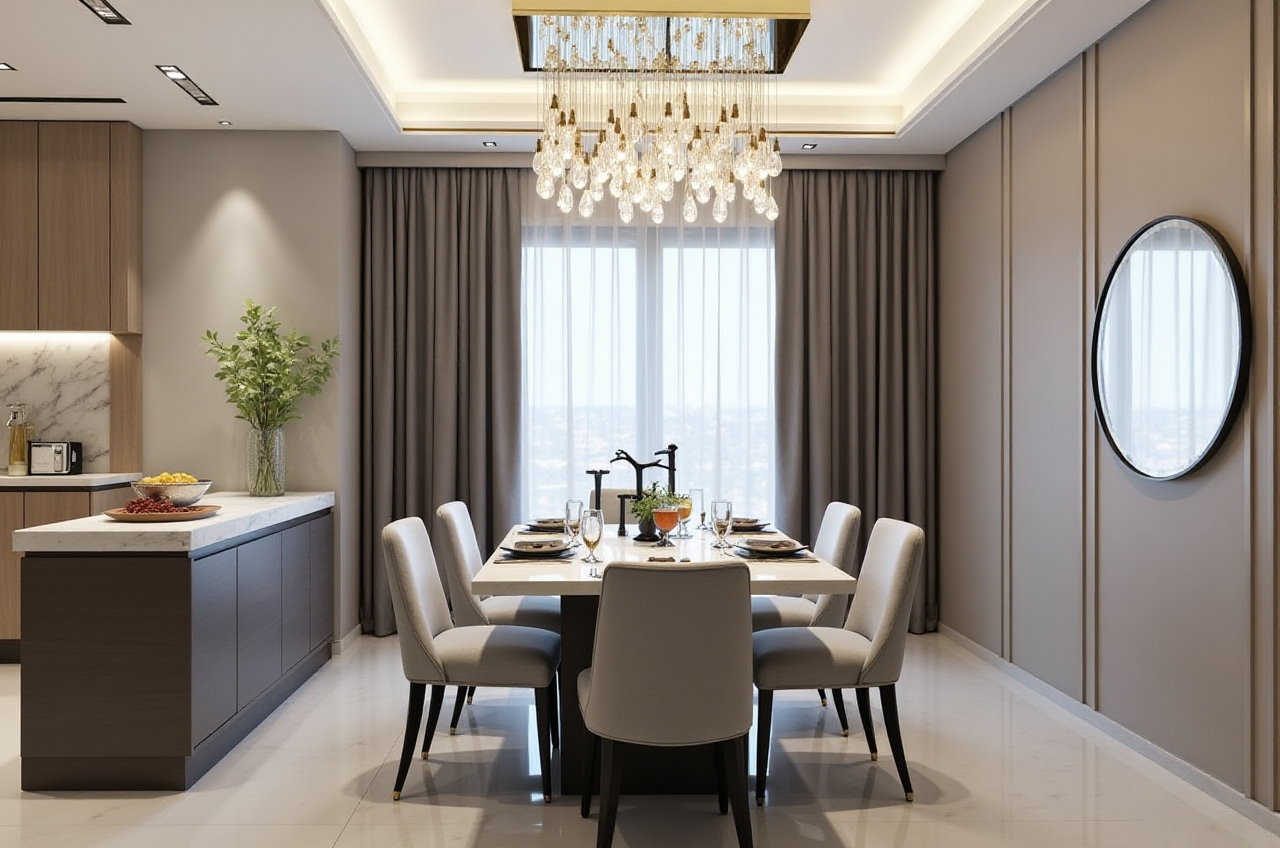
Sunvega states that its cloud rendering engine can generate photorealistic visuals within minutes. The exact speed depends on scene complexity, image settings, internet conditions, and account configuration, so users should treat “within minutes” as a platform capability description rather than a guaranteed result for every project.
Practical advice:
Produce a draft rendering before spending time on decorative details.Use low or standard settings during layout revisions.
Reserve high-quality rendering for the final shortlist.
Create consistent camera angles for side-by-side comparisons.
Label each version with its material, layout, and lighting settings.
This process can reduce unnecessary rendering time because designers do not need to export a high-resolution image after every minor revision.
4. Product catalog and digital-twin workflow
For retailers and manufacturers, a major challenge is maintaining accurate digital versions of physical products. Sunvega describes an AI-powered pipeline that can help transform product images into high-precision 3D digital twins and synchronize catalog updates.
Practical advice:
Standardize product naming, dimensions, materials, and SKU information.Check the 3D model against the physical sample.
Keep discontinued products out of active design libraries.
Separate display-only products from products available for production.
Establish a review process before a model becomes available to sales teams.
This is particularly important for customized furniture. A visually accurate model is useful only when its dimensions, finish, price, and production status are also reliable.
Sunvega Compared With Traditional Design Workflows
| Evaluation area | Sunvega AiHouse | Traditional multi-tool workflow |
|---|---|---|
| Floor-plan creation | Integrated within the design process | Often handled in a separate application |
| 3D remodeling | Connected to the floor plan | May require manual modeling |
| Rendering | Cloud-based rendering option | Often dependent on local hardware or separate software |
| Product catalog | Designed to support large product libraries | Frequently managed through separate files |
| Client communication | 3D visuals and design versions can be shared | Revisions may require multiple exports |
| Manufacturing connection | Wider Sunvega ecosystem includes manufacturing tools | Usually requires additional data transfer |
| Learning curve | Suitable for DIY and professional workflows, depending on project complexity | Varies widely by software combination |
Sunvega does not replace every professional tool in every project. Autodesk Revit, for example, is widely used for BIM-based architectural documentation, while SketchUp is known for flexible 3D modeling. Their strengths are not identical to an AI-focused remodeling platform.
My view: Sunvega is most compelling when the main objective is rapid residential visualization, product-based interior design, showroom presentation, or a design-to-manufacturing workflow. Projects requiring highly detailed architectural documentation may still need specialized BIM or CAD software.
A Practical Sunvega AI Tutorial
Step 1: Prepare the project information
Collect:
Room dimensionsCeiling height
Door and window locations
Plumbing and electrical constraints
Existing furniture that must remain
Preferred style and budget range
Product dimensions or catalog references
Step 2: Build the basic floor plan
Create the walls first. Then add doors, windows, columns, structural obstacles, and fixed equipment. Avoid decorating the room before checking the basic circulation.
Step 3: Generate the first 3D version
Select a general style and add the main furniture categories. At this stage, focus on space relationships rather than perfect colors.
Step 4: Test three design options
A practical comparison can include:
Option A: Maximum storageOption B: Maximum open space
Option C: Balanced storage and circulation
Evaluate each option using the same camera angle and lighting condition.
Step 5: Replace generic items with actual products
Use accurate dimensions for cabinets, sofas, beds, tables, appliances, and windows. This step makes the rendering more useful for sales discussions and construction preparation.
Step 6: Produce final renderings
Once the layout is confirmed, refine materials, lighting, accessories, and camera composition. Export only the views that help the client make a decision.
Step 7: Record revisions
Save versions using a clear naming system, such as:
LivingRoom_Layout-B_Walnut-Light-02
This simple habit reduces confusion when several people are reviewing the same project.
User and Industry Cases
Sunvega’s publicly provided business information reports:
More than 20,000 enterprise customersMore than 9,000 manufacturing clients
More than 10,000 clients across 20+ countries
Support for 18 languages
More than 20 local service partners
An average reported client cost saving of 30%
These figures are company-provided aggregate data rather than the result of one independently audited project. They should therefore be used as evidence of platform scale, not as a guaranteed result for every user.
The available portfolio materials cover residential and commercial transformations in styles including minimalist, retro, light luxury, American, and Chinese classical design. Public materials do not provide detailed names, budgets, floor areas, and before-and-after records for every individual client, so users should request project-specific references when evaluating the platform for enterprise adoption.
Example workflow for a furniture retailer
A furniture retailer can use Sunvega AiHouse to:
Add product models to a centralized catalog.Place products in different room layouts.
Create style-specific showroom scenes.
Generate visuals for sales consultations.
Present alternative combinations to customers.
Connect approved designs with downstream production or ordering processes.
This approach can help sales staff move from showing isolated products to presenting complete room solutions.
Trust and External References
Sunvega states that it was founded in Guangzhou in 2013 and launched a cloud-based 3D design platform and cloud rendering technology in 2014. The company also reports strategic investment from SoftBank China, Red Star Macalline, Alibaba, CAS Investment, and Inovance Technology.
For industry context, Sunvega identifies the following relationships:
ASID Industry Partner: The American Society of Interior Designers provides professional resources and industry information at asid.org.AOUSD member: The Alliance for OpenUSD focuses on interoperability for 3D content. Its official website is aousd.org.
Academic cooperation: Sunvega reports cooperation related to advanced manufacturing with the University of Science and Technology of China.
These references help establish Sunvega’s industry positioning, but they do not independently verify every product performance claim. Businesses should conduct a trial project, review data security terms, and confirm integration requirements before making a purchasing decision.
Who Should Use Sunvega AI?
Suitable users
Homeowners planning a room renovationInterior designers who need faster concept presentation
Furniture retailers creating room-based sales proposals
Custom cabinet companies
Manufacturers connecting design with production
Real estate and showroom teams creating visual content
Cross-border teams needing multilingual support
Users who may need additional tools
Architects producing highly detailed BIM documentationEngineers requiring specialized structural analysis
Teams with strict offline-only workflows
Projects that depend on advanced construction documentation rather than visual design
Final Evaluation
Sunvega AiHouse is not simply a rendering application. It is an AI-assisted interior design platform that combines floor-plan planning, 3D remodeling, product visualization, and cloud rendering, while Sunvega’s broader ecosystem connects design with virtual presentation and manufacturing.
Its strongest value lies in reducing repetitive work and improving communication between design, sales, clients, and production. The most realistic expectation is not that every project will be completed automatically, but that designers can spend less time rebuilding basic scenes and more time making informed design decisions.
For DIY users, Sunvega offers a practical way to explore layouts and styles. For professional teams, its value should be measured through a pilot project: design turnaround time, revision frequency, catalog accuracy, client approval rate, and production handoff quality.
Sunvega AI Q&A
Q1: Is Sunvega AiHouse suitable for beginners?
Yes. Sunvega AiHouse provides floor-plan and home-remodeling functions that can support DIY users. Beginners should start with accurate measurements, simple layouts, and a small number of furniture items before creating detailed renderings.
Q2: Can Sunvega AiHouse be used by professional interior designers?
Yes. Professional users can use it for spatial planning, 3D presentations, product catalog management, and client communication. Teams should establish standards for product dimensions, model accuracy, file naming, and revision control.
Q3: Does Sunvega guarantee a 30% saving for every client?
No guarantee should be assumed. Sunvega reports an average 30% cost saving across its client information, but actual results depend on project type, workflow quality, team size, product data, and implementation. A trial project is the most reliable way to evaluate expected savings.