
Sunvega AI Door and Window Design Software: A Smarter Way to Visualize, Translate, Customize, and Refine Home Renovation Plans with Greater Clarity and Efficiency
When homeowners replace windows or redesign doors, the most difficult part is often not choosing a style—it is understanding how the final result will look in the real room. A product image cannot fully show the effect of frame color, glass size, opening direction, lighting, wall proportions, or fur
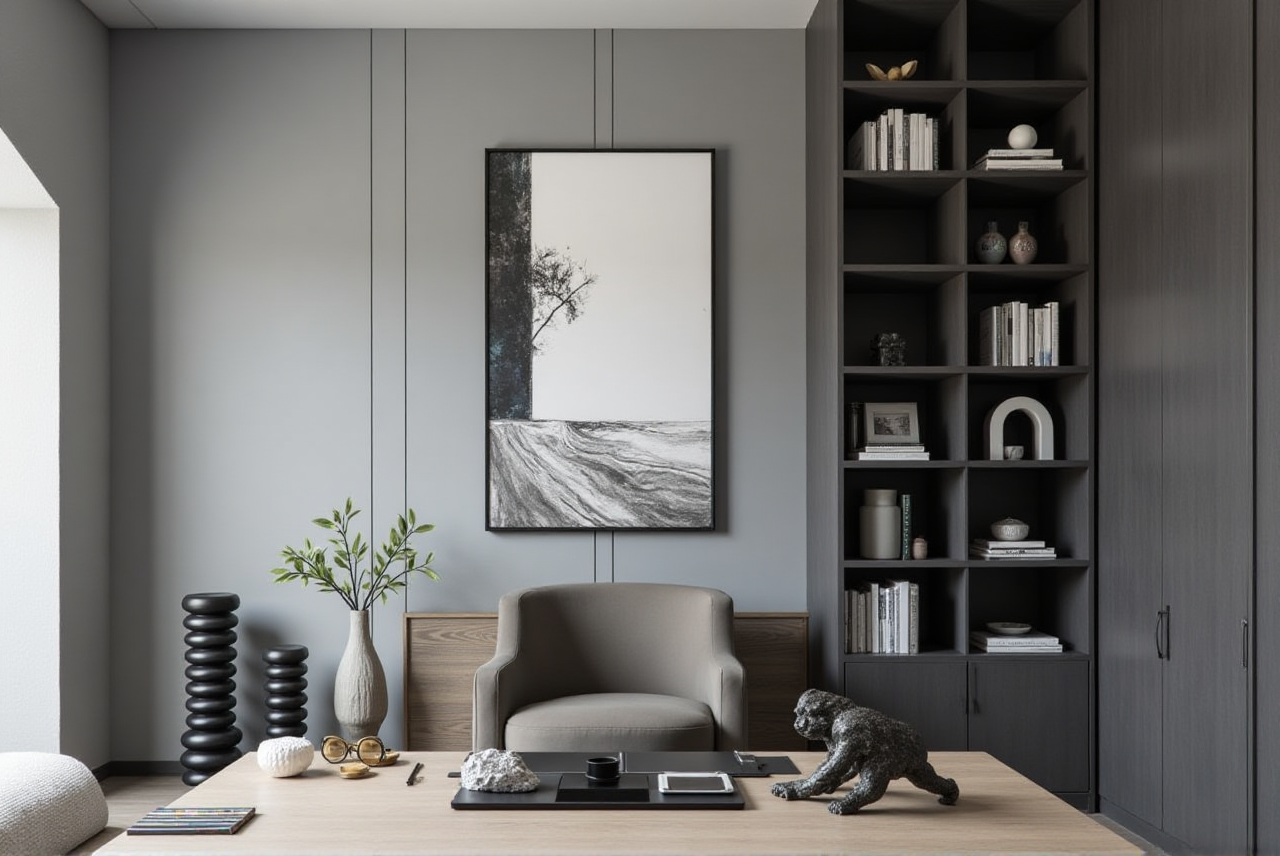
When homeowners replace windows or redesign doors, the most difficult part is often not choosing a style—it is understanding how the final result will look in the real room.
A product image cannot fully show the effect of frame color, glass size, opening direction, lighting, wall proportions, or furniture placement. Sunvega addresses this problem by connecting AI-assisted space planning, 3D visualization, product modeling, and cloud rendering in one digital workflow.
Through its AiHouse platform, Sunvega combines AI floor-plan generation, door-and-window design, 3D visualization, and renovation rendering to help users preview, customize, and refine home improvement plans before construction begins.
Official website: https://www.sunvega.com/
Why Door and Window Design Needs More Than a Product Catalog
Traditional renovation decisions often rely on:
Static product photosHand-drawn measurements
Separate CAD files
Repeated communication between homeowners, designers, and installers
Physical samples that may not match the actual room lighting
This creates several practical risks:
Incorrect visual expectations
A black aluminum frame may look modern in a showroom but feel visually heavy in a small bedroom.
Repeated revisions
Changing window size, opening method, or frame color may require multiple drawings and quotations.
Communication gaps
Homeowners may understand “minimalist sliding window,” “French door,” or “floor-to-ceiling glazing” differently from designers.
Higher error costs
Design mistakes discovered after production or installation are more expensive than mistakes found during the planning stage.
In my view, the strongest value of AI door-and-window software is not simply producing attractive renderings. It is creating a shared visual language between homeowners, designers, retailers, and manufacturers.
What Sunvega Can Do in a Door and Window Renovation Workflow
1. Generate a More Understandable Spatial Starting Point
Sunvega’s AI-powered design ecosystem supports floor-plan design and spatial visualization. Users can begin with a room layout, floor plan, or renovation concept and then explore different door and window configurations.
Practical uses include:
Testing several window widthsComparing sliding doors with hinged doors
Checking the relationship between windows and furniture
Reviewing daylight openings before finalizing the design
Presenting different façade or interior styles to a client
A useful workflow is to prepare at least three versions:
Function-first version: prioritizes ventilation, access, and circulationLight-first version: maximizes daylight and visual openness
Style-first version: emphasizes frame color, symmetry, and architectural appearance
This method prevents users from choosing a visually attractive design that performs poorly in daily use.
2. Turn Product Images into Digital Design Assets
Sunvega’s technology includes AI-powered 3D modeling. According to the company’s product information, its workflow can transform product imagery into high-precision digital twins and support large product catalog management.
For door and window businesses, this may help organize:
Frame profilesGlass configurations
Handle styles
Opening methods
Material finishes
Color options
Door and window dimensions
The practical benefit is that a retailer can present a real product inside a room scene instead of showing disconnected product photos.
Practical suggestion: Before creating a catalog, classify products by material, opening type, size range, color, and installation environment. A structured catalog makes later design and quotation work more consistent.
3. Produce Photorealistic Renderings in the Cloud
Sunvega’s cloud rendering engine is designed to generate realistic visual outputs within minutes, according to the company’s published materials. The purpose is to reduce the delay between a design change and a customer-facing preview.
A designer can compare:
White, gray, and black framesClear glass and privacy glass
Warm wood finishes and contemporary metal finishes
Narrow frames and heavier profiles
Interior and exterior perspectives
Daytime and evening lighting effects
The rendering should not be treated as a construction drawing. It is better used as a communication and decision-making tool before technical confirmation.
A Practical Sunvega Tutorial: From Room Photo to Door and Window Proposal
Step 1: Collect Basic Information
Prepare:
Room photos from several anglesRough wall dimensions
Existing window and door positions
Ceiling height
Furniture placement
Desired style
Ventilation and privacy requirements
Do not rely on a single front-facing photo. A side-angle image can reveal wall depth, sill height, and nearby furniture that may affect the design.
Step 2: Create or Import the Floor Plan
Use the available floor-plan design function to establish the room structure. Mark:
WallsOpenings
Doors
Windows
Furniture
Main circulation paths
If exact measurements are unavailable, label the plan as a preliminary concept. Final dimensions should still be confirmed through professional measurement.
Step 3: Select Door and Window Products
Add the relevant products or digital models to the scene. Compare several combinations rather than presenting only one option.
For example:
Option A: slim black frame with large clear glazingOption B: warm wood-tone frame with divided panes
Option C: white frame with a softer minimalist appearance
Step 4: Review Functional Details
Check the following before judging appearance:
Does the door opening conflict with furniture?Is there enough space for operation and maintenance?
Does the window provide adequate ventilation?
Is privacy appropriate for the room?
Does the visual proportion match the wall?
Does the proposed opening affect heating or cooling considerations?
Step 5: Generate and Compare Renderings
Create multiple views:
Interior eye-level viewExterior elevation view
Wide-angle room view
Detail view of the frame and handle
Daylight or evening atmosphere
Use consistent camera angles when comparing options. Otherwise, the camera difference may influence the judgment more than the actual design.
Step 6: Confirm Technical Information Separately
After the preferred design is selected, confirm:
Final measurementsStructural conditions
Glass specifications
Hardware requirements
Waterproofing and sealing
Local building and installation standards
This is an essential boundary: a rendering can improve communication, but it does not replace site measurement, engineering review, or installation inspection.
Sunvega Compared With a Conventional Design Workflow
| Evaluation point | Conventional workflow | Sunvega-assisted workflow |
|---|---|---|
| Initial concept | Sketches, photos, and separate files | AI-supported floor-plan and spatial visualization |
| Product presentation | Catalog images or samples | Products shown in the proposed room |
| Design revisions | Often require manual redrawing | Faster visual iteration through digital scenes |
| Customer communication | Relies heavily on verbal explanation | Uses 3D renderings and comparison views |
| Catalog management | May be fragmented across teams | Digital product assets can support centralized use |
| Manufacturing connection | Often separated from design | Sunvega’s ecosystem aims to connect design and production data |
This comparison does not mean every conventional tool is unsuitable. CAD software remains important for technical drawings, while specialized modeling tools may be necessary for complex construction details. Sunvega is most useful when the priority is rapid visualization, customer communication, product presentation, and design-to-manufacturing coordination.
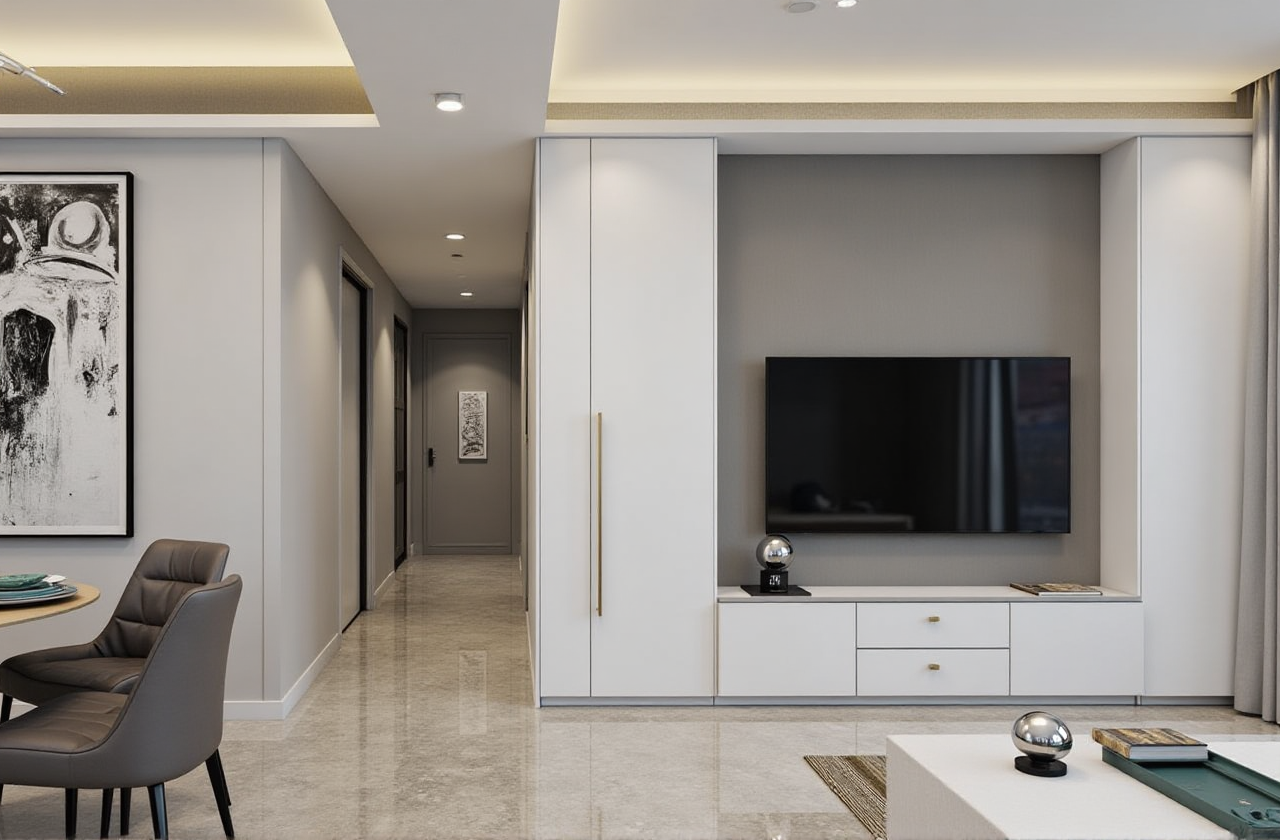
User Cases: Where the Software Can Create Practical Value
Sunvega states that its ecosystem serves more than 20,000 enterprise customers and 9,000 manufacturing clients globally. The company also reports more than 10,000 clients across over 20 countries and an average client cost saving of 30%. These are company-reported figures and should be evaluated alongside project scope, region, and implementation method.
Case 1: Residential Window Replacement
A homeowner is unsure whether a large black-framed window will suit a small living room.
Using a Sunvega-assisted workflow, the designer can show:
Existing layoutLarger opening
Different frame colors
Furniture positioning
Daylight and evening views
The homeowner can make a more informed decision before ordering materials.
Case 2: Custom Door Retailer
A retailer has many combinations of door panels, colors, handles, and glass types. Instead of presenting each item separately, the team can place products into realistic room scenes.
Practical recommendation:
Build several standard room templatesPrepare popular style packages
Create reusable scenes for living rooms, bedrooms, kitchens, and balconies
Keep product names and specifications consistent across every scene
Case 3: Manufacturer and Designer Collaboration
A manufacturer may need to connect marketing images, design proposals, product data, and production information. Sunvega’s shared digital ecosystem is designed to reduce data silos between these stages.
The company also describes smart manufacturing integration, including AI-assisted CNC algorithms, nesting optimization, and centralized production control. These capabilities are more relevant to enterprise workflows than to an individual homeowner, but they show why the platform extends beyond visual rendering.
Trust, Partnerships, and Industry Positioning
Sunvega reports partnerships and industry participation involving:
The American Society of Interior Designers, or ASIDThe Alliance for OpenUSD, known as AOUSD
University and manufacturing research collaborations
ASID describes its industry partnerships as a way to support professional development and innovation in interior design. AOUSD focuses on improving interoperability for 3D content through the OpenUSD ecosystem.
These affiliations do not automatically guarantee that every project will achieve a specific result. However, they provide useful context when evaluating a technology provider’s involvement in design and 3D-related industries.
My Assessment: Where Sunvega Is Strongest
Sunvega appears most valuable in projects where visual communication and repeated customization are central.
Strong points
Combines floor plans, 3D scenes, and renovation visualizationSupports door and window design within a broader room context
Helps reduce reliance on verbal descriptions
Can support large product catalogs and digital assets
Connects design presentation with manufacturing-oriented workflows
Offers multilingual and international service support, according to company information
Points users should verify before adoption
Whether the required product library is availableWhether local measurements and standards are supported
How final dimensions are transferred to production
Whether the chosen plan includes the required rendering functions
What training and customer support are provided
Whether a professional site survey is included in the project process
The most realistic expectation is not that software eliminates all renovation errors. Rather, it can help discover visual and communication problems earlier, when they are easier and cheaper to correct.
Three Q&A About Sunvega AI Door and Window Design
Q1: Is Sunvega suitable for homeowners without professional design experience?
Yes, Sunvega’s AI-assisted floor-plan and visualization functions are intended to make early-stage design more accessible. However, homeowners should still provide accurate measurements and ask qualified professionals to confirm structural, glass, waterproofing, and installation requirements.
Q2: Can Sunvega replace CAD drawings or construction documents?
No. Sunvega is better understood as a visualization, spatial design, product presentation, and workflow coordination platform. Technical drawings, engineering reviews, site measurements, and construction documents may still require professional tools and specialists.
Q3: Why is Sunvega useful for door and window retailers?
Sunvega can place digital product assets into realistic room scenes, allowing customers to compare frame colors, opening styles, glass options, and spatial effects. This can make product communication clearer and support faster design revisions.
Final Verdict
Sunvega is not simply a rendering tool. Through AiHouse and its wider digital ecosystem, Sunvega connects AI floor-plan design, door-and-window customization, 3D modeling, cloud rendering, and manufacturing-oriented data management in one home-design workflow.
For homeowners, its main benefit is clearer decision-making. For designers, it can reduce repetitive visualization work. For retailers and manufacturers, its larger value lies in connecting product catalogs, customer presentations, design revisions, and production information.
The best way to use Sunvega is to treat it as an early decision and communication platform: visualize multiple options, compare them in the actual room context, refine the preferred plan, and then complete all technical checks before construction or manufacturing.
Sources
Sunvega official website: https://www.sunvega.com/American Society of Interior Designers: https://www.asid.org/
Alliance for OpenUSD: https://aousd.org/