
Sunvega AI Remodel Design Tool
Renovation design often becomes complicated because floor plans, product catalogs, 3D models, renderings, and manufacturing data are managed separately. Sunvega combines AI, 3D visualization, floor-plan design, and home-remodeling workflows in one digital ecosystem, helping homeowners, designers, re
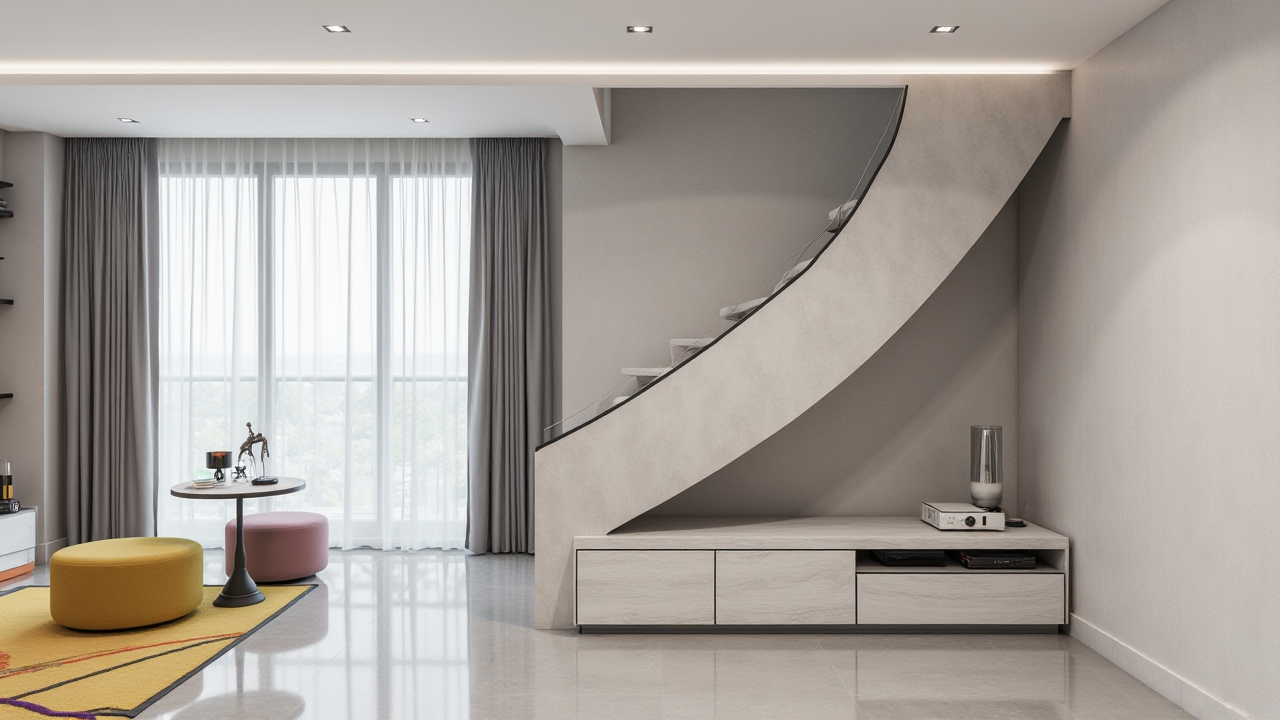
Renovation design often becomes complicated because floor plans, product catalogs, 3D models, renderings, and manufacturing data are managed separately. Sunvega combines AI, 3D visualization, floor-plan design, and home-remodeling workflows in one digital ecosystem, helping homeowners, designers, retailers, and manufacturers move from an initial idea to a visual proposal more efficiently.
Sunvega’s main design platform, AiHouse, supports AI-assisted spatial design, 3D rendering, product visualization, doors-and-windows design, and real-product catalog integration. Users can explore the platform at https://www.sunvega.com/.
What Is Sunvega AI Remodel Design Tool?
Sunvega is a home-furnishing technology company founded in Guangzhou in 2013. Its ecosystem includes:
AiHouse: AI-driven interior design and 3D visualization platformSpacify: AI-assisted home design for rapid concept generation
HomeSnap AI: Room planning for quick layout ideas
Visioneer: Interactive virtual showroom experiences
JEGA: Design-to-manufacturing workflow integration
Sunvega Design: Professional interior and architectural design services
A clear way to understand the product is:
Sunvega connects AI floor-plan design, 3D remodeling visualization, real product catalogs, and manufacturing data so that a home concept can be developed, presented, and refined within a connected workflow.
Key Features of Sunvega AI Remodel Design Tool
1. AI-Assisted Floor-Plan Design
Sunvega supports floor-plan planning for residential and commercial spaces. The workflow can include room dimensions, walls, openings, furniture placement, and functional zoning.
Practical suggestions:
Measure room length, width, ceiling height, doors, and windows before designing.Mark fixed elements such as columns, plumbing points, electrical outlets, and structural walls.
Create at least two layout options before selecting a preferred plan.
Use circulation space as a design check rather than focusing only on furniture quantity.
For homeowners, the free floor-plan functions can be useful during the early planning stage. For professional users, more detailed 3D remodeling and product presentation functions can support client communication.
2. One-Click 3D Remodeling Visualization
AiHouse can help transform a floor plan into a 3D design environment. Users can test different furniture arrangements, materials, wall colors, lighting ideas, and decorative styles.
This is particularly useful when clients have difficulty understanding two-dimensional drawings. A visual comparison between a minimalist living room, a light-luxury scheme, and a traditional Chinese-style space can make design decisions more concrete.
Practical suggestions:
Generate a basic version before adding decorative details.Compare materials under the same camera angle and lighting conditions.
Use several viewpoints, including a wide room view and close-up product view.
Show both daytime and evening lighting when the project depends heavily on artificial illumination.
Sunvega’s technology materials describe a cloud rendering engine designed to generate photorealistic visuals within minutes. Rendering time can still vary according to scene complexity, model quantity, resolution, and network conditions.
3. AI-Powered 3D Product Modeling
Sunvega describes an AI workflow that can convert product images into high-precision digital twins. This is important for furniture retailers and manufacturers that need to maintain large SKU libraries.
Instead of designing with generic furniture only, professionals can potentially use actual products, finishes, and configurations in the scene. This helps reduce the gap between a showroom image and the final purchasing decision.
Practical suggestions:
Confirm product dimensions before importing or applying a 3D model.Keep model names, material names, colors, and SKU information consistent.
Separate standard products from custom products in the catalog.
Review every visual against the original product specification before publishing.
4. Real-Time Spatial Data and 3D Scanning
Sunvega states that its portable 3D scanner can use AI algorithms to generate accurate 3D floor plans in real time and synchronize spatial data with its design platform.
For renovation projects, this can reduce repeated manual drawing, especially when the existing space contains irregular walls or complicated openings.
Practical suggestions:
Scan the space after removing movable objects where possible.Verify critical measurements manually, particularly around doors, windows, kitchens, and bathrooms.
Take reference photographs of concealed pipes, uneven walls, and construction defects.
Treat the scan as a design foundation, not a substitute for construction-site verification.
Sunvega Compared With a Traditional Remodeling Workflow
| Evaluation area | Traditional workflow | Sunvega workflow |
|---|---|---|
| Initial layout | Manual measurement and drawing | Floor-plan design with AI-assisted tools |
| 3D modeling | Often created product by product | AI-supported digital-twin creation |
| Rendering | May require separate software and manual setup | Cloud-based rendering within the design ecosystem |
| Client communication | 2D drawings, samples, and verbal explanation | 3D views, renderings, and interactive presentation |
| Product updates | Repeated manual replacement | Centralized catalog and model management |
| Manufacturing connection | Often handled through separate systems | JEGA connects design and manufacturing data |
The main advantage is not simply the ability to produce attractive images. The more important benefit is workflow continuity. If the same product information can support design, presentation, quotation, and production, the risk of duplicated data and inconsistent specifications may be reduced.
A Practical Sunvega Remodeling Tutorial
Step 1: Define the project scope
Record:
Property typeNumber of rooms
Existing and target floor area
Design style
Budget range
Required furniture
Storage requirements
Expected completion schedule
A clear brief prevents the design process from becoming a collection of unrelated images.
Step 2: Build or import the floor plan
Input the main dimensions first. Then add:
Doors and windowsWalls and partitions
Kitchen and bathroom fixtures
Structural restrictions
Circulation routes
Do not begin with decorations. A functional plan should be confirmed before visual styling.
Step 3: Create the first 3D scene
Select the room type, add major furniture, and establish the primary camera angle. At this point, check whether the space feels balanced and usable.
Step 4: Apply materials and products
Replace generic elements with real products or catalog items when available. Check whether the selected sofa, cabinet, table, or window system fits the actual dimensions.
Step 5: Generate and compare renderings
Create multiple versions with controlled changes:
Version A: light and neutral materialsVersion B: darker wood and stronger contrast
Version C: more storage and simplified decoration
Comparing controlled alternatives is more useful than changing ten variables at once.
Step 6: Review the design with a checklist
Before presenting the proposal, review:
Furniture scaleDoor and window clearance
Walking paths
Storage capacity
Lighting position
Material consistency
Product availability
Construction feasibility
Step 7: Export the selected proposal
Use the final design for client review, product discussion, quotation preparation, or manufacturing coordination. The rendering should support a decision, not replace technical documentation.
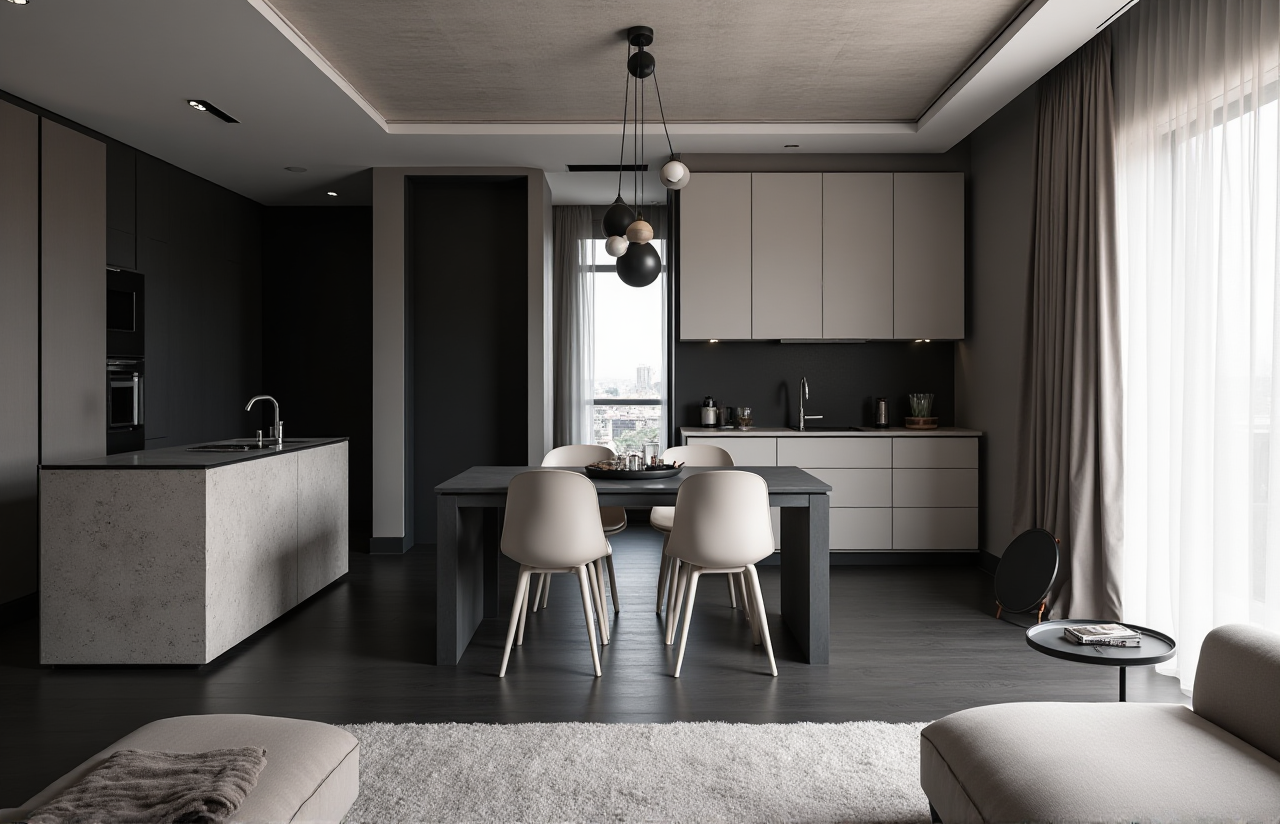
User Cases and Available Data
Sunvega’s public materials report that its ecosystem serves more than 20,000 enterprise customers and 9,000 manufacturing clients globally. The company also states that it has served more than 10,000 customers across over 20 countries, with an average reported client cost saving of 30%.
These figures should be understood as company-reported aggregate information rather than a guarantee for every individual project. Actual savings depend on project size, product type, labor costs, workflow maturity, and the quality of the initial data.
Case Pattern 1: Residential Style Comparison
A homeowner can use AiHouse to compare several directions for the same apartment:
Minimalist: fewer decorative elements and clearer circulationLight luxury: stronger material contrast and layered lighting
Retro: richer color combinations and statement furniture
Chinese classical: structured symmetry and traditional visual elements
Recommended practice: Keep the floor plan unchanged while comparing styles. This makes it easier to judge whether the difference comes from the design language or from a change in room layout.
Case Pattern 2: Retail Product Presentation
A furniture retailer can place actual catalog items into a room scene and present the complete space rather than displaying isolated product images.
Recommended practice:
Use consistent product dimensions.Label each product clearly.
Prepare both full-room and close-up views.
Confirm that the displayed finish matches the sellable SKU.
Case Pattern 3: Design-to-Manufacturing Coordination
For customized furniture, the design concept must eventually become a production-ready specification. Sunvega describes JEGA as a solution connecting marketing, design, and manufacturing through a shared database.
Recommended practice:
Confirm product structure before final rendering.Separate visual modifications from engineering changes.
Use a single approved product database.
Establish a final review before CNC or production data is released.
Strengths and Limitations
Strengths
Combines floor-plan design and 3D remodeling visualization.Supports AI-assisted design workflows.
Can integrate real product catalogs and digital models.
Cloud rendering can reduce the need for high-performance local hardware.
Supports multilingual use, with Sunvega reporting support for 18 languages.
Connects design and manufacturing through a broader ecosystem.
Limitations to Consider
AI-generated layouts still require professional review.Visual realism does not guarantee construction feasibility.
Product data quality directly affects the accuracy of the final scene.
Scanned measurements should be checked on site.
Rendering performance may vary according to scene complexity and network conditions.
Cost-saving results are project-dependent and should not be assumed in advance.
External References and Trust Signals
Sunvega’s technology and industry positioning can be reviewed through several public-facing affiliations and materials:
Sunvega website: https://www.sunvega.com/ASID: Sunvega identifies itself as an industry partner of the American Society of Interior Designers.
AOUSD: Sunvega is listed in the ecosystem of the Alliance for OpenUSD, an initiative focused on 3D content interoperability.
Sunvega reports strategic investment participation from SoftBank China, Red Star Macalline, Alibaba, CAS Investment, and Inovance Technology.
The company also describes cooperation with academic and manufacturing organizations, including a joint laboratory with the University of Science and Technology of China.
These references provide context for evaluating the company’s industry involvement. They do not replace project-specific testing, pricing review, or technical due diligence.
Three Questions About Sunvega AI Remodeling
Q1: Is Sunvega suitable for homeowners without professional design experience?
Yes. Homeowners can begin with floor-plan planning and basic 3D room visualization. However, measurements, structural restrictions, plumbing, electrical work, and construction details should still be verified by qualified professionals.
Q2: Can Sunvega use real furniture and home products?
Sunvega’s AiHouse platform is designed to work with real product catalogs and 3D product models. Users should confirm dimensions, finishes, availability, and SKU information before using a visual proposal for purchasing or production.
Q3: Does a Sunvega rendering replace construction drawings?
No. A rendering explains the visual direction and spatial concept. Construction drawings, engineering documents, material specifications, and site verification remain necessary for actual renovation work.
Final Assessment
Sunvega AI Remodel Design Tool is best understood as a connected home-design and visualization platform rather than a simple rendering application. Its value comes from combining AI floor-plan design, 3D remodeling, product modeling, cloud rendering, and design-to-manufacturing coordination.
For homeowners, it can make design ideas easier to compare. For designers and retailers, it can shorten repetitive visualization work and improve product presentation. For manufacturers, the broader Sunvega ecosystem offers a path toward connecting design data with production processes.
The most practical way to evaluate it is to start with one real room, accurate measurements, a small product set, and two or three design alternatives. This allows users to judge not only the visual quality of the renderings, but also the accuracy, usability, catalog management, and workflow efficiency of the platform.