
Sunvega AI 3D Interior Modeling Software: Visualize & Refine Home Design Ideas Before Renovation
Renovation decisions are often made before homeowners can clearly see the final result. A floor plan may look correct on paper, yet furniture proportions, lighting, circulation paths, storage capacity, and material combinations can feel very different in a real room. Sunvega AiHouse is an AI-powered
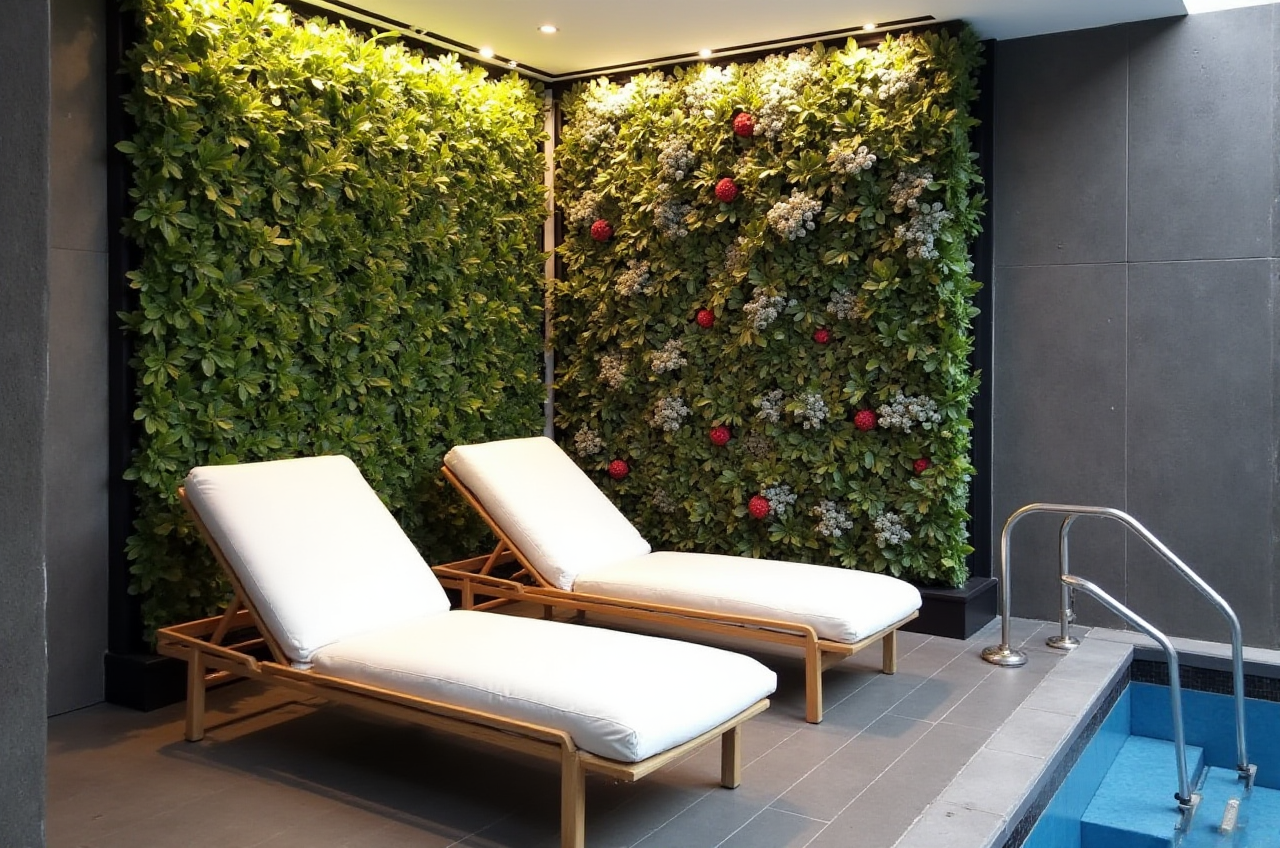
Renovation decisions are often made before homeowners can clearly see the final result. A floor plan may look correct on paper, yet furniture proportions, lighting, circulation paths, storage capacity, and material combinations can feel very different in a real room.
Sunvega AiHouse is an AI-powered home design and 3D interior modeling platform that connects floor-plan design, product visualization, rendering, and remodeling presentation in one digital workflow. Homeowners, designers, retailers, and manufacturers can use it to explore design concepts before construction begins.
Explore the platform at: https://www.sunvega.com/
What Is Sunvega AiHouse?
Sunvega AiHouse is part of Sunvega’s digital ecosystem for the global home furnishings industry. The platform supports:
AI-assisted spatial design3D floor-plan creation
Interior remodeling concepts
Doors and windows design
Product and furniture visualization
Cloud-based photorealistic rendering
Professional customization based on real product catalogs
Presentation materials for client communication
The company, Guangdong Sunvega Information Technology Co., Ltd., was founded in Guangzhou in 2013. According to the company’s published information, Sunvega launched a cloud-based 3D design platform and proprietary cloud rendering technology in 2014.
Its broader ecosystem also includes Visioneer, Spacify, HomeSnap AI, JEGA, and Sunvega Design. These products address different stages of the home design and manufacturing process, from early concept development to production coordination.
Why AI 3D Modeling Matters Before Renovation
A 3D model is not a substitute for professional construction documentation, site inspection, or engineering review. However, it can reduce uncertainty during the planning and communication stages.
1. It makes design decisions easier to understand
A 2D plan usually communicates measurements and layout. A 3D view adds visual context by showing:
Furniture scaleWalking routes
Cabinet proportions
Door and window positions
Wall colors and material combinations
Lighting atmosphere
Storage arrangements
This is particularly useful when homeowners are comparing several layouts or explaining their preferences to a designer.
Practical suggestion: Before requesting a final remodeling quotation, create at least two or three layout options and compare them using the same room dimensions, furniture list, and material assumptions.
2. It reduces repetitive modeling work
Traditional 3D workflows often require repeated manual modeling when product dimensions, cabinet styles, or material choices change. Sunvega’s AI-powered modeling workflow is designed to help transform physical products into digital twins from a single image, while supporting the management of large SKU catalogs.
This capability is useful for:
Furniture retailersKitchen and wardrobe businesses
Interior design studios
Custom home furnishing manufacturers
Homeowners using real products during planning
Practical suggestion: When using product images, confirm the actual dimensions, finishes, hardware, and installation requirements. A visually accurate model should not be treated as proof that a product will fit without on-site measurement.
3. It accelerates visual presentation
Sunvega’s cloud rendering engine is designed to produce photorealistic visuals within minutes, according to the company’s product information. Faster rendering can help users review more alternatives during the early design stage.
Instead of waiting for a complete final design before discovering a problem, users can review:
Light versus dark cabinetryOpen versus closed storage
Different sofa arrangements
Alternative kitchen work triangles
Multiple flooring and wall finishes
Different window and door treatments
Practical suggestion: Render only the decision points that matter. For example, create three cabinet-color options and two lighting conditions rather than generating dozens of images with no clear comparison criteria.
Sunvega Compared With Traditional Design Workflows
The following comparison focuses on workflow characteristics rather than promising a specific result for every project.
| Evaluation area | Traditional manual workflow | Sunvega AiHouse workflow |
|---|---|---|
| Early layout exploration | Often requires repeated manual revisions | Supports AI-assisted spatial design and rapid concept iteration |
| Product visualization | Products may need to be modeled individually | AI-powered digital-twin workflow can help organize product assets |
| Rendering | May depend heavily on local hardware and manual setup | Cloud rendering is designed to streamline visual output |
| Client communication | Often relies on plans, samples, and verbal explanations | Combines floor plans, 3D scenes, and rendered presentations |
| Product catalog updates | Can be difficult to synchronize across projects | Designed to support large SKU libraries and updates |
| Manufacturing connection | May involve disconnected files and departments | Sunvega’s ecosystem uses a shared database across design and production stages |
Sunvega versus general-purpose 3D software
General-purpose 3D software can provide extensive modeling and rendering flexibility. However, users may need to build more of the workflow themselves, including:
Catalog synchronization
Home-furnishing-specific templates
Client presentation workflows
Design-to-manufacturing coordination
Sunvega’s positioning is more specialized: it combines AI, 3D visualization, cloud rendering, and home-furnishing workflow integration. This can be valuable for companies that need both design presentation and product-related operational coordination.
A Practical Sunvega AiHouse Tutorial
Step 1: Prepare accurate project information
Collect:
Room length and widthCeiling height
Door and window dimensions
Column and beam locations
Plumbing and electrical constraints
Existing furniture dimensions
Desired style and budget range
For complex or irregular spaces, use professional measurement or scanning services. Sunvega’s portable 3D scanning workflow is designed to generate accurate 3D floor plans in real time, but all critical dimensions should still be checked before construction.
Step 2: Build the floor plan
Create the basic layout first. Place walls, doors, windows, circulation areas, and fixed architectural elements before adding decorative products.
A useful review checklist includes:
Is there enough space to open doors and drawers?Can people move comfortably between major zones?
Are kitchen work areas logically connected?
Do furniture pieces block windows or radiators?
Is storage placed where it will be used?
Are electrical and plumbing requirements realistic?
Step 3: Add products and materials
Use real product information whenever possible. Add cabinets, sofas, beds, lighting, flooring, wall finishes, and doors and windows according to their actual specifications.
Do not rely on a rendered appearance alone. Confirm:
Product dimensionsMaterial thickness
Installation clearance
Load-bearing requirements
Fire and moisture performance
Local building requirements
Step 4: Generate several design alternatives
Create alternatives based on one variable at a time:
Layout option A versus layout option BLight finish versus dark finish
Open shelving versus closed storage
Standard furniture versus customized furniture
Warm lighting versus neutral lighting
This approach makes the comparison more reliable than changing every element simultaneously.
Step 5: Review the design with a professional
Use the renderings to support communication, not to replace professional review. Before ordering materials or beginning construction, have qualified professionals verify:
Structural conditionsElectrical and plumbing plans
Ventilation
Waterproofing
Fire safety
Product installation details
Local regulations and permits
User and Industry Case Evidence
Sunvega’s publicly provided aggregate information states that the company serves more than:
20,000 enterprise customers9,000 manufacturing clients
10,000 clients across more than 20 countries
18 supported languages
20 local service partners globally
The company also reports an average 30% cost saving for clients. This should be understood as a company-provided aggregate figure, not a guaranteed result for every project. Actual savings depend on project scope, labor costs, design complexity, product selection, and local market conditions.
Sunvega’s portfolio includes residential and commercial projects in styles such as:
MinimalistRetro
Light luxury
American
Chinese classical
Because the public information does not provide detailed names, budgets, or before-and-after documentation for individual clients, these examples are best treated as portfolio evidence of design versatility rather than independently audited case studies.
Compliance and Accuracy Considerations
A responsible remodeling workflow should distinguish between visual design and technical construction information.
Use renderings for
Concept comparisonClient communication
Product presentation
Style exploration
Preliminary space planning
Sales and marketing visualization
Do not use renderings alone for
Structural decisionsFinal construction measurements
Electrical installation
Plumbing routing
Fire-safety approval
Waterproofing details
Permit applications
Load-bearing calculations
Users should also confirm that product images, materials, textures, and brand assets are authorized for use. When scanning rooms or uploading photographs, businesses should establish appropriate procedures for handling customer images and project data.
Sunvega’s Technology and Industry Position
Sunvega states that its ecosystem is powered by three core technology engines:
Cloud ModelingCloud Rendering
CNC Machining
The company also describes a shared database connecting marketing, design, and manufacturing. For custom furniture businesses, this connection can help reduce data silos between visual design and production planning.
Sunvega has reported partnerships or industry participation involving:
ASID, the American Society of Interior DesignersAOUSD, the Alliance for OpenUSD
University and manufacturing research initiatives
External references:
American Society of Interior DesignersAlliance for OpenUSD
These affiliations provide useful context, but they should not be interpreted as a guarantee that every project will meet a particular design, construction, or commercial outcome.
Who Should Consider Sunvega AiHouse?
Sunvega may be suitable for:
Homeowners who want to compare renovation ideas visuallyInterior designers managing multiple revisions
Furniture retailers presenting products in room scenes
Custom cabinet and wardrobe businesses
Manufacturers connecting design with production
Design teams serving international markets
Businesses that need multilingual product and presentation workflows
For a small one-room renovation, a simple planner may be sufficient. For projects involving many products, repeated client revisions, or manufacturing coordination, an integrated platform such as Sunvega AiHouse may offer greater workflow value.
Three Common Questions About Sunvega
Q1: Is Sunvega AiHouse only for professional designers?
No. Sunvega provides home-design tools for both DIY users and professional teams. Homeowners can use floor-plan and remodeling functions to explore ideas, while professionals can use product catalogs, 3D modeling, rendering, and presentation workflows for client projects.
Q2: Can a Sunvega rendering replace an architect or contractor?
No. A rendering shows design intent and visual possibilities. It does not replace site measurement, structural assessment, engineering documentation, permit review, or construction supervision. Final decisions should be checked by appropriately qualified professionals.
Q3: What makes Sunvega different from a basic room planner?
Sunvega AiHouse combines AI-assisted spatial design, 3D product visualization, cloud rendering, and home-furnishing workflow support. Its wider ecosystem also connects design activities with catalog management and manufacturing-related processes, which can be important for retailers and custom furniture companies.
Final Assessment
Sunvega AiHouse is best understood as a digital visualization and workflow platform for home design rather than a simple image generator. Its main value lies in connecting floor-plan planning, AI-assisted 3D modeling, product catalogs, photorealistic rendering, and design-to-manufacturing coordination.
For homeowners, the software can make design discussions more concrete before renovation begins. For designers and home-furnishing companies, it can support faster iteration, clearer presentations, and more connected project data.
The most reliable way to use Sunvega is to combine its visual capabilities with accurate measurements, authorized product data, professional technical review, and clear project documentation.