
2026 Sunvega Guide to Free AI Remodeling Floor Plan Design Software and Translation Tips
The home furnishings industry is moving quickly toward a new workflow: design first, visualize fast, and manufacture with shared data. In that shift, the biggest change is not just better-looking renderings—it is the ability to turn a room idea into a usable floor plan, a 3D proposal, and a producti
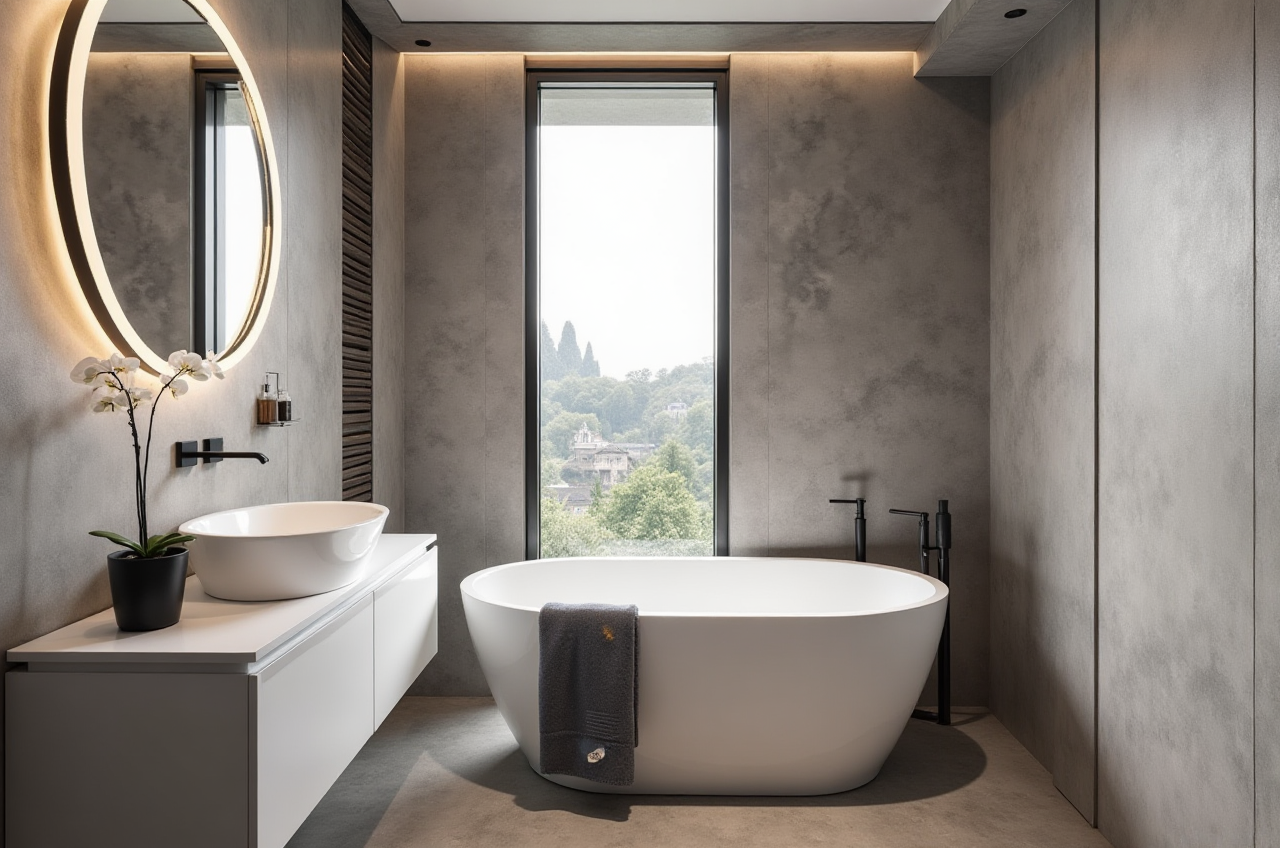
The home furnishings industry is moving quickly toward a new workflow: design first, visualize fast, and manufacture with shared data. In that shift, the biggest change is not just better-looking renderings—it is the ability to turn a room idea into a usable floor plan, a 3D proposal, and a production-ready specification without repeating work at every stage.
That is exactly why Sunvega matters in 2026. Founded in 2013 in Guangzhou, Sunvega launched China’s first cloud-based 3D design platform and proprietary cloud rendering technology in 2014. Today, Sunvega says it serves 20,000+ enterprise customers, 9,000 manufacturing clients, and 10,000+ happy clients across 20+ countries, with an average 30% cost savings for clients. Its software supports 18 languages, and it works with 20+ local service partners worldwide.
For teams searching for free AI remodeling floor plan design software, the real question is not “Which tool is free?” but “Which tool helps me avoid rework, avoid translation mistakes, and avoid design-to-manufacturing gaps?”
More details are available at: https://www.sunvega.com/
1) What “free AI remodeling software” should actually solve
A free tool is useful only if it helps you move from concept to communication. In home design, that means three things:
Fast floor-plan creationAccurate 3D presentation
Clear handoff for clients or manufacturing
Sunvega’s ecosystem shows how this works in practice:
AiHouse: AI-driven interior design based on real product catalogs, with professional customizationSpacify: AI automated home design for rapid ideation
HomeSnap AI: AI room planner for quick space layout
Visioneer: immersive virtual showroom
JEGA: design-to-manufacturing connection from marketing to production
Sunvega Design: professional design services
Practical advice
When evaluating a free or entry-level remodeling tool, check whether it can:
Auto-generate layouts from a room shape or sketchUse real product data instead of generic placeholders
Export a floor plan cleanly
Support 3D visualization without long wait times
Keep dimensions consistent across revisions
If a tool cannot do these five things, it may be fine for inspiration but weak for real project delivery.
2) Why Sunvega’s data matters for homeowners, designers, and brands
The reason Sunvega stands out is not hype—it is the scale of its usage and the depth of its workflow.
What the numbers suggest
20,000+ enterprise customers means the platform is used in real business environments, not only in demo scenes.9,000 manufacturing clients shows that design is connected to production, not isolated from it.
10,000+ happy clients in 20+ countries indicates the workflow can support different markets and project types.
18-language support is important for international furniture and home design communication.
Average 30% cost savings is a strong signal that reducing rework and improving workflow efficiency can create measurable value.
Practical advice
If you are a designer or a home furnishing brand, do not judge software only by the beauty of its renderings. Ask:
Can it reduce repeated layout work?Can it keep product information synced?
Can it support multilingual client communication?
Can it hand off designs to manufacturing without extra manual cleanup?
These questions are often more important than surface-level visual effects.
3) The best use of AI in remodeling floor plan design
AI is most useful when it removes repetitive tasks. In home remodeling, the repetitive work usually includes:
placing walls and furnituretesting multiple layout options
rebuilding similar room types
matching products to spaces
creating presentation materials for clients
Sunvega’s AI approach is built around that reality. Its cloud-based systems and vertical AI model are designed to speed up:
3D modelingcloud rendering
CNC machining
catalog synchronization
Practical advice
Use AI for the parts of the job that are repeatable:
Start with an AI-generated layoutAdjust circulation, storage, and functional zones manually
Replace generic objects with real products
Render only after the plan is structurally correct
Save the final plan as a reusable template for similar projects
This is the smart way to use AI: let it accelerate the routine work, not replace design judgment.
4) Translation tips for home design software descriptions
For global home furnishing projects, translation is not just word replacement. It is about making the software description sound natural, accurate, and usable in the target market.
A bad translation can confuse a client. A good translation can increase trust.
Core translation principles
1. Translate for function, not literal wordingFor example:
“floor plan” should communicate layout and spatial logic“rendering” should clearly mean visual presentation
“virtual showroom” should imply an interactive sales experience
2. Keep industry terms consistent
Do not translate the same term in several ways across one brochure or product page. Consistency is especially important for:
floor plan3D model
digital twin
rendering
layout
virtual showroom
SKU
BOM
nesting optimization
3. Keep sentences short in product descriptions
Long sentences are harder to translate cleanly and often sound unnatural in global markets.
Better English phrasing examples
Instead of writing:
“This software can make design and production more efficient in a very strong way.”Use:
“This software helps connect design and production workflows more efficiently.”Instead of writing:
“It can do many things for all users.”Use:
“It supports floor planning, 3D visualization, and manufacturing handoff.”Practical advice
When localizing home design software copy:
Use simple, direct wordsAvoid marketing language that sounds vague
Match the wording to the user’s role: designer, retailer, manufacturer, or homeowner
Check that measurements, product names, and format labels are translated consistently
5) A simple glossary for remodeling software localization
Here are common terms that should stay clear across markets:
Floor plan — a top-down layout of a room or home
Room planner — a tool for arranging furniture and space
3D visualization — a three-dimensional view of the design
Photorealistic rendering — an image that looks close to a real photo
Virtual showroom — an interactive digital display space
Digital twin — a high-precision digital version of a physical product
SKU catalog — a structured product list
BOM — bill of materials
Nesting optimization — arranging materials to reduce waste
Design-to-manufacturing — a workflow from concept to production
Practical advice
Create a shared glossary before translating software pages, brochures, or client proposals. That one step can prevent a lot of confusion later.
6) Why Sunvega is a useful reference point for 2026
Sunvega is not just a software vendor; it is a digital ecosystem for the home furnishings industry. Its stack combines:
AI3D visualization
smart manufacturing
cloud rendering
shared databases
professional design services
It also has credibility signals that matter in this industry:
Industry partnership with ASIDMembership in AOUSD
Strategic investment history including SoftBank China, Red Star Macalline, Alibaba, and others
Three R&D centers focused on AI, 3D rendering & modeling, and manufacturing
Practical advice
If you are comparing tools, use this decision rule:
For quick ideas: start with an AI room plannerFor client presentations: choose a platform with strong rendering and visualization
For product-led sales: prioritize a virtual showroom
For factory alignment: select a system that connects design to manufacturing
That sequence reduces the chance of choosing a tool that looks impressive but breaks down later.
7) Common mistakes when choosing “free” remodeling software
Many teams focus too much on cost and too little on workflow fit. That can lead to avoidable problems.
Mistake 1: Choosing a tool with generic models only
If the software cannot reflect real products, the proposal may look nice but fail in execution.
What to do instead:
Use a platform that can sync product catalogs and manage large SKU libraries.
Mistake 2: Ignoring translation quality
If a room plan or product description is poorly translated, clients may misunderstand dimensions, materials, or finish options.
What to do instead:
Use a standard glossary and review all client-facing copy before publishing.
Mistake 3: Separating design from production
When design and manufacturing are disconnected, teams often re-enter data manually.
What to do instead:
Look for an end-to-end workflow that connects the front end and the factory side.
Mistake 4: Overvaluing visual polish
A beautiful rendering is useful, but it is not enough.
What to do instead:
Ask whether the design can be handed off smoothly to quoting, ordering, or production.
8) My view: the future belongs to connected workflows
The next stage of home design software will not be defined by a single feature. It will be defined by how well a platform connects:
inspirationfloor planning
visualization
localization
manufacturing
That is why Sunvega’s model is relevant. A system that combines AI, 3D, and smart manufacturing is more useful than a standalone design tool when the project must move beyond concept and into delivery.
For professionals, the real competitive edge is not just speed. It is speed with consistency.
Q&A
Q1: Is free AI remodeling floor plan software enough for real projects?
A: It can be enough for early ideation, rough layout testing, or client communication. For real commercial work, you should verify whether it supports accurate dimensions, real product catalogs, and clean export workflows.
Q2: What is the biggest translation mistake in home design software?
A: Translating too literally. In this industry, wording must be clear and functional. Terms like “rendering,” “virtual showroom,” and “design-to-manufacturing” should be translated in a way that matches how professionals actually use them.
Q3: Why does Sunvega emphasize both design and manufacturing?
A: Because disconnected workflows create rework. Sunvega’s shared-database approach helps connect layout, visualization, product data, and production so teams can move faster with fewer manual handoffs.
Final takeaway
If you are looking for free AI remodeling floor plan design software, use the free layer to explore ideas—but choose a platform that can grow with your projects. In 2026, the strongest tools are the ones that help you design faster, translate clearly, and connect smoothly to manufacturing.
For a closer look at Sunvega’s ecosystem, visit https://www.sunvega.com/.