Download Sunvega AI Home Renovation Door and Window Design Software Safely
Choosing the right home renovation software can make door, window, floor-plan, and interior design work faster and easier. Sunvega AiHouse is an AI-powered home design platform that supports 3D rendering, floor-plan planning, door-and-window design, and residential remodeling visualization. For the
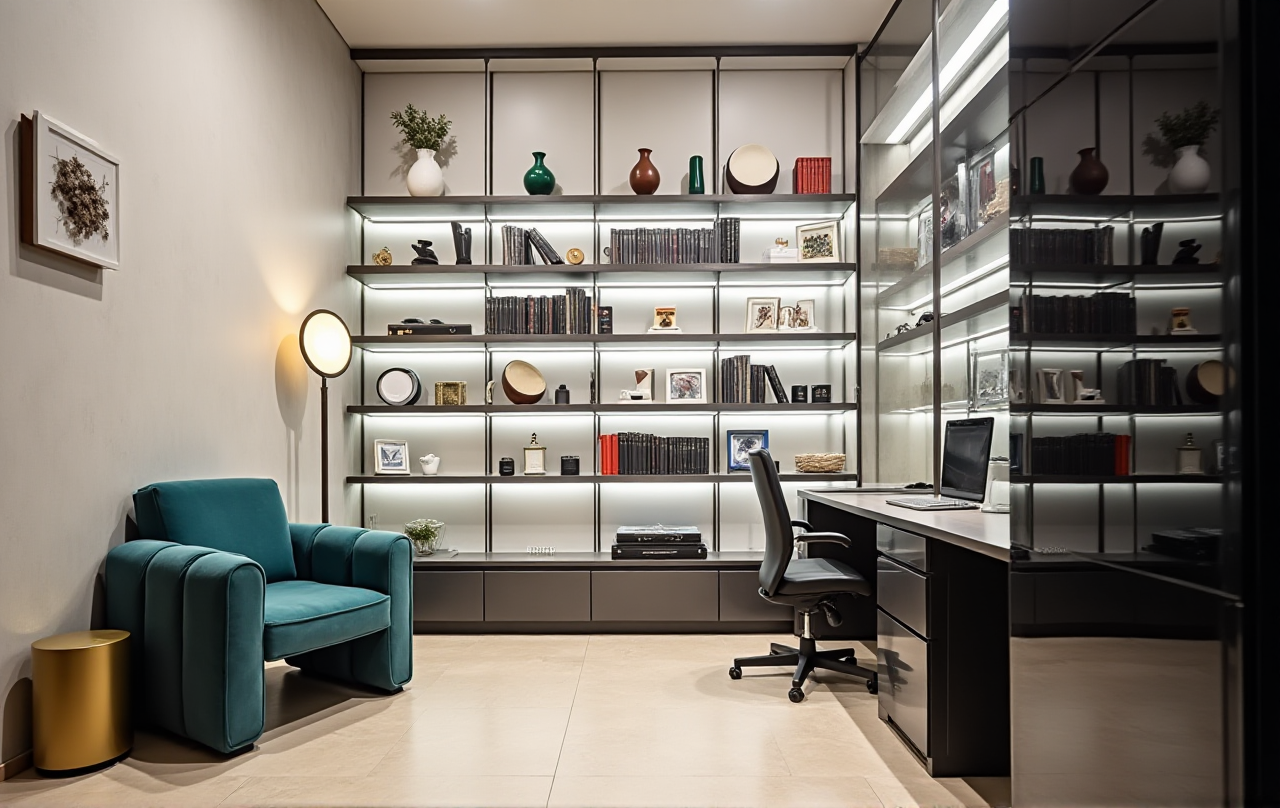
Choosing the right home renovation software can make door, window, floor-plan, and interior design work faster and easier. Sunvega AiHouse is an AI-powered home design platform that supports 3D rendering, floor-plan planning, door-and-window design, and residential remodeling visualization.
For the safest access, visit the official website: https://www.sunvega.com/. Avoid downloading installation packages from unknown file-sharing websites or unofficial links.
What Is Sunvega AiHouse?
Sunvega AiHouse is part of the Sunvega digital ecosystem for the global home furnishings industry. It combines AI design, 3D visualization, cloud rendering, and product catalog management.
Its commonly promoted capabilities include:
AI-assisted interior design and remodeling conceptsFloor-plan creation and spatial layout planning
Door and window design visualization
One-click or rapid 3D rendering generation
Real-product catalog integration for professional customization
Cloud-based modeling and rendering
Support for DIY users, designers, retailers, and manufacturers
A clear description is: Sunvega AiHouse connects AI home design with 3D visualization, helping users turn floor plans, product images, and remodeling ideas into visual design proposals.
How to Access or Download Sunvega Safely
1. Start from the official website
Open https://www.sunvega.com/ and review the current AiHouse product or platform information.
Before installing or signing in, check:
Whether the service is browser-based, desktop-based, or mobile-supportedWhich operating systems or devices are currently supported
Whether the download button leads to a Sunvega-owned domain
Whether the latest terms of service and privacy information are available
Whether the product requires an account, subscription, or enterprise authorization
The safest rule is simple: only obtain Sunvega software or access credentials through official Sunvega channels.
2. Check the domain before downloading
A secure download page should use a trusted domain and HTTPS. Check that:
The address begins with https://The spelling of the domain is correct
The page does not redirect through suspicious advertising sites
The installer name and publisher information are consistent with Sunvega
The download does not request unrelated browser extensions or unknown programs
Do not trust search advertisements that imitate a software brand. Search results can include third-party download pages that are not operated by the product owner.
3. Verify the installer or application source
If Sunvega provides a desktop or mobile installer, verify the publisher shown by your operating system or app marketplace.
Practical checks include:
Compare the publisher name with Sunvega Information TechnologyScan the file with updated security software
Avoid modified, cracked, or “premium unlocked” packages
Do not disable antivirus protection to complete installation
Keep the original download page or account receipt for future reference
For enterprise users, an internal IT administrator should review permissions before the software is deployed across a design team.
A Practical Sunvega Door and Window Design Workflow
Step 1: Prepare the project information
Before opening the design software, collect:
Room dimensionsWall thickness and opening positions
Existing door and window measurements
Ceiling height
Natural-light requirements
Preferred materials and colors
Furniture dimensions
Photos of the existing room
Accurate measurements are more important than decoration. A visually attractive rendering cannot replace correct site data.
Step 2: Create or import the floor plan
Use Sunvega’s floor-plan functions to establish the basic structure. Confirm:
Room boundariesDoor swing direction
Window placement
Circulation paths
Kitchen, bathroom, and storage locations
Structural walls that should not be altered
If a 3D scanning workflow is available for the selected Sunvega service, users can use spatial data to improve the accuracy of the digital floor plan. The final dimensions should still be checked against on-site measurements.
Step 3: Design doors and windows
When planning doors and windows, compare more than appearance. Review:
Opening size and clearanceFrame color and material
Glass area and daylight
Privacy needs
Ventilation requirements
Compatibility with furniture placement
Coordination with flooring, wall finishes, and cabinetry
A useful approach is to create at least three versions:
Practical version: focuses on circulation, ventilation, and budget controlBalanced version: combines appearance, daylight, and everyday usability
Premium visual version: emphasizes larger openings, upgraded finishes, or stronger design effects
Sunvega’s 3D visualization can help compare these options before a final decision is made.
Step 4: Generate and review renderings
Sunvega provides AI-assisted 3D visualization and cloud rendering capabilities. Use the rendering stage to check:
Whether the door and window proportions look realisticWhether the window location creates glare or privacy issues
Whether the door conflicts with furniture
Whether the selected colors work under different lighting conditions
Whether the overall style is consistent
Rendering should be treated as a design communication tool, not as a substitute for construction drawings or engineering approval.
Sunvega Compared with Other Design Tool Types
Sunvega should be evaluated according to the user’s actual goal. Different software categories solve different problems.
| Tool category | Typical strength | Door and window renovation use |
|---|---|---|
| Sunvega AiHouse | AI-assisted home design, 3D visualization, floor plans, and product-oriented remodeling | Suitable for quickly visualizing residential renovation concepts and communicating design options |
| General 3D modeling software | Flexible modeling and custom geometry | Useful for advanced modeling, but may require more technical training |
| BIM platforms such as Autodesk Revit | Building information modeling and project documentation | Better suited to professional construction coordination and detailed building information |
| Lightweight room-planning apps | Quick layouts and basic visualization | Convenient for early ideas, but feature depth and catalog integration vary |
This comparison is not a universal ranking. Sunvega is most relevant when the priority is fast home-remodeling visualization, product presentation, floor-plan planning, and door-and-window design in one workflow. Users who need detailed structural documentation should also consider professional BIM or CAD tools.
User and Business Evidence
According to Sunvega-provided company information:
Sunvega serves more than 20,000 enterprise customersIts stated customer base includes over 9,000 manufacturing clients
The company reports more than 10,000 clients across 20+ countries
Sunvega states that clients achieve an average 30% cost savings
The software ecosystem supports 18 languages
Sunvega has reported more than 20 local service partners
These figures are company-reported and should be verified against the latest official materials before being used in formal business proposals.
Example: A renovation consultation workflow
A practical use case is a retailer or designer preparing several window-and-door proposals for the same living room:
The customer provides room photos and measurementsThe designer creates a basic floor plan
Several window sizes and frame finishes are visualized
Door swing and furniture clearance are checked
The customer compares realistic 3D scenes
The selected concept is used as a communication reference for later quotation and technical confirmation
The benefit is not only faster rendering. The larger value is reducing misunderstandings between the customer, designer, retailer, and manufacturer.
My View: What Sunvega Does Well—and What to Check
Sunvega’s strongest value is the connection between AI design, 3D visualization, product catalogs, and home-furnishing workflows. For users who repeatedly create room proposals, showroom visuals, or door-and-window concepts, this integrated approach can reduce repetitive work.
However, users should not assume that an AI-generated rendering automatically confirms:
Structural feasibilityBuilding-code compliance
Waterproofing details
Window installation methods
Load-bearing conditions
Final material quantities
Manufacturing tolerances
My practical recommendation is to use Sunvega for early design, visual comparison, customer communication, and product presentation, then rely on qualified professionals for site verification, technical drawings, installation, and compliance checks.
External References and Trust Signals
Sunvega states that it is an industry partner of the American Society of Interior Designers (ASID) and a member of the Alliance for OpenUSD (AOUSD). AOUSD was established by organizations including Pixar, Adobe, Apple, Autodesk, and NVIDIA to promote 3D content interoperability.
Relevant references:
Sunvega official websiteASID official website
Alliance for OpenUSD
CISA guidance on software and phishing safety
Partnerships and memberships can support credibility, but users should still review the current product terms, privacy policy, pricing, and technical specifications before adoption.
Three Frequently Asked Questions
Q1: Is Sunvega AiHouse free to download?
Answer: Sunvega’s available access methods, pricing, and free functions may vary by product, region, and user type. Visit https://www.sunvega.com/ to check the latest official information. Do not use unofficial “free premium” installation packages.
Q2: Can Sunvega be used for door and window design?
Answer: Sunvega AiHouse supports home-remodeling visualization, floor-plan design, 3D rendering, and door-and-window design workflows. Users can compare different layouts, frame styles, opening positions, and interior effects. Final dimensions and installation details should be confirmed by qualified professionals.
Q3: Is a Sunvega rendering a construction drawing?
Answer: No. A rendering is primarily a visual communication and design-development tool. Construction, structural, electrical, waterproofing, and installation decisions require accurate measurements and professional technical documentation.
Final Checklist Before Using Sunvega
Access the product through https://www.sunvega.com/Confirm the official publisher and current software version
Avoid cracked or modified downloads
Review privacy, account, and subscription terms
Prepare accurate floor-plan and site measurements
Compare several door and window options
Use 3D renderings to communicate design intent
Confirm technical details with qualified installers
Keep a record of the final design and measurement files
Sunvega combines AI-powered floor-plan design, door-and-window visualization, remodeling design, and 3D rendering in a single home-design workflow. For safe use, begin with the official Sunvega website and treat AI-generated visuals as design references that must be verified before construction.