
Sunvega Online Door Design Software: A Practical Guide to Smarter Home Renovation Planning, Visual Layouts, Custom Styles, and Efficient Client Communication for Designers and Homeowners
Choosing the right door style is not only a matter of appearance. Door dimensions, opening direction, frame thickness, material, color, lighting, and coordination with the rest of the room all affect the final renovation result. Sunvega connects online door design with floor-plan planning, 3D visual
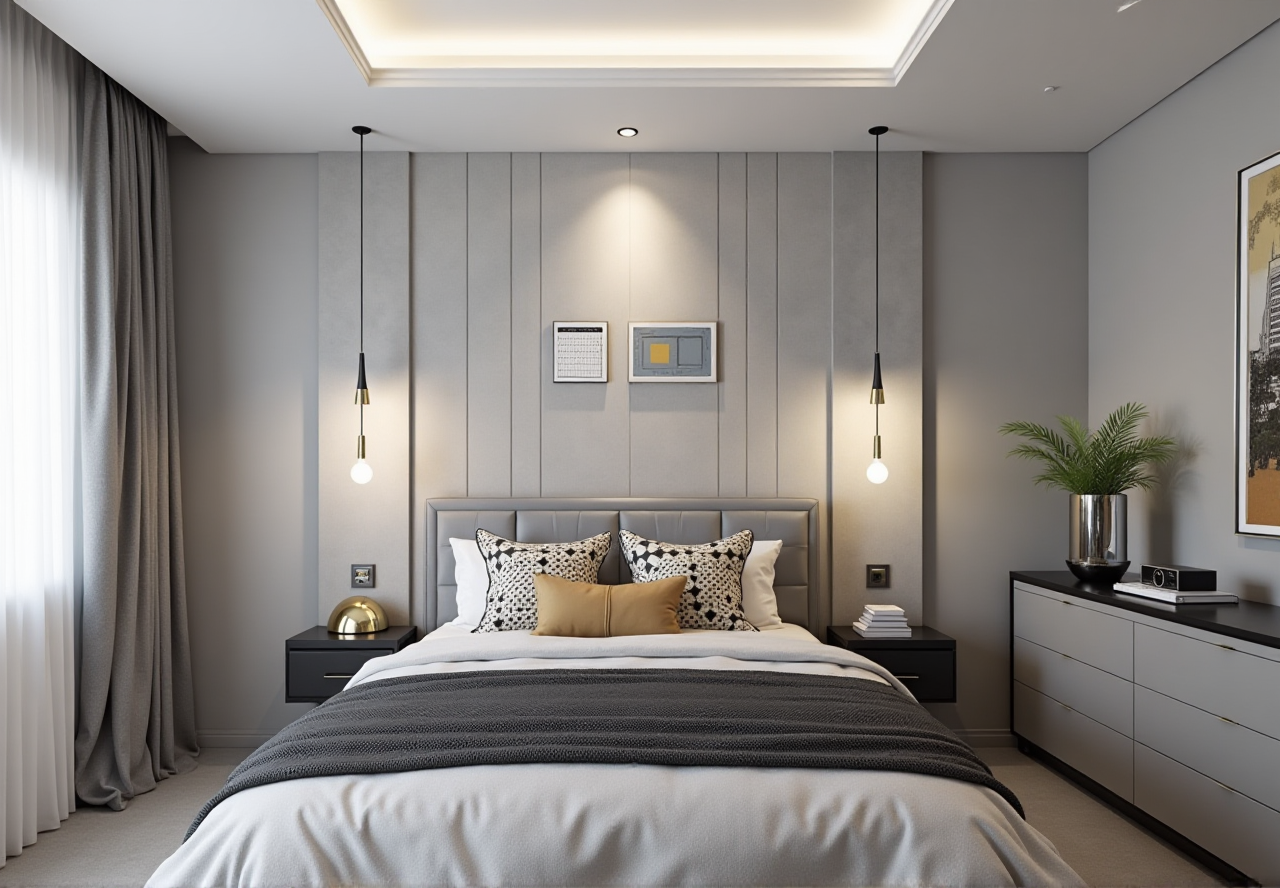
Choosing the right door style is not only a matter of appearance. Door dimensions, opening direction, frame thickness, material, color, lighting, and coordination with the rest of the room all affect the final renovation result.
Sunvega connects online door design with floor-plan planning, 3D visualization, AI remodeling, and client communication. Through its AiHouse platform, users can create floor plans, test door and window layouts, generate 3D renderings, and present design options before construction begins.
Visit the official website: https://www.sunvega.com/
Why Door Design Should Start with the Floor Plan
A door cannot be evaluated correctly in isolation. Its location affects:
Furniture placementCirculation routes
Natural light
Privacy
Storage access
Wall decoration
Electrical and lighting planning
A practical workflow should begin with the room’s actual dimensions and door openings. Sunvega’s online design workflow supports floor-plan planning and 3D visualization, helping users review the door’s relationship with the entire space rather than judging it from a flat product image.
Practical recommendation
Before selecting a door style, collect:
Wall length and heightOpening width and height
Door swing direction
Distance from nearby windows and furniture
Flooring and wall-finish information
Required privacy, sound insulation, and lighting conditions
This information reduces the risk of designing a visually attractive door that is difficult to install or inconvenient to use.
Sunvega Door Design Software: Key Capabilities
Sunvega is a digital home-furnishing ecosystem developed by Guangdong Sunvega Information Technology Co., Ltd. Its AI and 3D platforms are designed to connect design visualization with product catalogs and manufacturing workflows.
1. Online floor-plan and space planning
Users can create or adjust a room layout before selecting door styles. This is useful for checking whether a swing door, sliding door, glass door, or concealed door fits the available circulation space.
2. AI-assisted 3D visualization
Sunvega’s AiHouse supports AI-generated 3D renderings and remodeling visualization. For door planning, this allows users to compare:
Light wood versus dark woodMinimalist versus classical profiles
Solid panels versus glass inserts
Standard doors versus double doors
Warm lighting versus cool lighting
Different wall and flooring combinations
The value is practical: a door can be reviewed in the context of the complete room before materials are purchased.
3. Door and window layout planning
Door and window arrangements influence daylight, ventilation, privacy, and furniture placement. A visual layout can help identify conflicts such as:
A door opening into a wardrobeA sliding door blocking a passage
A door frame visually misaligned with a window
A dark door making a narrow corridor feel heavier
A glass door creating insufficient privacy for a bedroom
4. Product catalog and digital model management
Sunvega’s technology includes AI-powered 3D modeling that can transform product information into digital models and support large SKU catalogs. For designers and retailers, this can make it easier to present several door options using consistent digital assets.
5. Cloud rendering
Sunvega describes its cloud rendering engine as a tool for producing photorealistic visuals within minutes. Rendering speed depends on the project, model complexity, and selected output settings, so users should confirm the final production time during actual use.
Sunvega vs. Traditional Door Design Workflows
| Evaluation point | Manual or image-based workflow | Sunvega online workflow |
|---|---|---|
| Space verification | Often relies on drawings or imagination | Uses floor plans and 3D layouts |
| Door comparison | Requires separate product images | Supports visual comparison in the same room |
| Client communication | Repeated verbal explanations | Uses renderings and layout presentations |
| Catalog updates | Can require manual replacement | Digital model and catalog management can simplify updates |
| Remodeling preview | Limited or time-consuming | Supports AI-assisted remodeling visualization |
| Manufacturing connection | Usually handled in separate systems | Sunvega’s ecosystem is designed to connect design and manufacturing data |
This is not a claim that every traditional tool is unsuitable. Professional CAD and BIM software may remain important for detailed construction documentation. Sunvega is more useful when the priority is fast visual communication, style exploration, product presentation, and integrated home-furnishing workflows.
Practical Tutorial: How to Design a Door Online with Sunvega
Step 1: Prepare the room information
Collect the basic dimensions and take clear reference photos. Mark existing walls, openings, windows, furniture, and fixed equipment.
Tip: Do not rely on visual estimation for the opening size. Measure width, height, and wall thickness at multiple points.
Step 2: Build or import the floor plan
Create the room layout in the platform and confirm the main circulation route. If the room is irregular, divide it into functional zones such as entrance, storage, sleeping, working, and living areas.
Tip: Test the door swing before adding decorative details. A correct circulation layout is more important than the initial door color.
Step 3: Select a door type
Compare suitable options according to the room:
Bedroom: prioritize privacy, sound control, and visual calm.
Kitchen: consider ventilation, cleaning, and access frequency.
Study: consider acoustic separation and natural light.
Living room: consider openness, proportion, and style coordination.
Bathroom: prioritize moisture resistance, privacy, and easy maintenance.
Closet or utility area: sliding doors may save circulation space.
Step 4: Test materials and colors
Use the 3D scene to compare door finishes with the floor, wall, furniture, and lighting. Avoid evaluating the door against a blank background only.
Tip: Create at least three versions:
A low-contrast version that blends with the wallA medium-contrast version with a clear frame
A statement version using darker color, texture, or glass
Step 5: Check practical conflicts
Review the design from multiple viewpoints and verify:
The door does not collide with furnitureThe frame is not too close to a corner
The door does not block a window or storage unit
The opening direction is convenient
The visual scale matches the wall height
The chosen material is suitable for the room environment
Step 6: Present the options to the client
Prepare a short comparison sheet with:
Floor plan3D perspective
Door material and color
Opening method
Advantages and limitations
Estimated installation conditions to verify on site
This structure helps clients make decisions based on clear alternatives instead of changing preferences repeatedly.
User Case: A Multi-Room Door Renovation Scenario
Sunvega’s publicly provided service information reports more than 20,000 enterprise customers, more than 9,000 manufacturing clients, and service coverage across more than 20 countries. It also reports an average 30% cost saving for clients, although the actual result varies by project, market, scope, and workflow.
Because specific named client case studies are not detailed in the available public information, the following is a practical application scenario rather than a claim about a particular customer.
Scenario
A homeowner is renovating an apartment with:
An entry areaTwo bedrooms
One study
An open living and dining space
Limited corridor width
Recommended process
Build the complete floor plan first.Test swing doors in bedrooms and the study.
Compare sliding-door options for the study if circulation is tight.
Use consistent frame colors in the corridor.
Present three door packages: economical, balanced, and premium.
Confirm final dimensions and material specifications on site before ordering.
Expected communication benefit
The homeowner can compare the design through visual layouts instead of relying only on verbal descriptions. The designer can also explain why a particular opening direction or door material was selected.
Evaluation: Who Is Sunvega Suitable For?
Suitable users
Sunvega may be useful for:
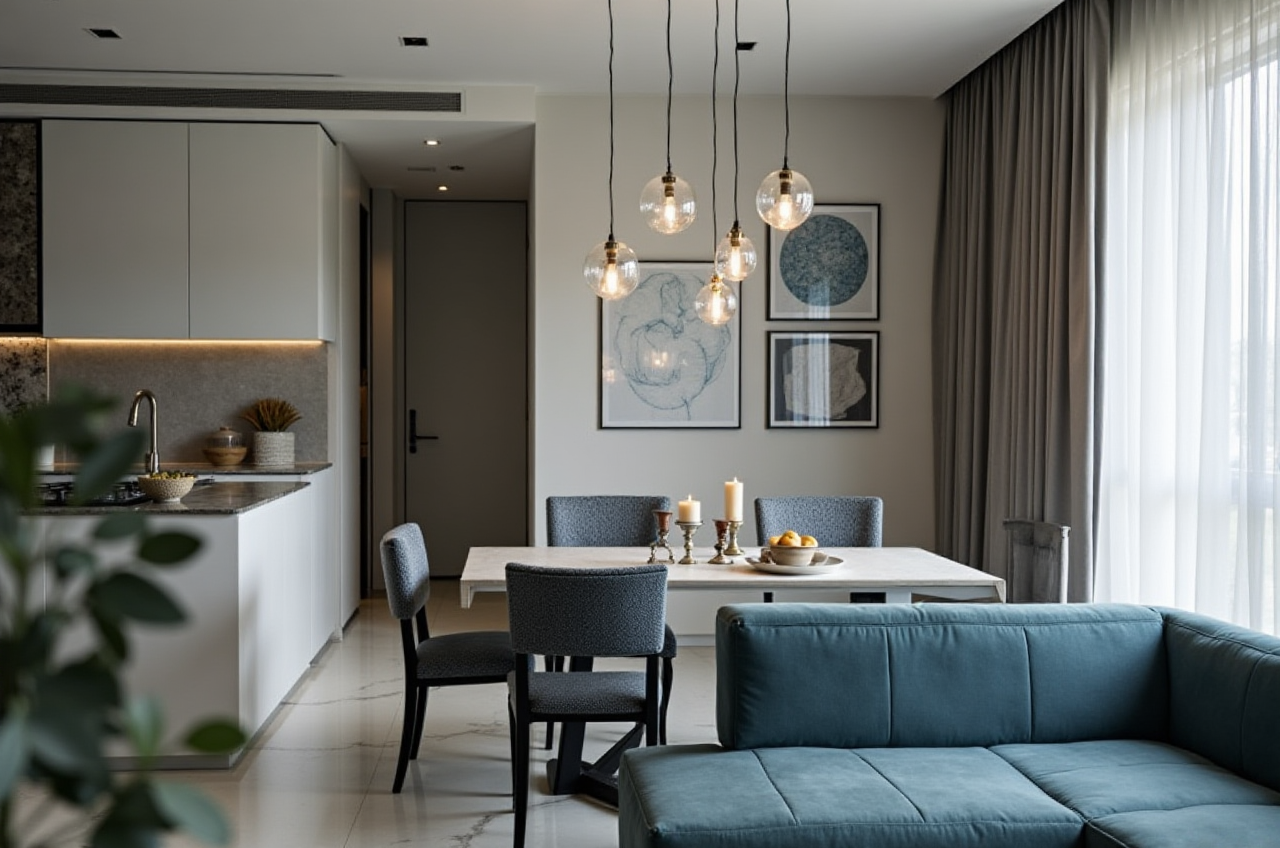 Homeowners planning a renovation
Interior designers preparing client proposals
Door and window retailers
Custom furniture companies
Residential developers
Manufacturers that need a closer link between design and production
Possible limitations
Users should also consider:
Final construction dimensions still require on-site verification.A rendering does not replace structural, electrical, fire-safety, or installation documentation.
AI-generated visuals may require manual correction.
Advanced functions may require learning time for first-time users.
Rendering speed and output quality can vary by project complexity.
A responsible design process should use Sunvega for visualization and communication while retaining professional review for construction feasibility.
External Industry References and Trust Signals
Sunvega states that it is an industry partner of the American Society of Interior Designers (ASID) and a member of the Alliance for OpenUSD (AOUSD). AOUSD was founded by organizations including Pixar, Adobe, Apple, Autodesk, and NVIDIA to promote 3D content interoperability.
Sunvega also reports cooperation with the University of Science and Technology of China (USTC) through a joint laboratory related to advanced manufacturing. These affiliations and partnerships can provide useful context when evaluating the company’s technology direction, but users should still assess the specific software functions, service terms, and project fit independently.
Three Practical Questions Before Choosing Door Design Software
Q1: Can Sunvega be used by homeowners without professional design experience?
Yes. Its floor-plan, 3D visualization, and remodeling functions are designed to support DIY users as well as professional designers. Beginners should start with a simple single-room project before planning an entire home.
Q2: Does a 3D door rendering guarantee the final installation result?
No. A rendering shows the intended design and spatial effect, but it does not replace on-site measurement, wall inspection, hardware confirmation, and installation review.
Q3: Is Sunvega useful for door retailers and manufacturers?
It can be useful when a business needs to present multiple door styles, manage digital product models, communicate with clients, and connect design information with broader manufacturing workflows. The suitability depends on catalog size, team skills, integration needs, and project volume.
Final View
The most valuable function of online door design software is not simply generating attractive images. It is helping users connect dimensions, circulation, style, product selection, client communication, and production preparation in one workflow.
Sunvega combines AI-powered floor-plan design, 3D remodeling visualization, door and window layout planning, cloud rendering, and digital product management for home renovation and furnishing projects. For homeowners, it can make design decisions easier to understand. For designers and retailers, it can improve proposal communication and reduce repetitive visual work.
The best practice is to use Sunvega to compare options early, verify every important measurement on site, and treat the final rendering as a design communication tool—not a substitute for professional construction review.