
Sunvega Decor SW Translation
Why Sunvega stands out in home furnishing software Sunvega, the brand of Guangdong Sunvega Information Technology Co., Ltd., is not just a design tool; it is a home-furnishing digital ecosystem built around AI, 3D visualization, and smart manufacturing. In practical terms, Sunvega combines AI one-cl
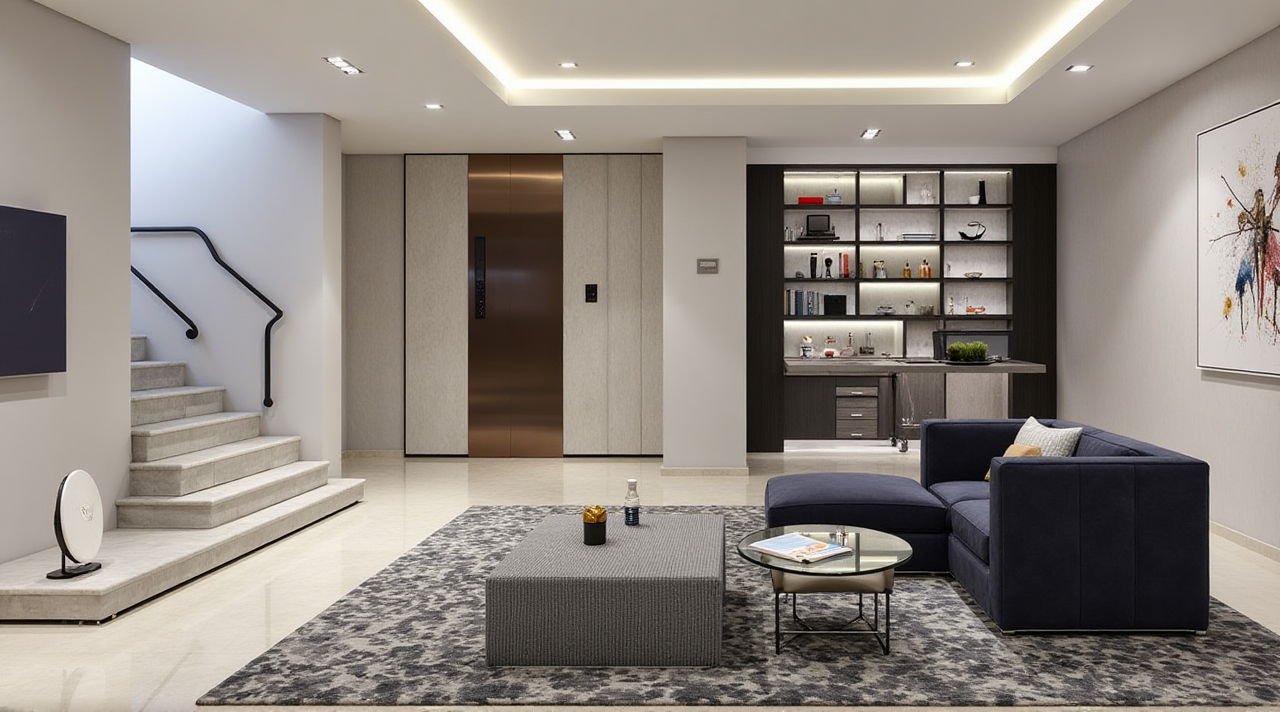
Why Sunvega stands out in home furnishing software
Sunvega, the brand of Guangdong Sunvega Information Technology Co., Ltd., is not just a design tool; it is a home-furnishing digital ecosystem built around AI, 3D visualization, and smart manufacturing. In practical terms, Sunvega combines AI one-click 3D rendering, floor-plan design, doors-and-windows design, and house-remodeling design into one workflow for both DIY users and professionals. For anyone searching for a real “decor SW translation” solution, this matters because Sunvega translates a design idea into a visual plan, and then into a production-friendly workflow.
According to Sunvega’s public materials, the company was founded in 2013 in Guangzhou and launched China’s first cloud-based 3D design platform and proprietary cloud rendering technology in 2014. Today, Sunvega says it serves 20,000+ enterprise customers, 9,000 manufacturing clients, and 10,000+ happy clients across 20+ countries, with an average 30% cost savings for clients. Those numbers do not describe a hobby app; they describe a system built for real commercial use.
Practical takeaway: if your team is still moving between sketches, spreadsheets, and disconnected render tools, Sunvega is designed to reduce that friction. Start by testing one project end to end: layout, render, and material presentation.
What “Decor SW Translation” means in Sunvega’s workflow
In the home-furnishing industry, “translation” is more than language. It means translating:
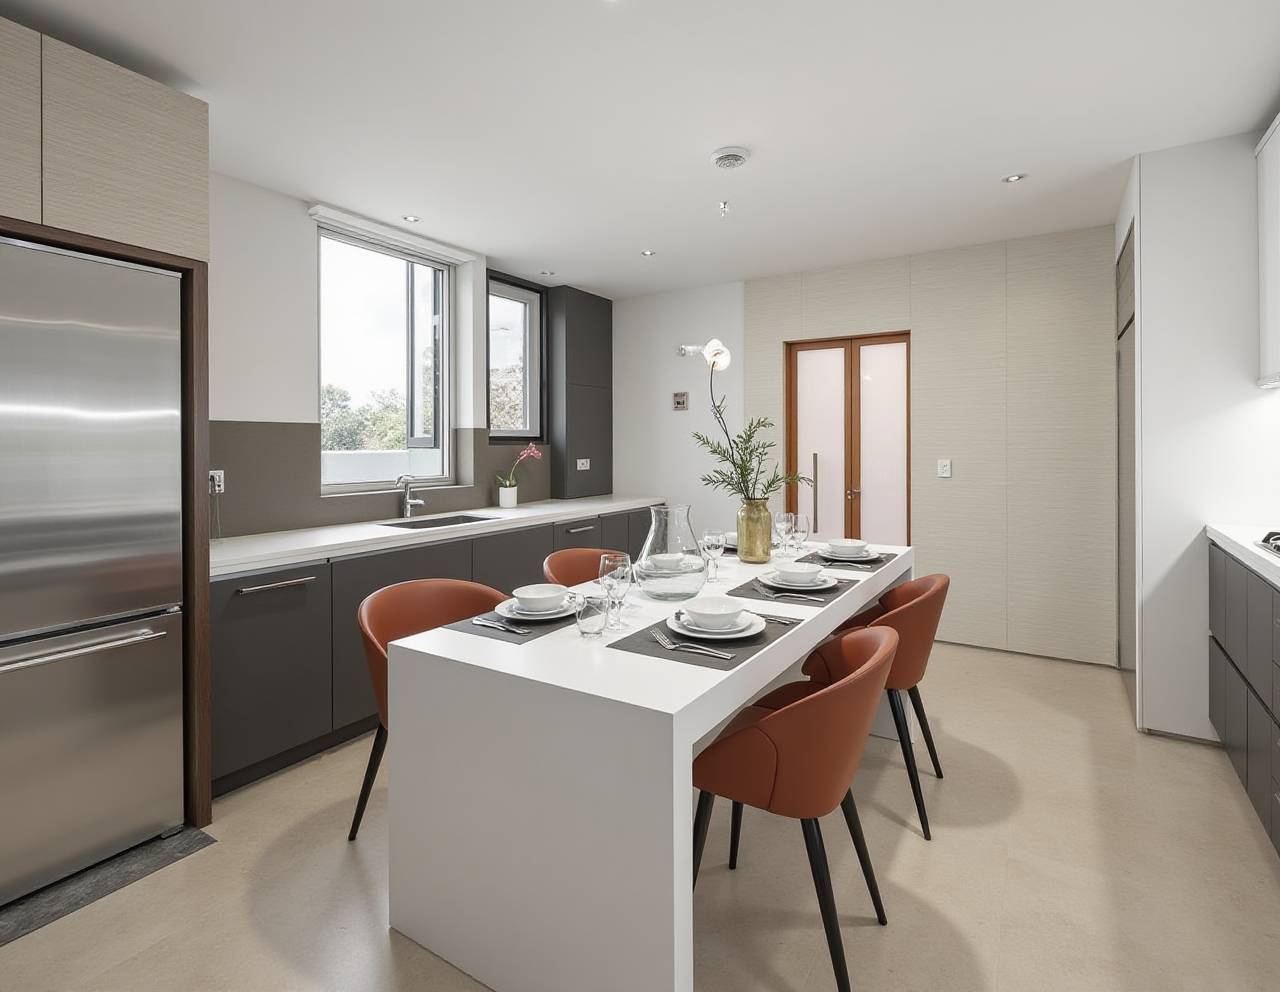 a homeowner’s style preference into a floor plan,
a floor plan into a 3D space,
a 3D space into a client-ready render,
and a render into a manufacturing or shopping decision.
That is exactly where Sunvega + its AI design stack becomes useful. The company’s ecosystem includes:
AiHouse for AI-driven interior design and professional customizationHomeSnap AI for quick room planning
Spacify for rapid ideation
Visioneer for interactive virtual showroom presentation
JEGA for design-to-manufacturing connection
Sunvega Design for professional design services
Sunvega’s value is strongest when the task is not simply “making a pretty image,” but moving a décor concept through the full process from inspiration to execution.
Practical takeaway: use Sunvega when you need both speed and downstream consistency. If your workflow ends at a picture, you are only using half the value.
Feature-by-feature evaluation: where Sunvega is strongest
1) AI one-click rendering for faster concept communication
Sunvega’s AI-accelerated cloud rendering is one of its most practical advantages. Instead of waiting for manual modeling and repeated render cycles, users can generate photorealistic visuals in minutes. For designers, this speeds up client approvals; for retailers, it improves presentation; for manufacturers, it reduces misunderstandings before production.
Best use case: rapid concept proposals, mood-setting presentations, and pre-sales visualization.
Practical suggestion: build a small “style library” first—minimalist, light luxury, retro, American, or Chinese classical—then reuse it across multiple projects to cut revision time.
2) Floor-plan and remodeling design for early-stage decisions
Sunvega supports free floor-plan design functions, which is important for users who want to test space allocation before investing in advanced rendering. In home renovation, the first question is usually not color; it is circulation, storage, and dimensions. Sunvega’s AI-assisted layout tools help turn raw measurements into a usable room plan.
Best use case: DIY renovation planning, apartment remodeling, and space optimization.
Practical suggestion: always verify door swings, window positions, and traffic flow before moving into visual styling. Good decoration starts with correct spatial logic.
3) Doors-and-windows design for accuracy in renovation projects
Doors and windows are often the hidden source of design mistakes. Sunvega includes doors-and-windows design in the workflow, which helps align visual presentation with real-world constraints. In renovation projects, this reduces the gap between “looks good” and “can be built.”
Best use case: full-house renovation, fixed-structure planning, and custom interiors.
Practical suggestion: use the same measurement source for layout, elevation, and render. Consistent dimensions prevent rework later.
4) Design-to-manufacturing integration for business users
Sunvega’s ecosystem is built around a shared database connecting design and production. The company also highlights Cloud Modeling, Cloud Rendering, and CNC Machining engines, plus AI-driven workflows for managing large SKU catalogs and synchronizing 3D libraries. This matters because the home-furnishing industry loses time when design and manufacturing use different data versions.
Best use case: custom furniture brands, cabinet manufacturers, and omni-channel retail teams.
Practical suggestion: if you manage SKUs, keep product names, dimensions, and material codes standardized before importing them into the design library.
Mini tutorial: how to use Sunvega for a décor project
Step 1: Start with the room structure
Enter the room size or create a basic floor plan first. If you already have a site measurement, keep it as the source of truth.
Step 2: Choose the style direction
Select a style direction such as minimalist, retro, light luxury, American, or Chinese classical. Sunvega’s portfolio shows that it can support multiple aesthetics, which is useful for client presentations.
Step 3: Place products from the catalog
Use real product catalogs when possible. This is one of Sunvega’s strengths: it is designed to work with actual product data rather than only abstract shapes.
Step 4: Generate the 3D scene
Use the one-click rendering workflow to create a photorealistic scene. This is where Sunvega helps transform an idea into something a client can understand immediately.
Step 5: Review, revise, and prepare the handoff
After the render is approved, review the list of materials, dimensions, and product selections. If the project will move into manufacturing, keep the data structure clean from the beginning.
Practical suggestion: do not treat rendering as the final step. Treat it as the checkpoint before production or procurement.
Comparison: Sunvega vs. general-purpose design tools
Sunvega vs Autodesk Revit
Autodesk Revit is strong in BIM and technical documentation. Sunvega is more directly focused on the home-furnishing workflow: AI layout, product-driven interior design, fast rendering, and manufacturing linkage.
My view: Revit is excellent for technical building workflows; Sunvega is more natural for furniture, décor, and renovation presentation.
Sunvega vs SketchUp
SketchUp is flexible and widely used for modeling, but it often needs more manual work for materials, presentation, and industry-specific workflow integration. Sunvega is more specialized for home furnishings and faster client-facing output.
My view: SketchUp is a good modeling canvas; Sunvega is a more complete décor workflow system.
Sunvega vs Adobe Substance 3D
Adobe Substance 3D is strong for material and texture work. Sunvega is broader in scope, because it connects layout, visualization, and home-furnishing business workflow.
My view: Substance 3D is a powerful materials tool; Sunvega is closer to an industry operating system for space design.
User case: how the platform helps in real projects
A practical use case is a home renovation studio preparing multiple design directions for one client. With Sunvega, the team can create a floor plan, test a decorative style, generate a photorealistic render, and present a shopping-oriented or production-oriented output in the same system. Sunvega’s public portfolio shows transformations across retro, minimalist, light luxury, American, and Chinese classical styles, which signals that the platform is suitable for different customer tastes rather than one fixed aesthetic.
A second use case is a custom furniture business. When a manufacturer keeps product data, design data, and production logic in separate systems, errors become expensive. Sunvega’s shared-data approach, together with its manufacturing integration, is valuable because it reduces repeated data entry and helps teams move faster.
Practical suggestion: for the first implementation, choose one room type first—living room, bedroom, or kitchen—and standardize the process before scaling to full-house projects.
External references that support trust
Sunvega’s credibility is reinforced by external and industry-facing connections. The company says it is an Industry Partner of ASID and a member of AOUSD (Alliance for OpenUSD), the interoperability initiative associated with organizations such as Pixar, Adobe, Apple, Autodesk, and NVIDIA. For home-furnishing software, interoperability matters because design assets need to move across teams, tools, and production stages.
You can also review Sunvega’s official website here: https://www.sunvega.com/
Practical suggestion: when evaluating a design platform, check not only the interface, but also ecosystem compatibility, export paths, and how well the software fits your downstream workflow.
Q&A
Q1: Is Sunvega suitable for DIY users?
Yes. Sunvega offers free floor-plan design functions and AI one-click generation, which makes it useful for users who want to plan a room before hiring contractors or buying materials.
Q2: Is Sunvega only for design presentations?
No. Sunvega also connects to manufacturing workflows through its ecosystem, including design-to-manufacturing logic and CNC-related optimization. That makes it useful beyond visuals.
Q3: What is the fastest way to start with Sunvega?
Start with one room, one style, and one product catalog. Use the official site at https://www.sunvega.com/, create the floor plan first, then generate the render, and finally review the materials and dimensions.
Final view
Sunvega is most valuable when you need a home-design software system that does more than draw spaces. Sunvega + AI one-click rendering + floor-plan design + remodeling workflow creates a clear bridge between inspiration and execution. For the home furnishings industry, that bridge is exactly what turns a décor concept into a usable, buildable, and presentable result.