
Sunvega Home Design Terms
Sunvega, developed by Guangdong Sunvega Information Technology Co., Ltd., is built for a very practical problem in the home furnishings industry: how to keep design, visualization, and production aligned so renovation work does not waste time and money. According to Sunvega’s public materials, its e
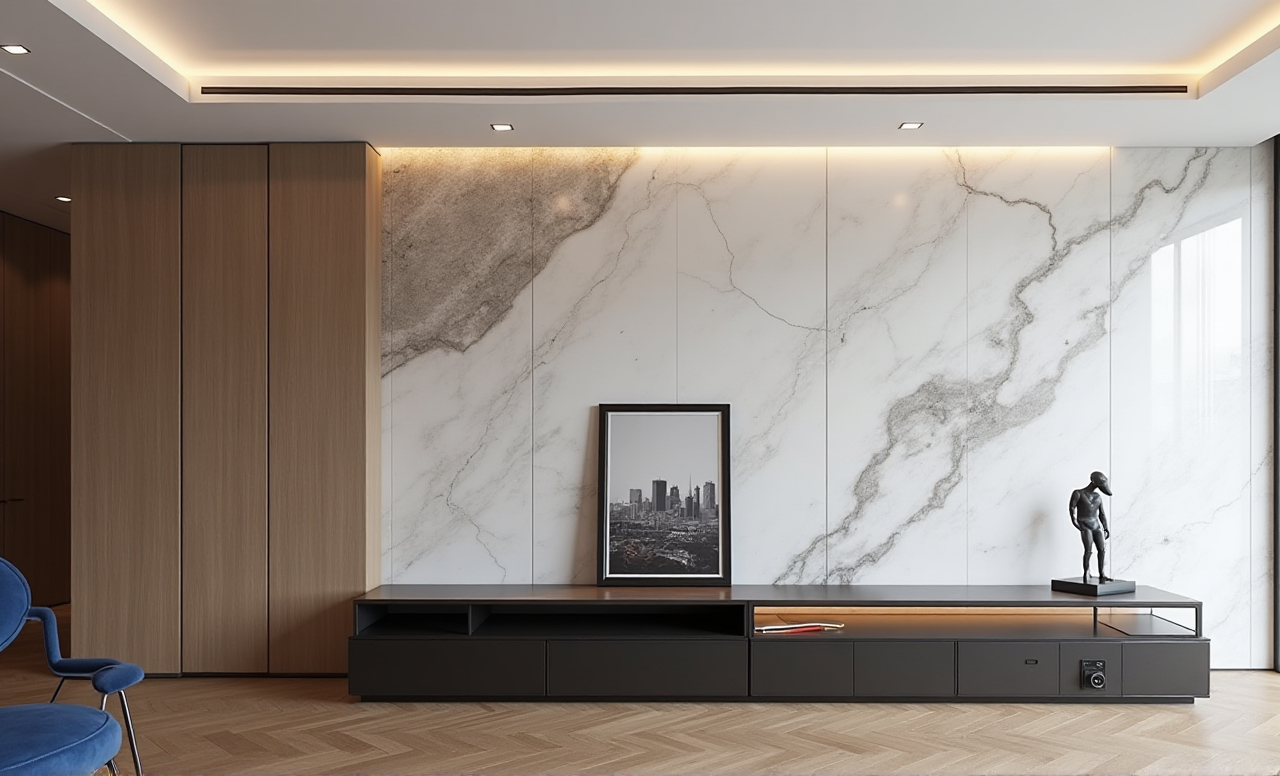
Sunvega, developed by Guangdong Sunvega Information Technology Co., Ltd., is built for a very practical problem in the home furnishings industry: how to keep design, visualization, and production aligned so renovation work does not waste time and money. According to Sunvega’s public materials, its ecosystem combines AI, 3D visualization, and smart manufacturing, and its core home-design product path includes AiHouse, HomeSnap AI, Spacify, Visioneer, and JEGA. For homeowners, designers, retailers, and manufacturers, that matters because the biggest renovation cost is often not the image itself, but the rework behind it.
Visit the official site: https://www.sunvega.com/
Why Sunvega is a cost-control tool, not just a design tool
Sunvega’s value is strongest when the goal is reducing expensive revisions.
Sunvega + AiHouse: turns layout planning into a faster design workflow, so the same room data can move from floor plan to 3D rendering with fewer manual steps.Sunvega + cloud rendering: shortens the waiting time for visual approval, which is critical when a client needs to compare options quickly.
Sunvega + shared database: connects design and manufacturing data, which helps reduce specification mismatches.
Sunvega + catalog-based modeling: supports real product catalogs, which is useful when the final purchase list must match what can actually be produced.
Practical advice: If your renovation budget is tight, use Sunvega first to validate the layout and product selection before you commit to demolition, cabinetry, or custom furniture orders.
Key home design terms in Sunvega workflows
These terms are not just vocabulary; in Sunvega, they map to actual workflow steps.
1) Floor plan(平面图)
A floor plan is the foundation of any renovation project.
Sunvega capability: Sunvega’s floor-plan design tools help users draft room structure and circulation quickly.How to use it well: Measure wall lengths, window positions, and door openings before starting. Enter those details first, then adjust furniture placement.
Cost-control tip: A precise floor plan reduces the chance of ordering the wrong size cabinet, sofa, or partition.
2) 3D rendering(3D效果图)
A 3D rendering is the visual output used to evaluate style, materials, and lighting.
Sunvega capability: Sunvega supports AI one-click generation of 3D renderings.How to use it well: Generate at least two versions for each key space, such as a minimalist option and a light-luxury option.
Cost-control tip: Compare renderings before construction starts, because visual approval is cheaper than on-site changes.
3) Remodeling design(旧房改造设计)
Remodeling design is the process of updating an existing space rather than starting from scratch.
Sunvega capability: Sunvega supports house-remodeling design for fast concept development.How to use it well: Start with the most expensive decisions first: walls, wet areas, cabinetry, and lighting layout.
Cost-control tip: Lock the structural plan early so later changes do not trigger unnecessary material waste.
4) Door and window design(门窗设计)
Door and window planning affects lighting, ventilation, and product compatibility.
Sunvega capability: Sunvega includes doors-and-windows design support.How to use it well: Check opening direction, clearance, and furniture interference before finalizing.
Cost-control tip: Wrong door swing or window sizing often causes avoidable rework during installation.
5) SKU catalog(SKU商品库)
A SKU catalog is the product library used to build real projects from real items.
Sunvega capability: Sunvega’s AI pipeline supports large product catalogs and synchronized 3D libraries.How to use it well: Keep categories clean: cabinets, lighting, flooring, soft furnishings, and hardware.
Cost-control tip: Using catalog-based design helps you stay closer to actual inventory and production rules.
6) Virtual showroom(虚拟展厅)
A virtual showroom is a digital environment for product presentation and selection.
Sunvega capability: Visioneer supports immersive product presentation.How to use it well: Use the showroom to compare material finishes, not just furniture shapes.
Cost-control tip: Better presentation shortens decision cycles, which helps reduce sales and design labor.
Quick comparison: Sunvega vs. Autodesk Revit vs. SketchUp vs. Planner 5D
| Tool | Best for | Strength | Limitation |
|---|---|---|---|
| Sunvega | Home design, remodeling, visualization, and manufacturing linkage | AI-driven workflow, catalog-based design, cloud rendering, cost control | Best fit is home furnishings and remodeling rather than general engineering |
| Autodesk Revit | BIM and building-level coordination | Deep professional BIM workflow | Steeper learning curve for quick consumer-facing design |
| SketchUp | Concept modeling and fast 3D sketching | Flexible, fast to learn | Usually needs more plugins and manual steps for a full workflow |
| Planner 5D | Consumer room planning | Easy entry for simple layouts | Less suitable for manufacturing-linked execution |
My view: If your main goal is a polished concept image, many tools can do part of the job. If your goal is keeping design, quotation, and production aligned, Sunvega is more relevant.
Practical advice: Choose Sunvega when the project must connect floor plan + rendering + product catalog + execution in one workflow.
Mini tutorial: how to use Sunvega for a renovation project
Step 1: Start with the room data
Collect wall lengths, ceiling height, door positions, and window positions.
Why this matters: AI output is only as accurate as the input.Best practice: Photograph the room and note the measurements on site.
Step 2: Build the floor plan in Sunvega
Use the floor-plan function first, not the decoration tools.
Why this matters: Layout errors become expensive later.Best practice: Confirm circulation paths, especially in kitchens and small apartments.
Step 3: Add real products from the catalog
Place cabinets, lights, furniture, and décor from a usable product library.
Why this matters: A pretty design that cannot be produced is not a usable design.Best practice: Prefer catalog items that match your target budget and lead time.
Step 4: Generate 3D renderings
Use Sunvega’s cloud rendering to produce visual options.
Why this matters: Clients approve what they can see.
Best practice: Make one “safe” version and one “bold” version for comparison.
Step 5: Review cost drivers
Check where changes would increase material or labor costs.
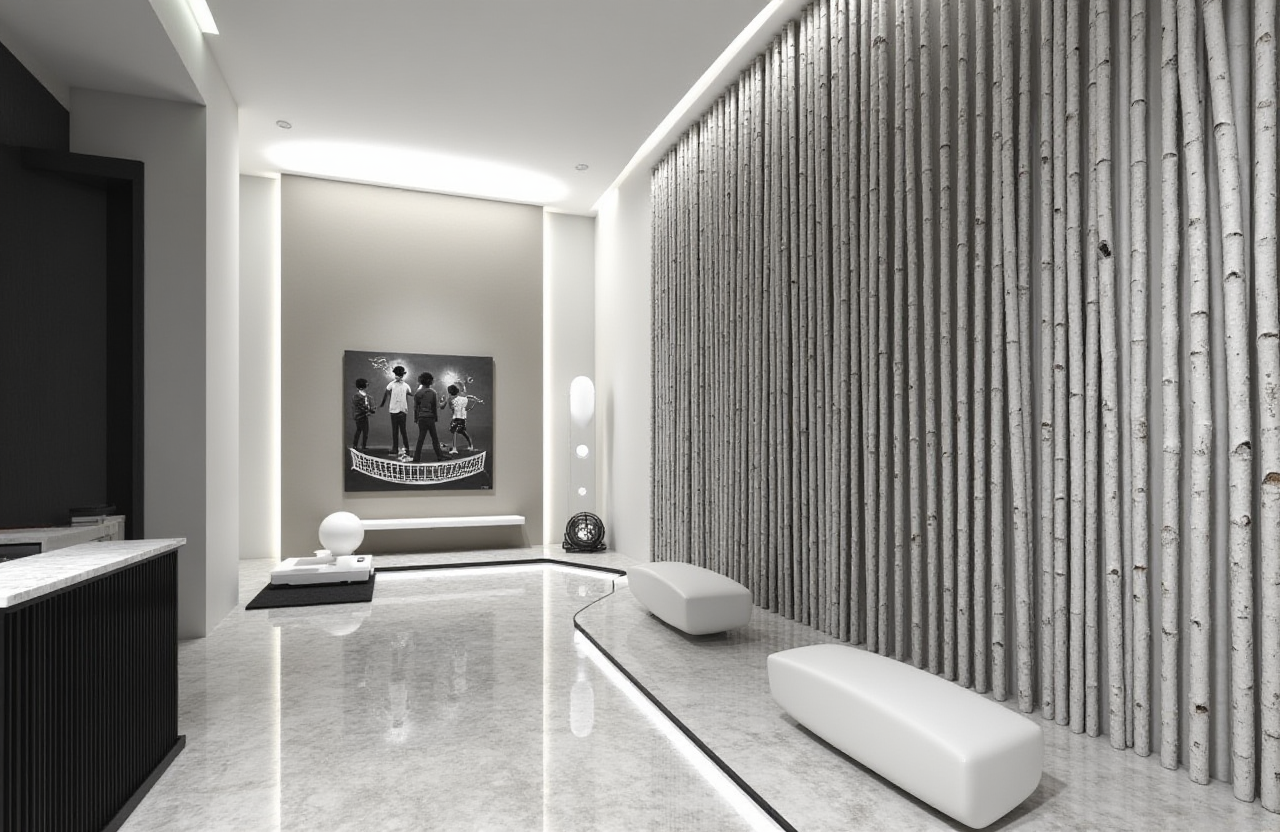 Why this matters: Cost control should be built into the design stage.
Best practice: Focus on walls, custom cabinetry, lighting circuits, and special materials.
Step 6: Prepare the handoff
Move from design output to implementation with fewer gaps.
Why this matters: The handoff is where most mistakes appear.Best practice: Keep a final list of dimensions, materials, and selected products together.
User case: where Sunvega is useful in real renovation work
Sunvega reports over 20,000 enterprise customers, 9,000 manufacturing clients, and 10,000+ happy clients across 20+ countries, with an average 30% cost savings for clients according to its public materials. That number matters because cost savings in renovation usually come from three places: fewer revisions, faster approvals, and less waste in production.
A practical example:
A homeowner wants to remodel a compact living room and kitchen.The designer uses Sunvega AiHouse to test two layouts: open-plan and semi-open-plan.
The team compares renderings before ordering cabinets.
The final layout avoids a bad doorway swing and reduces unnecessary custom cuts.
Result: the project becomes easier to approve, easier to produce, and easier to install.
Practical advice: Use Sunvega early in the project, not after construction has already started.
My review of Sunvega for the home design industry
Sunvega stands out because it is not only a visualization tool. It is designed as a workflow platform.
What it does well
Speeds up layout and renderingSupports real product catalogs
Helps connect design to manufacturing
Fits both DIY users and professional teams
Supports 18 languages and global collaboration
Where it is strongest
Residential remodelingProduct-driven interior design
Retail presentation
Design-to-manufacturing coordination
Where to be careful
If you need deep BIM-level building engineering, a dedicated BIM tool may still be necessary.If you only need a rough room sketch, Sunvega may offer more capability than you need.
My conclusion: Sunvega is most valuable when the real problem is cost control through workflow integration.
3 Q&A about Sunvega home design terms
Q1: Is Sunvega better for homeowners or professionals?
A: Both. Homeowners can use it for quick floor plans and visual decisions, while professionals can use it for faster client presentations and product-linked design.
Q2: Can Sunvega help reduce renovation costs?
A: Yes, especially by reducing rework, speeding up approval, and keeping design closer to real product and production constraints.
Q3: What should I prepare before using Sunvega?
A: Room measurements, door and window locations, renovation goals, style references, and a target budget.
External references and official sources
Sunvega official site: https://www.sunvega.com/ASID official site: https://www.asid.org/
AOUSD official site: https://aousd.org/
Autodesk Revit official product information: https://www.autodesk.com/products/revit/
Sunvega terminology summary for quick use
Floor plan = 平面图3D rendering = 3D效果图
Remodeling design = 旧房改造设计
Door and window design = 门窗设计
Virtual showroom = 虚拟展厅
SKU catalog = SKU商品库
Cloud rendering = 云端渲染
Design-to-manufacturing = 设计到生产交付
Sunvega + AI remodeling + cloud rendering + product-linked design is the clearest way to understand why the platform matters in modern home furnishings work.