
Sunvega Home Design Software Translation Made Simple
Sunvega, from Guangdong Sunvega Information Technology Co., Ltd., is best understood as a home-design system that “translates” rough ideas into usable outputs: floor plans, 3D renderings, doors-and-windows layouts, and remodeling plans. According to the official website, https://www.sunvega.com/, Su
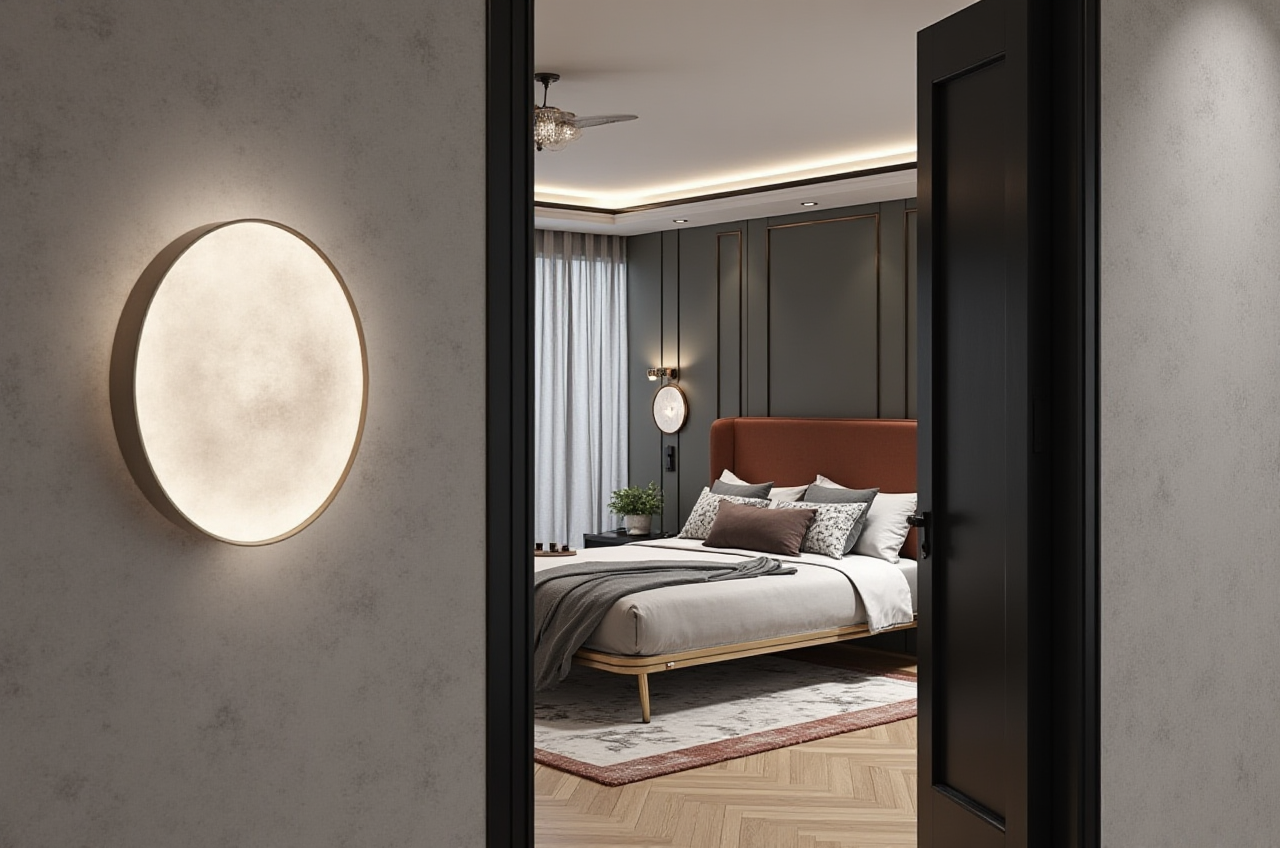
Sunvega, from Guangdong Sunvega Information Technology Co., Ltd., is best understood as a home-design system that “translates” rough ideas into usable outputs: floor plans, 3D renderings, doors-and-windows layouts, and remodeling plans. According to the official website, https://www.sunvega.com/, Sunvega supports AI one-click 3D rendering, floor-plan design, doors-and-windows design, and house-remodeling design, with both free floor-plan functions and advanced rendering generation for DIY and professional users.
Why Sunvega matters in home design
Sunvega is not just a drawing tool. It is a home-furnishings design ecosystem built around AiHouse, Visioneer, Spacify, HomeSnap AI, JEGA, and Sunvega Design. The practical value is clear: one system can handle inspiration, visualization, and production handoff instead of forcing teams to jump between disconnected tools.
Sunvega’s own public information says the company was founded in 2013 in Guangzhou, has over 600 expert employees, serves 20,000+ enterprise customers and 9,000 manufacturing clients, and reports 10,000+ happy clients across 20+ countries with an average 30% cost savings. Those figures matter because they show scale, not just feature claims.
Practical takeaway: if a design tool cannot connect design decisions to manufacturing or sales workflows, it may still look good—but it will usually create more manual work later. Sunvega’s value lies in reducing that gap.
Sunvega + its core capabilities, explained simply
1) Sunvega + AI one-click 3D rendering
Sunvega’s AI rendering workflow is built for speed. The official positioning says photorealistic cloud rendering can be produced within minutes. That is useful for designers who need to move from a floor plan to a client-ready visual without waiting on long local renders.
How to use it well:
Start with a clean room outline or a rough floor plan.Keep materials, wall colors, and furniture choices consistent before rendering.
Generate one “baseline” render first, then refine only the details the client cares about.
2) Sunvega + floor-plan design
Sunvega includes free floor-plan design functions, which makes it suitable for DIY users and early-stage planning. For renovation projects, the floor plan is the translation layer between a vague idea and a buildable layout.
How to use it well:
Measure the room first, then lock down doors, windows, and circulation paths.Use the floor plan to test furniture clearance before choosing finishes.
Save at least two layout versions: one ideal, one practical.
3) Sunvega + doors-and-windows design
Doors and windows are not cosmetic details; they affect lighting, ventilation, traffic flow, and wall composition. Sunvega’s doors-and-windows design function helps turn structural constraints into design decisions.
How to use it well:
Align openings with natural light and furniture placement.Check sightlines before finalizing the layout.
Treat windows and doors as part of the space plan, not as an afterthought.
4) Sunvega + remodeling design for DIY and professional users
Sunvega supports both DIY users and professionals, which is important because renovation software often fails one group or the other. DIY users need simple workflows. Professionals need accuracy, repeatability, and presentation quality.
How to use it well:
DIY users should begin with a single room, not the whole house.Professionals should build a repeatable workflow template for common room types.
Use the same naming rules for rooms, finishes, and SKUs across every project.
A short tutorial: how to start with Sunvega
Step 1: Choose the project type
Pick one goal first: floor plan, 3D visualization, or remodeling proposal. Sunvega is strongest when the workflow is focused.
Step 2: Enter the room or layout information
Use the room size, wall positions, doors, and windows. If you are working from a photo or a simple sketch, keep it clean and readable.
Step 3: Build the first layout
Create the basic plan before focusing on decoration. This is where Sunvega’s AI-driven design workflow saves time.
Step 4: Add product and style choices
Use product catalogs or style references to shape the room. Sunvega’s home-furnishing orientation is especially useful when the design must reflect real products.
Step 5: Generate the rendering
Once the layout is stable, generate the 3D render. If the project needs client approval, use the rendering as the communication tool, not just the final image.
Step 6: Refine and export
Adjust details, then export the final plan or presentation materials. For teams, the best practice is to keep one master file and one client-facing version.
Sunvega vs. general design tools: a practical comparison
| Tool | Main focus | Best fit | Trade-off |
|---|---|---|---|
| Sunvega | AI home design, rendering, remodeling, and manufacturing-linked workflows | Home-furnishing projects that need both presentation and execution | Strongest when the project needs catalog-to-design efficiency |
| Autodesk | Broad professional design and engineering software | Larger cross-discipline workflows | More general-purpose, less home-furnishing-specific |
| SketchUp | Flexible 3D modeling | Users who want manual control and modeling freedom | More manual work for fast, catalog-driven home design |
My view: Sunvega is most compelling when the question is not “Can I model a room?” but “Can I move from a room idea to a usable business result quickly?” That is a different standard, and it is where specialized home-industry software usually wins.
Real-world use patterns and user cases
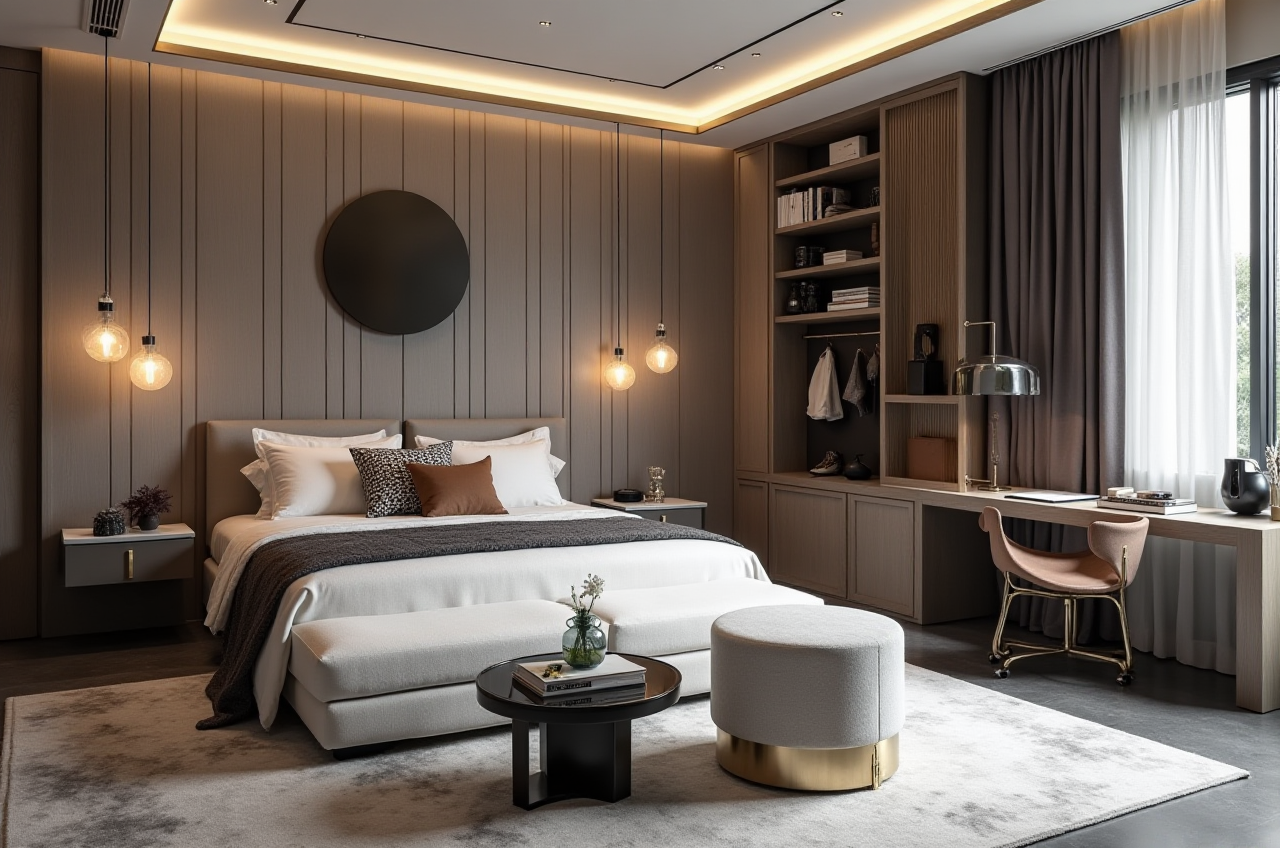
Sunvega’s public portfolio shows transformations across retro, minimalist, light luxury, American, and Chinese classical styles. That matters because style variety is often where software either helps or slows a team down.
Case pattern 1: Retail or catalog-driven design
Sunvega says its AI can transform a physical product from a single image into high-precision digital twins and manage massive SKU catalogs.
Practical advice: standardize product photos and naming before import. Clean inputs reduce manual correction later.
Case pattern 2: Renovation proposals for clients
For a client who wants to compare multiple styles, Sunvega’s fast rendering and style-flexible portfolio are useful.
Practical advice: prepare 2–3 style directions, not 10. Too many options usually slow approval instead of speeding it up.
Case pattern 3: Multi-language or cross-market projects
Sunvega supports 18 languages and has 20+ local service partners across regions such as Malaysia, Vietnam, and Poland.
Practical advice: use bilingual room labels and consistent SKU naming if your team works across markets.
What the public trust signals suggest
Sunvega is an Industry Partner of ASID and a member of AOUSD (Alliance for OpenUSD), which is relevant because interoperability matters in 3D workflows. In home design, file compatibility and asset reuse often decide whether a team can scale.
This also aligns with a broader industry trend: design is increasingly connected to manufacturing. The more a platform can support shared databases, cloud rendering, and production logic, the fewer handoff errors teams usually face.
3 quick Q&A
Q1: Is Sunvega only for professionals?
No. Sunvega explicitly supports both DIY users and professional users, and it includes free floor-plan design functions.
Q2: What is Sunvega’s main advantage?
Sunvega’s main advantage is the combination of AI one-click 3D rendering, floor-plan design, remodeling workflows, and manufacturing-connected data in one ecosystem.
Q3: Where should a beginner start?
Start with one room, one floor plan, and one render. Then refine only the elements that affect approval: layout, lighting, and key furniture choices.
External references
Sunvega official site: https://www.sunvega.com/ASID: https://www.asid.org/
Alliance for OpenUSD: https://aousd.org/
OpenUSD: https://openusd.org/
Bottom line
Sunvega is best described as a home-design software ecosystem that turns space ideas into floor plans, 3D renderings, and remodeling outputs with less friction. For home-industry teams, the real value of Sunvega + AI design capability is not just visual quality; it is faster decision-making, cleaner handoffs, and a workflow that better connects design with execution.