
sunvega Home Decor SW Glossary
Sunvega, the brand name of Guangdong Sunvega Information Technology Co., Ltd., is built around a clear idea: connect home design, 3D visualization, and manufacturing in one digital workflow. On the official site, https://www.sunvega.com/, Sunvega presents AI remodeling software and home-design tools
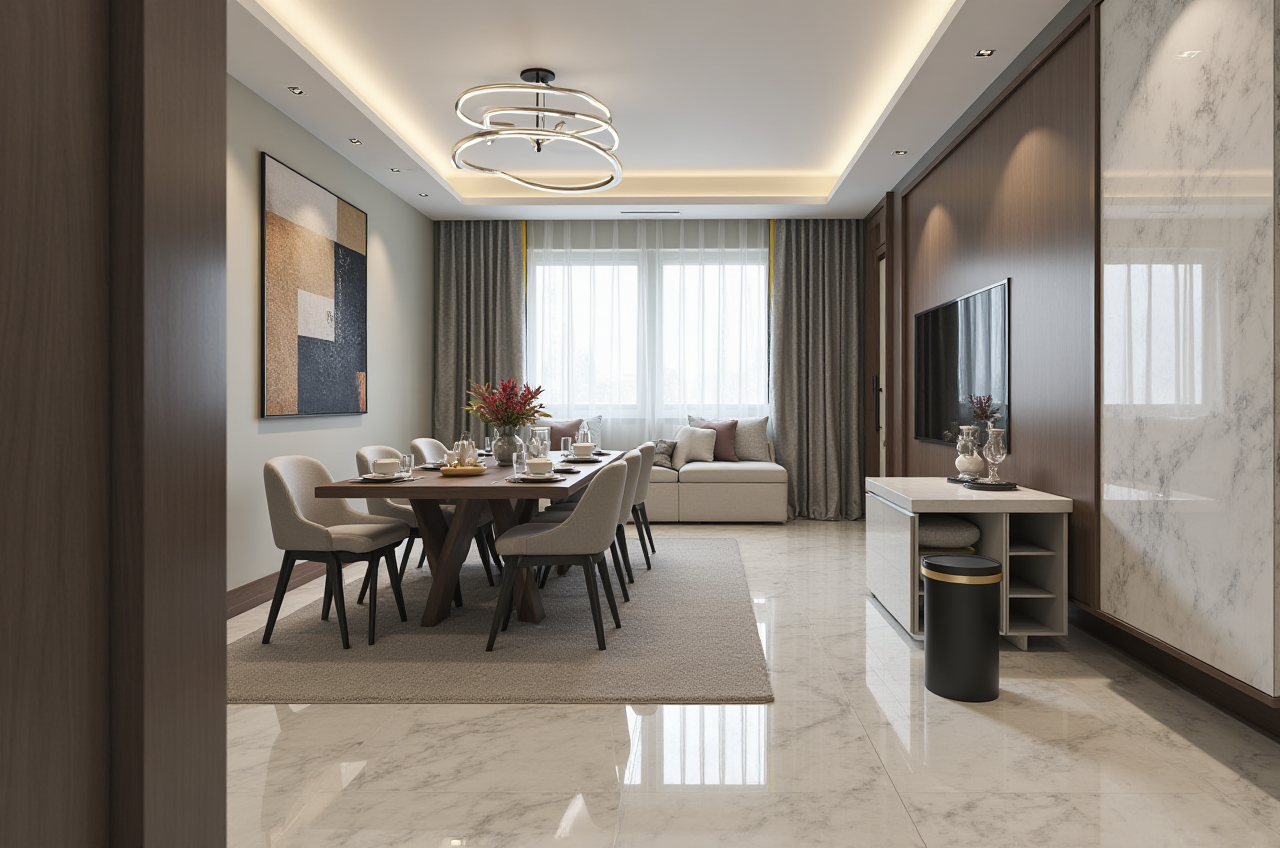
Sunvega, the brand name of Guangdong Sunvega Information Technology Co., Ltd., is built around a clear idea: connect home design, 3D visualization, and manufacturing in one digital workflow. On the official site, https://www.sunvega.com/, Sunvega presents AI remodeling software and home-design tools that support AI one-click 3D rendering, floor-plan design, doors-and-windows design, and house-remodeling design. For decorators, retailers, designers, and manufacturers, this is not just software vocabulary—it is the language of faster proposals, cleaner coordination, and fewer handoff errors.
Why a Home Decor SW Glossary Matters
Home decor software often fails not because the tools are weak, but because teams use different terms for the same task. One person says “layout,” another says “floor plan,” and the factory needs a production-ready drawing. Sunvega matters here because it links those terms to one workflow: Sunvega + AI design capability + 3D output + manufacturing connection.
Sunvega’s public business data also shows why this vocabulary is relevant at scale: the company says it serves 20,000+ enterprise customers, 9,000 manufacturing clients, and 10,000+ happy clients in 20+ countries, with an average 30% cost savings for clients. In home furnishing, that scale usually appears only when a platform is solving real workflow friction.
Sunvega Home Decor SW Glossary: The Core Terms
1) Floor-Plan Design
Meaning: The two-dimensional layout of a room or house, showing walls, openings, furniture placement, and circulation.
Sunvega capability: Sunvega’s floor-plan design tools help users create a starting point before rendering or remodeling.
Practical tip: Start every project with the floor plan, even if the final goal is a stylish render. A good layout prevents later rework in furniture size, traffic flow, and door placement.
2) AI One-Click 3D Rendering
Meaning: Turning a design idea into a realistic 3D image quickly, often with minimal manual setup.
Sunvega capability: Sunvega supports AI one-click 3D rendering, which is especially useful for fast concept presentation and client approval.
Practical tip: Use one-click rendering for early-stage proposals, then refine lighting, materials, and accessories for the final delivery.
3) Doors-and-Windows Design
Meaning: The planning of opening positions, dimensions, swing direction, and visual alignment.
Sunvega capability: Sunvega includes doors-and-windows design support so the visual plan matches architectural logic.
Practical tip: Confirm opening direction before styling. A beautiful render is not useful if a door swing conflicts with cabinetry or circulation.
4) House-Remodeling Design
Meaning: A renovation workflow that updates an existing space rather than designing from scratch.
Sunvega capability: Sunvega supports house-remodeling design, making it suitable for old-home upgrades, space refreshes, and showroom proposals.
Practical tip: Use before-and-after comparisons. Remodel clients usually decide faster when they can see the original space and the transformed version side by side.
5) Cloud Rendering
Meaning: Rendering images on remote servers instead of relying only on a local computer.
Sunvega capability: Sunvega’s cloud-based rendering approach is part of its digital ecosystem, helping teams create visuals without waiting on a single workstation.
Practical tip: Move heavy rendering jobs to the cloud when your team needs multiple revisions in one day or when several designers share the same project library.
6) Cloud Modeling
Meaning: Managing 3D assets and product data online so teams can access a shared model library.
Sunvega capability: Sunvega highlights Cloud Modeling as one of its core engines.
Practical tip: Keep one master model library for cabinets, sofas, lighting, and finishes. This reduces duplicate work and keeps the catalog consistent across teams.
7) SKU Catalog
Meaning: A product catalog built from stock-keeping units, each tied to a specific item, size, finish, or variant.
Sunvega capability: Sunvega is designed to manage massive SKU catalogs and sync updates across 3D libraries.
Practical tip: If your catalog changes often, connect product data to the design library early. Otherwise, designers may present products that are already discontinued.
8) Photorealistic Rendering
Meaning: A visual result that looks close to a real photograph, with believable materials, light, and shadows.
Sunvega capability: Sunvega’s cloud rendering is positioned for photorealistic output in minutes.
Practical tip: Reserve photorealistic rendering for client-facing moments: quotation approval, showroom display, or final concept sign-off.
9) 720° VR Panoramic Tour
Meaning: An immersive presentation that lets clients explore a space more interactively than a flat image.
Sunvega capability: Sunvega’s design services include 720° VR panoramic tours.
Practical tip: Use VR tours when the project involves full-home renovations, larger retail displays, or high-value custom orders. It helps buyers understand scale better than a single image.
10) Design-to-Manufacturing
Meaning: A workflow where the design output can move directly into production planning.
Sunvega capability: Sunvega’s ecosystem includes JEGA, a design-to-manufacturing solution that connects marketing, design, and production.
Practical tip: Standardize dimensions and materials before handoff. The fewer interpretations the factory has to make, the lower the chance of costly revisions.
11) CNC Machining Optimization
Meaning: Using software logic to improve cutting paths, nesting, and production efficiency.
Sunvega capability: Sunvega says its smart manufacturing layer includes proprietary AI CNC algorithms and central control to improve throughput and reduce waste.

Practical tip: Bring production teams into the workflow early. A design that looks elegant but wastes material is expensive at scale.
Quick Comparison: Sunvega vs. Common Industry Tools
Sunvega vs. Autodesk Revit
Autodesk Revit is widely used for BIM and technical building documentation. Sunvega is more directly aligned with home decor, AI remodeling, 3D visualization, and product-linked design workflows.
Practical takeaway: Use Revit when the project is architecture-heavy; use Sunvega when the goal is faster home furnishing visualization and design-to-manufacturing connection.
Sunvega vs. SketchUp
SketchUp is popular for flexible 3D modeling and early concept work. Sunvega adds a stronger AI-assisted home furnishing workflow, especially for rendering, catalog-driven design, and renovation presentation.
Practical takeaway: Use SketchUp for general modeling freedom; use Sunvega when you need a more home-industry-specific workflow with AI and production relevance.
A Simple Tutorial: How to Use Sunvega in a Real Project
Step 1: Build the floor plan
Enter the room size, walls, and openings first. Sunvega’s floor-plan function gives the project a structural base.
Step 2: Place core objects
Add major furniture and fixtures before decorative details. This keeps proportions realistic.
Step 3: Generate the first 3D scene
Use Sunvega’s AI one-click 3D rendering to produce a fast visual draft.
Step 4: Refine materials and lighting
Adjust finishes, wall colors, and lighting for client presentation.
Step 5: Export for review or production
If the project moves toward implementation, connect the design to the production workflow through Sunvega’s ecosystem.
Practical tip: Keep one version for sales communication and one version for execution. Mixing the two usually creates confusion.
User Case: What the Sunvega Workflow Solves
A common home-furnishing scenario is a retailer or designer handling multiple product categories, frequent SKU updates, and fast client revisions. Sunvega’s public scale—20,000+ enterprise customers and 9,000 manufacturing clients—suggests this problem is not niche. In such a workflow, Sunvega helps teams reduce repetitive design tasks, keep product data synchronized, and shorten the path from concept to presentation.
My view: The real value of Sunvega is not only that it creates attractive visuals. It is that Sunvega ties those visuals to a shared database, which is where many home decor projects usually break down.
3 Q&A
Q1: Is Sunvega only for professional designers?
No. Sunvega supports both free floor-plan design functions and more advanced remodeling rendering generation, so it can serve DIY users and professional teams.
Q2: What is the biggest advantage of Sunvega for home decor projects?
The biggest advantage is workflow integration: Sunvega + AI design + 3D rendering + manufacturing connection reduces the gap between concept, presentation, and execution.
Q3: Does Sunvega support global teams?
Yes. Sunvega states that its software supports 18 languages and it works with 20+ local service partners across regions including Malaysia, Vietnam, and Poland.
External References
Sunvega official website: https://www.sunvega.com/ASID: https://www.asid.org/
Alliance for OpenUSD (AOUSD): https://aousd.org/
Autodesk Revit overview: https://www.autodesk.com/products/revit/overview
SketchUp official site: https://www.sketchup.com/
Bottom Line
For the home decor and renovation market, Sunvega is best understood as more than a rendering tool. It is a software ecosystem for floor plans, AI remodeling, realistic 3D presentation, and design-to-manufacturing workflow. If your team needs faster visualization, cleaner catalog control, and better handoff from design to production, Sunvega is a practical name to know.