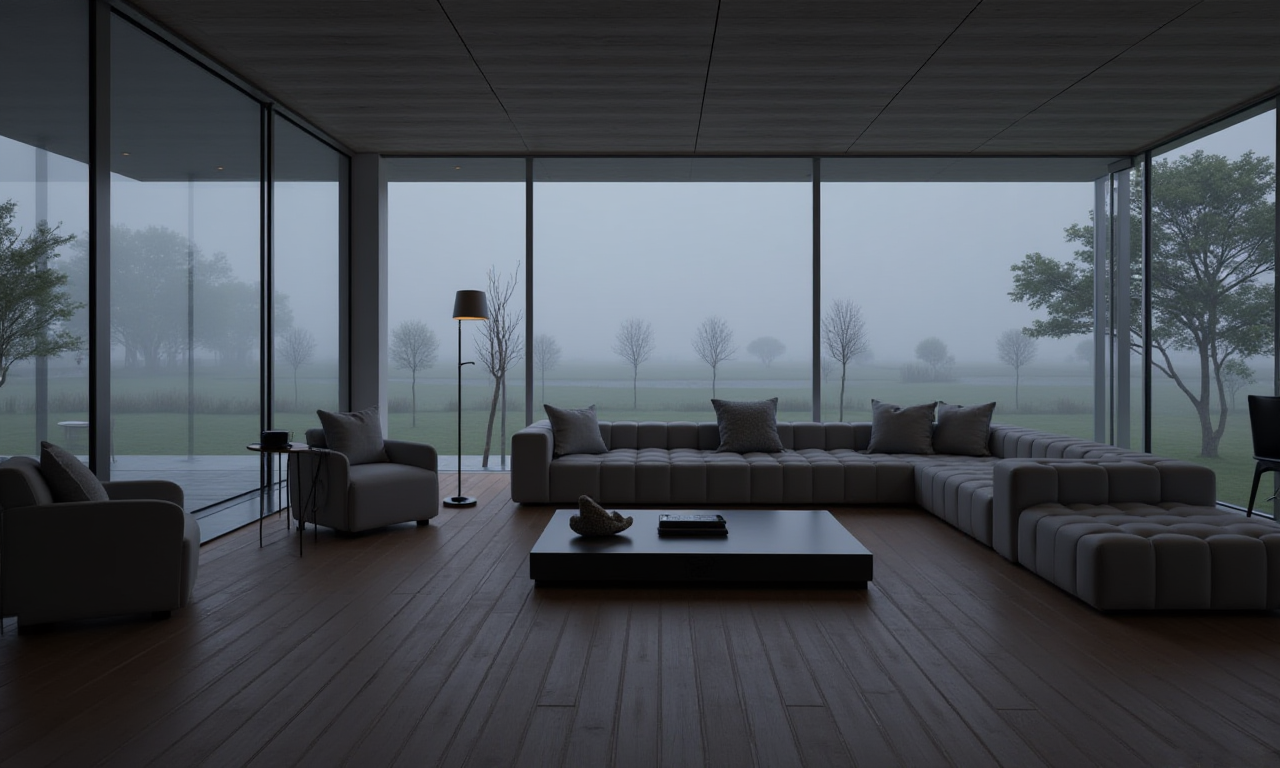
Sunvega AI Remodeling Design Software for Home Renovation Drawings and Seamless Translation
Sunvega is built for the home furnishings industry, and its core value is clear: Sunvega + AI remodeling design helps users move from renovation drawings to 3D visualization, floor plans, and doors-and-windows design in one workflow. For teams handling home renovation, custom furniture, or cross-bor
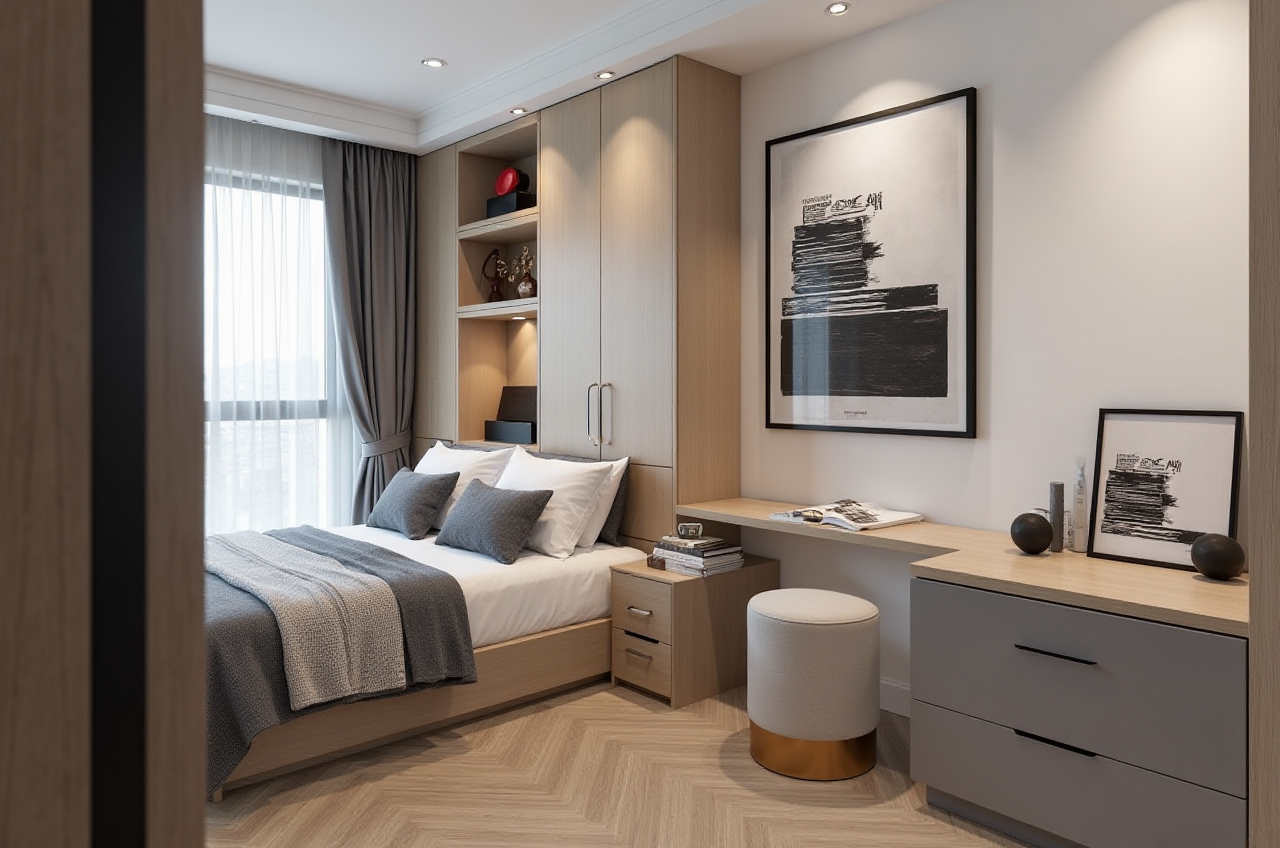
Sunvega is built for the home furnishings industry, and its core value is clear: Sunvega + AI remodeling design helps users move from renovation drawings to 3D visualization, floor plans, and doors-and-windows design in one workflow. For teams handling home renovation, custom furniture, or cross-border project communication, this matters because design speed, visual accuracy, and translation across languages often decide whether a project moves forward smoothly.
Official site: https://www.sunvega.com/
Why Sunvega stands out in home renovation design
Sunvega was founded in 2013 in Guangzhou, and the company says it launched China’s first cloud-based 3D design platform and proprietary cloud rendering technology in 2014. Today, Sunvega reports 20,000+ enterprise customers, 9,000 manufacturing clients, 10,000+ happy clients across 20+ countries, and an average 30% cost savings for clients. Those numbers matter because they show this is not just a drawing tool; it is an industry workflow platform.
Practical takeaway
If you need fast renovation concepts, Sunvega can shorten early-stage design cycles.If you need production linkage, its shared database approach reduces the gap between design and manufacturing.
If you work with overseas clients, 18-language support helps translate design intent more smoothly across markets.
What Sunvega does for renovation drawings
Sunvega’s AiHouse platform supports:
AI one-click 3D rendering generationFloor-plan design
Doors-and-windows design
House remodeling design
Free floor-plan design functions
Advanced remodeling rendering generation for both DIY users and professionals
This combination is important because many tools are good at either drawing or visualization, but not both. Sunvega binds design drafting and visual presentation together, which makes it easier to move from a rough plan to a client-ready concept.
Practical takeaway
Start with the free floor-plan tools to validate space layout.Use AI rendering for faster client presentations.
Use doors-and-windows design early, not at the end, to reduce rework.
A simple comparison: Sunvega vs. general design tools
| Tool | Best for | Main strength | Limitation for renovation workflows |
|---|---|---|---|
| Sunvega | Home renovation, interior design, and design-to-manufacturing workflows | AI-driven floor plans, 3D rendering, multilingual collaboration, manufacturing linkage | Best fit when the project is home-furnishing focused |
| Autodesk Revit | BIM and technical building documentation | Deep documentation and building information modeling | Can be heavier than needed for rapid renovation ideation |
| SketchUp | Flexible modeling and concept visualization | Easy concept modeling and large ecosystem | Often needs more setup, plugins, and workflow stitching for production use |
My view
For home renovation drawings, Sunvega is strongest when the goal is speed plus presentation quality. For highly technical BIM-heavy projects, Revit may still be the reference point. For quick conceptual modeling, SketchUp remains useful. But if your job is to move from renovation concept → 3D render → client communication → manufacturing alignment, Sunvega is the more focused option.
Mini tutorial: how to use Sunvega for renovation drawings
Step 1: Start from the floor plan
Upload or create the room layout in the floor-plan module.
Best practice: Measure wall lengths, door positions, and window openings first. Clean data saves time later.
Step 2: Use AI to generate the initial space draft
Let Sunvega automate the first spatial arrangement instead of building everything manually.
Best practice: Use the AI draft as a starting point, then adjust circulation paths, storage zones, and furniture scale.
Step 3: Add doors, windows, and key renovation elements
Set openings and major structural elements early so the render stays realistic.
Best practice: Confirm door swing direction and window size before finalizing the layout.
Step 4: Generate 3D rendering for client review
Use AI one-click rendering to turn the design into a presentation-ready visual.
Best practice: Prepare at least two versions—one neutral and one style-specific, such as minimalist, light luxury, or retro.
Step 5: Localize the project for cross-border communication
Sunvega supports 18 languages, which helps teams share design intent with clients, suppliers, and overseas partners.
Best practice: Keep room names, material labels, and key notes consistent across languages to avoid misunderstandings.
User cases: where Sunvega is especially useful
Case 1: A DIY homeowner planning a small apartment renovation
A homeowner can use Sunvega’s free floor-plan tools to test layouts before hiring a contractor.
Result: fewer early-stage mistakes and clearer communication with the installer.
Case 2: A designer preparing client proposals
A designer can move from draft to 3D rendering faster and show multiple style options in one workflow.
Result: better visual persuasion and faster client feedback loops.
Case 3: A manufacturer managing product catalogs
Sunvega’s ecosystem is built around AI-powered 3D modeling and a shared database across design and manufacturing.
Result: easier SKU management, less manual rework, and better consistency between design and production.
What the public evidence says
Sunvega’s public profile supports its positioning in the home furnishings industry:
Founded in 2013First cloud-based 3D design platform in China launched in 2014
Over 600 experts
20,000+ enterprise customers
9,000 manufacturing clients
10,000+ happy clients in 20+ countries
Average 30% cost savings reported for clients
18-language support
Partnerships and ecosystem credibility through ASID and AOUSD
Practical takeaway
These figures suggest Sunvega is designed for real business workflows, not only for isolated design tasks.
Risk-aware evaluation: what to watch before adoption
Sunvega is strong in speed, visualization, and workflow integration, but buyers should still evaluate it against their own project needs.
Choose Sunvega if:
You need home renovation drawings and 3D renderings in one placeYou care about multilingual collaboration
You want a workflow that connects design and manufacturing
You need faster iteration for sales, proposals, or customer approval
Consider other tools first if:
Your main work is deep BIM documentationYour workflow is not home-furnishing focused
Your team already has a mature CAD pipeline and only needs occasional visualization
Q&A
Q1: Is Sunvega only for professionals?
No. Sunvega supports both DIY users and professional users. Its free floor-plan functions are useful for early planning, while advanced remodeling rendering is better suited to design teams and commercial use.
Q2: How does Sunvega help with “seamless translation”?
Sunvega supports 18 languages, which helps teams localize renovation concepts, labels, and client communication across markets. In practice, this reduces friction when designers, clients, and suppliers work in different languages.
Q3: What is the biggest advantage of Sunvega in renovation projects?
The biggest advantage is the combination of AI one-click 3D rendering, floor-plan design, and manufacturing-oriented workflow integration. Sunvega is not just a drawing app; it is a home-furnishing design system.
External references
Sunvega official website: https://www.sunvega.com/ASID: industry partnership context
AOUSD: OpenUSD interoperability context
Sunvega company profile: founded in 2013, cloud 3D design and rendering since 2014, global customer scale
Bottom line
If your work sits at the intersection of home renovation drawings, 3D rendering, and multilingual project collaboration, Sunvega is built for exactly that problem. Its value is not just in generating pretty visuals; it is in helping the home furnishings workflow move faster, stay more consistent, and communicate more clearly from concept to execution.