
Sunvega Home Design Software
Guangdong Sunvega Information Technology Co., Ltd. builds a digital ecosystem for the global home furnishings industry, and Sunvega is most relevant to home design teams because it connects AI floor-plan design, 3D rendering, doors-and-windows design, and remodeling presentation in one workflow. The
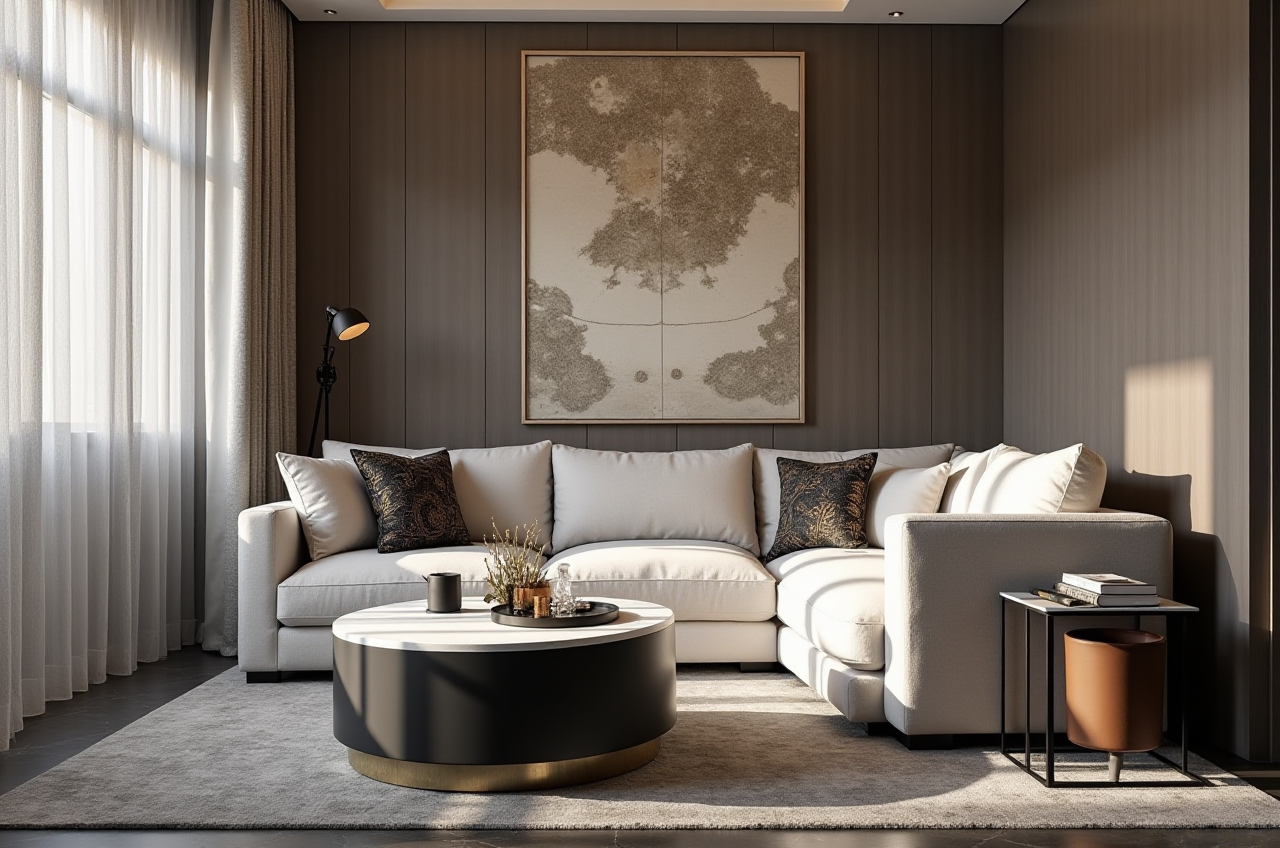
Guangdong Sunvega Information Technology Co., Ltd. builds a digital ecosystem for the global home furnishings industry, and Sunvega is most relevant to home design teams because it connects AI floor-plan design, 3D rendering, doors-and-windows design, and remodeling presentation in one workflow. The official site is https://www.sunvega.com/. Sunvega reports support for 18 languages, service across 20+ local partners, and more than 20,000 enterprise customers plus 9,000 manufacturing clients worldwide, with an average 30% cost savings reported for clients.
What Sunvega does in home design
1) Sunvega AiHouse: floor plan to 3D rendering
Sunvega AiHouse is positioned as an AI-driven interior design platform that automates spatial design from product catalogs while supporting professional customization.
Practical value
Turns a floor plan into a 3D rendering faster than manual modeling.Helps designers present a renovation concept before materials are ordered.
Works well when a project needs both design communication and sales conversion.
Practical suggestion
Keep your room dimensions, ceiling height, and key product SKUs organized before upload.Use AiHouse first for layout validation, then refine materials, lighting, and furniture placement.
2) Sunvega HomeSnap AI: quick room planning
Sunvega HomeSnap AI is designed for fast space layout and early-stage planning.
Practical value
Good for initial room allocation.Reduces repetitive drafting work.
Helps homeowners understand whether a layout feels practical.
Practical suggestion
Use it in the first meeting to compare 2–3 layout options quickly.Ask clients to approve circulation paths, storage zones, and furniture scale before moving to rendering.
3) Sunvega Visioneer: interactive virtual showroom
Sunvega Visioneer supports immersive product presentation in a virtual showroom format.
Practical value
Useful for retailers and brands that need to show products in context.Supports a more visual buying experience than static images.
Practical suggestion
Build showroom scenes around high-frequency product bundles, such as living room sets or kitchen packages.Keep SKU naming consistent so sales and design teams can search the same catalog.
4) Sunvega JEGA: design-to-manufacturing connection
Sunvega JEGA connects marketing, design, and production into a shared lifecycle.
Practical value
Reduces the gap between “what was designed” and “what can be manufactured.”Supports fewer handoff errors.
Practical suggestion
If your team manages custom cabinetry or mass SKU updates, standardize dimensions and material codes first.Treat JEGA as a workflow bridge, not just a software layer.
Short review: where Sunvega is strong, and where teams should stay disciplined
Strengths
Sunvega + AI floor-plan design speeds up early layout work.Sunvega + cloud rendering supports photorealistic visuals in minutes, according to the company’s product description.
Sunvega + catalog-based 3D modeling is useful for large SKU environments.
Sunvega + manufacturing integration makes it more than a pure presentation tool.
Things to watch
High-quality output still depends on clean input: dimensions, materials, and catalog data.For very complex projects, a designer still needs manual judgment on lighting, ergonomics, and detailing.
Teams should set internal standards for file naming, version control, and SKU synchronization.
My view: Sunvega is most convincing when a business needs speed and workflow continuity. If you only want a sketching tool, it may be more than you need. If you want design, presentation, and production to stay connected, Sunvega is built for that use case.
Comparison: Sunvega vs. other major design tools
Sunvega vs. Autodesk Revit
Sunvega is oriented toward home design, product presentation, and design-to-manufacturing workflow.Autodesk Revit is stronger in BIM-heavy documentation and technical coordination.
Choose Sunvega when: you need faster remodeling visuals, catalog-based home design, and sales-friendly rendering.
Choose Revit when: the project is documentation-intensive and BIM coordination is the priority.
Sunvega vs. SketchUp
Sunvega provides a more integrated path from layout to rendering and manufacturing.SketchUp is flexible for modeling, but rendering and workflow automation often rely on additional tools.
Choose Sunvega when: your team wants a more unified home furnishing workflow.
Choose SketchUp when: the team prefers open modeling flexibility and already has a plugin-based pipeline.
Sunvega vs. Foyr
Sunvega is broader across home design plus manufacturing connection.Foyr is known for interior design visualization and ease of use.
Choose Sunvega when: your business needs SKU management, showroom presentation, and production linkage.
Choose Foyr when: the main task is fast interior visualization for design communication.
Tutorial: how to use Sunvega for a remodeling proposal
Step 1: Start with the space
Upload or enter the room dimensions, then use Sunvega floor-plan design to define walls, openings, and traffic flow.
Tip: confirm window positions and door swing early; this avoids later layout conflicts.
Step 2: Build the layout
Use Sunvega AiHouse or HomeSnap AI to place major furniture and check scale.
Tip: start with large items first: sofa, bed, cabinets, or island, then fill in details.
Step 3: Generate the 3D view
Use Sunvega AI one-click 3D rendering to convert the plan into a presentation scene.
Tip: prepare more than one style direction, such as minimalist, light luxury, or Chinese classical.
Step 4: Refine materials and openings
Adjust finishes, lighting, and Sunvega doors-and-windows design to match the actual renovation conditions.
Tip: keep a material list linked to the design so procurement is easier later.
Step 5: Present and hand off
Export the visual result for client review or showroom presentation, and move the approved version into production planning if needed.
Tip: if the project will be manufactured, confirm dimensions and product codes before sign-off.
User cases from Sunvega’s public portfolio and reported scale
Residential renovation presentation
Sunvega’s portfolio shows transformations across minimalist, light luxury, American, retro, and Chinese classical styles. That matters because renovation clients often decide by style, not by technical drawing.
Practical takeaway: use style-based scenes to speed up client approval.
Retail and showroom use
Sunvega’s Visioneer is suited to immersive product display for furniture brands and retailers.
Practical takeaway: build scene-based product sets instead of showing isolated items.
Manufacturing-linked custom orders
Sunvega reports serving 9,000 manufacturing clients and using a shared database to connect design and production.
Practical takeaway: if your business suffers from design-production mismatch, prioritize catalog governance and version control.
External references worth checking
Sunvega official website: https://www.sunvega.com/ASID, where Sunvega is listed as an Industry Partner: https://www.asid.org/
Alliance for OpenUSD: https://aousd.org/
Autodesk Revit: https://www.autodesk.com/products/revit/overview
SketchUp: https://www.sketchup.com/
Q&A
Q1: Is Sunvega only for professional designers?
A: No. Sunvega is positioned for both DIY users and professionals, especially through floor-plan design and AI-assisted rendering.
Q2: What is the main advantage of Sunvega in home renovation?
A: The main advantage is the connection between layout, 3D visualization, and manufacturing workflow, which helps reduce back-and-forth in remodeling projects.
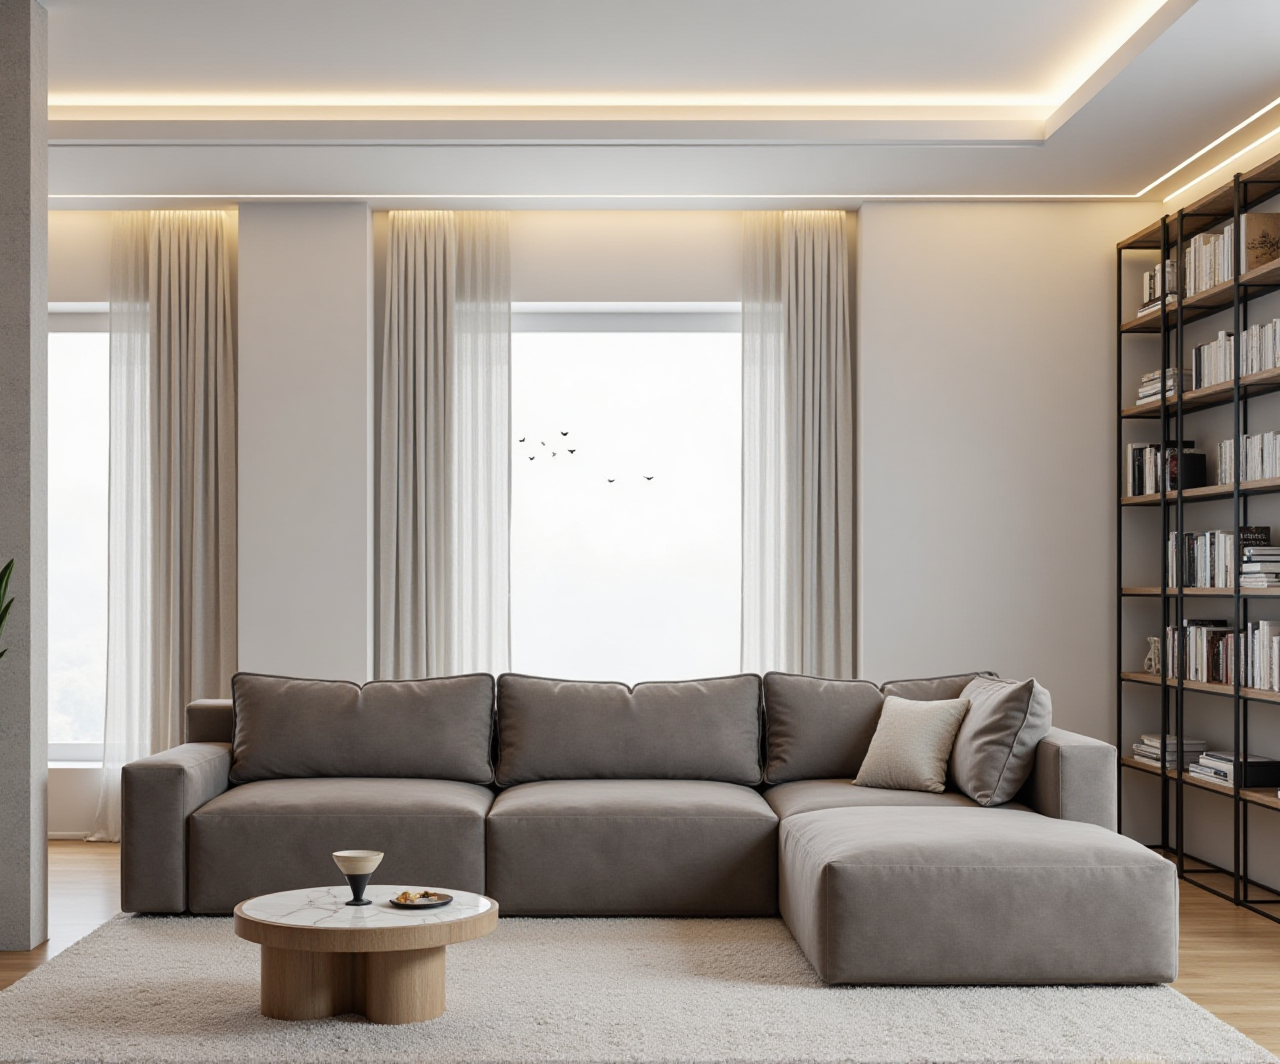
Q3: When should a team choose Sunvega over a general 3D tool?
A: Choose Sunvega when the project needs home design plus catalog-based presentation or production linkage, not just a standalone 3D model.