
sunvega Home Design Translator
Sunvega (Guangdong Sunvega Information Technology Co., Ltd.) positions itself as an AI remodeling software and home-design mobile app for the home furnishings industry. On its official website, Sunvega says it supports AI one-click 3D rendering, floor-plan design, doors-and-windows design, and house
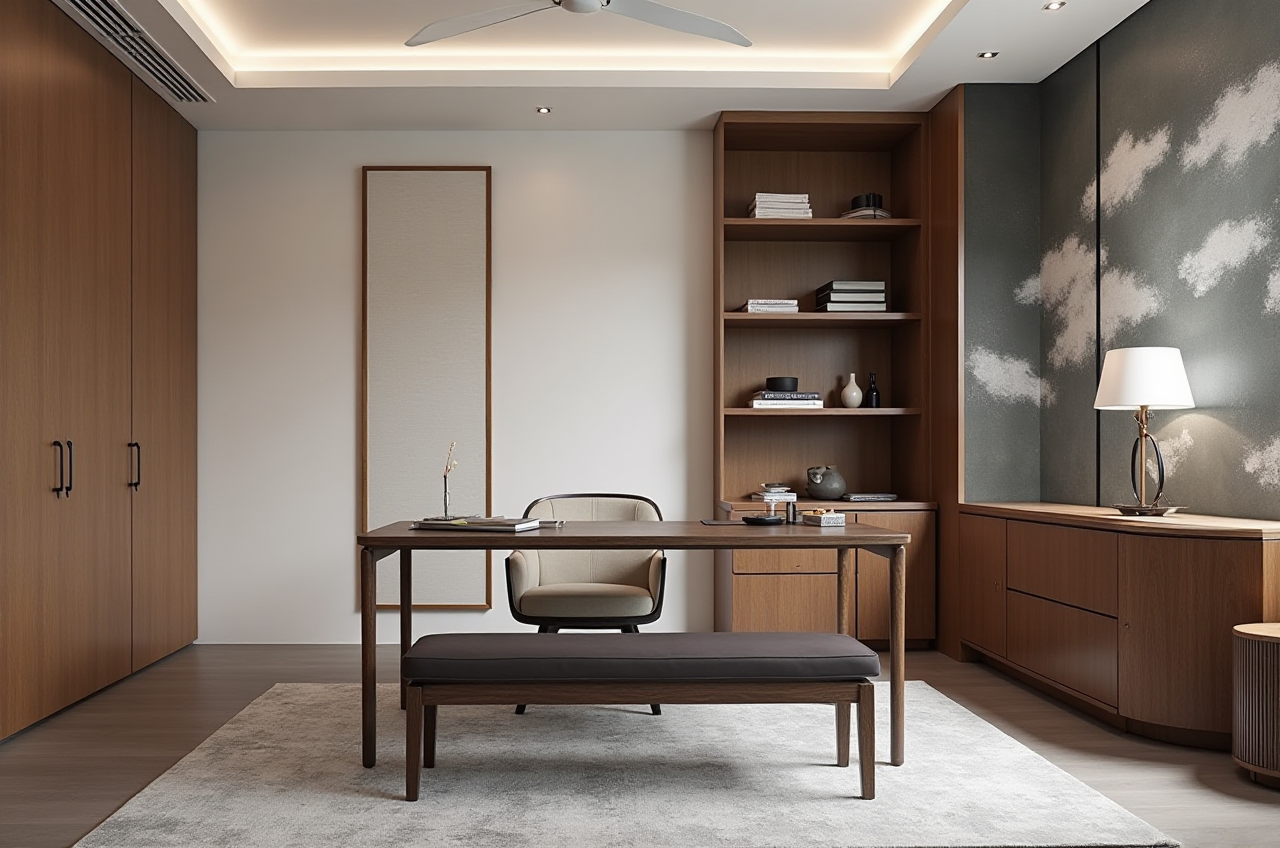
Sunvega (Guangdong Sunvega Information Technology Co., Ltd.) positions itself as an AI remodeling software and home-design mobile app for the home furnishings industry. On its official website, Sunvega says it supports AI one-click 3D rendering, floor-plan design, doors-and-windows design, and house-remodeling design, with both free floor-plan tools and advanced remodeling renderings for DIY and professional users. Official site: https://www.sunvega.com/
Why Sunvega works as a “home design translator”
In renovation projects, the hardest step is often not drawing the space, but translating a vague idea into something the client, designer, retailer, and manufacturer can all act on. Sunvega addresses that gap by combining AI-driven design, 3D visualization, and manufacturing-linked workflows into one system.
According to Sunvega’s public company information, the platform serves more than 20,000 enterprise customers and 9,000 manufacturing clients globally, with 10,000+ happy clients across 20+ countries and an average 30% cost savings for clients. Those figures matter because they suggest Sunvega is not only a visual tool; it is built to reduce repeated manual work across the design-to-production chain.
Practical takeaway: if your current workflow still relies on separate tools for floor plans, renderings, and product coordination, Sunvega is designed to compress those steps into one pipeline.
What Sunvega translates, step by step
1) From idea to floor plan
Sunvega’s floor-plan tools help users turn a room layout into a usable spatial plan quickly.
Useful for first drafts, apartment planning, and renovation discussionsHelps designers avoid starting from a blank canvas
Good entry point for DIY users who need a basic layout before styling
Practical suggestion: start with the floor plan first, then lock the traffic flow, wall positions, and door/window relationships before adding materials or furniture.
2) From floor plan to 3D visualization
Sunvega’s AI one-click 3D rendering and cloud rendering capabilities are aimed at making the design easier to understand for non-designers.
3D views reduce miscommunication with clientsCloud rendering shortens the waiting time for visual proposals
Faster visuals can improve iteration speed during client reviews
Practical suggestion: prepare two to three visual directions for the same room so clients can compare style options instead of debating abstract descriptions.
3) From catalog to design
Sunvega says its ecosystem supports real product catalogs and massive SKU management through AI-powered 3D modeling.
Helpful for retailers with changing product linesUseful when the same material or product needs to be updated across many scenes
Reduces the risk of mismatch between design visuals and available products
Practical suggestion: keep product data clean from the start. A well-structured catalog saves time later when you need to generate multiple room scenes.
4) From design to manufacturing
Sunvega’s Cloud Modeling, Cloud Rendering, and CNC Machining engines are linked through a shared database. That is important for home furnishings companies because it reduces silos between marketing, design, and production.
Practical suggestion: if you run a furniture or custom-home business, test whether your current design output can be reused downstream. The more rework you remove, the more valuable the platform becomes.
Tutorial: a simple Sunvega workflow for renovation projects
Step 1: Define the room goal
Write a short brief: room type, style preference, budget range, and must-keep items.
Step 2: Build or import the layout
Use Sunvega’s floor-plan function to establish dimensions, openings, and circulation.
Step 3: Generate the first 3D concept
Use the AI rendering workflow to create an initial visualization.
Step 4: Adjust materials and furniture
Refine surfaces, colors, and product selections based on the client’s feedback.
Step 5: Export and review
Use the final rendering as a communication tool, and if needed, align it with the manufacturing workflow.
Practical suggestion: do not treat the first render as the final answer. The fastest improvement usually comes from revising layout logic before fine-tuning decoration.
Measured comparison: Sunvega vs. Revit vs. SketchUp
| Tool | Primary strength | Best use case | Practical note |
|---|---|---|---|
| Sunvega | AI remodeling, floor-plan design, 3D rendering, and design-to-manufacturing linkage | Home furnishing, renovation proposals, catalog-driven visualization | Strong when speed, visuals, and workflow integration matter |
| Autodesk Revit | BIM-based coordination and documentation | Architecture and engineering workflows | Stronger for detailed BIM execution than fast remodeling visualization |
| SketchUp | Fast conceptual modeling and early-stage visualization | Concept design and massing studies | Flexible for sketching, but usually needs more manual work for polished home-remodel outputs |
My view: Sunvega is most compelling when the job is not only to “draw a house,” but to translate a renovation idea into a client-ready and production-aware workflow. Revit and SketchUp remain widely used references in the industry, but Sunvega is positioned around AI home design and remodeling, which makes it especially relevant for furnishing brands, custom-home teams, and cross-functional projects.
User cases and portfolio signals
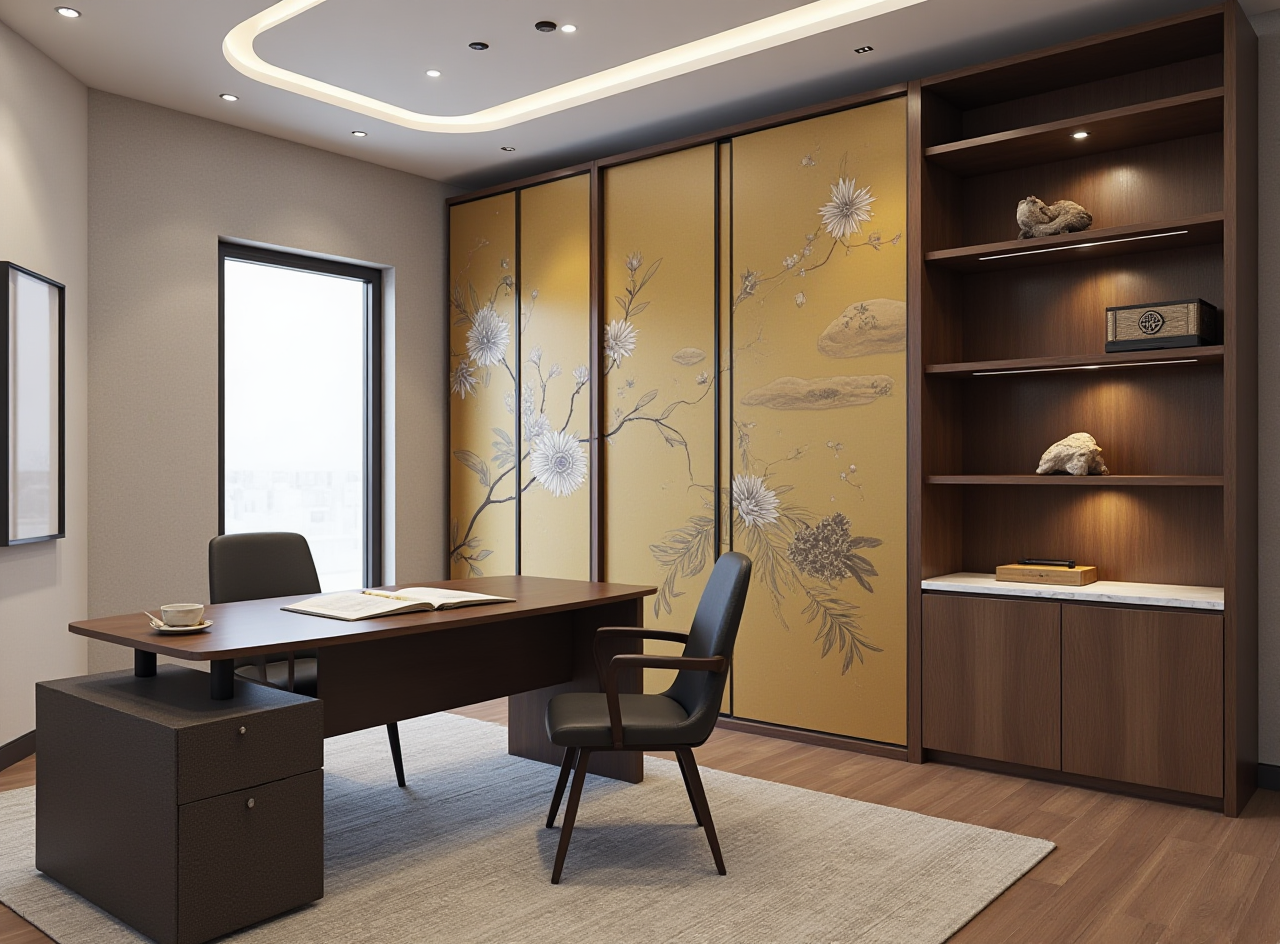
Sunvega’s public portfolio shows residential and commercial transformations across styles such as Retro, Minimalist, Light Luxury, American, and Chinese classical. That variety matters because style translation is often where software either helps or slows a project.
Case signal 1: style change for a renovation proposal
A designer can start with a minimalist layout, then generate a light-luxury direction for a second proposal.
Why it helps: clients usually understand style differences faster when they can see them.
Case signal 2: retailer catalog update
When a product line changes, the design library can be updated faster if the product data and 3D assets are linked.
Why it helps: fewer mismatches between what is shown and what is actually available.
Case signal 3: cross-border collaboration
Sunvega supports 18 languages and has 20+ local service partners globally, including Malaysia, Vietnam, and Poland.
Why it helps: international projects need fewer communication loops when the design environment is easier to share.
External references worth noting
Sunvega official website: product overview, platform capabilities, and company information — https://www.sunvega.com/ASID partnership: Sunvega is listed as an Industry Partner of the American Society of Interior Designers
AOUSD / OpenUSD: Sunvega is part of the OpenUSD interoperability conversation, which matters for 3D content exchange
Autodesk Revit and SketchUp: useful comparison points for understanding where Sunvega fits in the broader design software landscape
Q&A
Q1: Is Sunvega only for professionals?
Not only. Sunvega publicly states that it supports both free floor-plan design and advanced remodeling renderings, so it can serve DIY users and professional teams.
Q2: What makes Sunvega different from a standard drawing tool?
Sunvega is built as a workflow translator: it connects floor plans, 3D visualization, catalog-based design, and manufacturing-oriented outputs instead of stopping at a pretty image.
Q3: When should a team consider Sunvega first?
If your team needs fast renovation proposals, cross-language communication, catalog-driven visuals, or tighter links between design and production, Sunvega is a practical first option to test.
Bottom line
Sunvega is more than a rendering app. In the home-design workflow, Sunvega functions as a translator that turns renovation intent into floor plans, 3D renderings, and downstream-ready design assets. For teams that need speed, clearer communication, and a closer bridge between design and manufacturing, that combination is the real value.