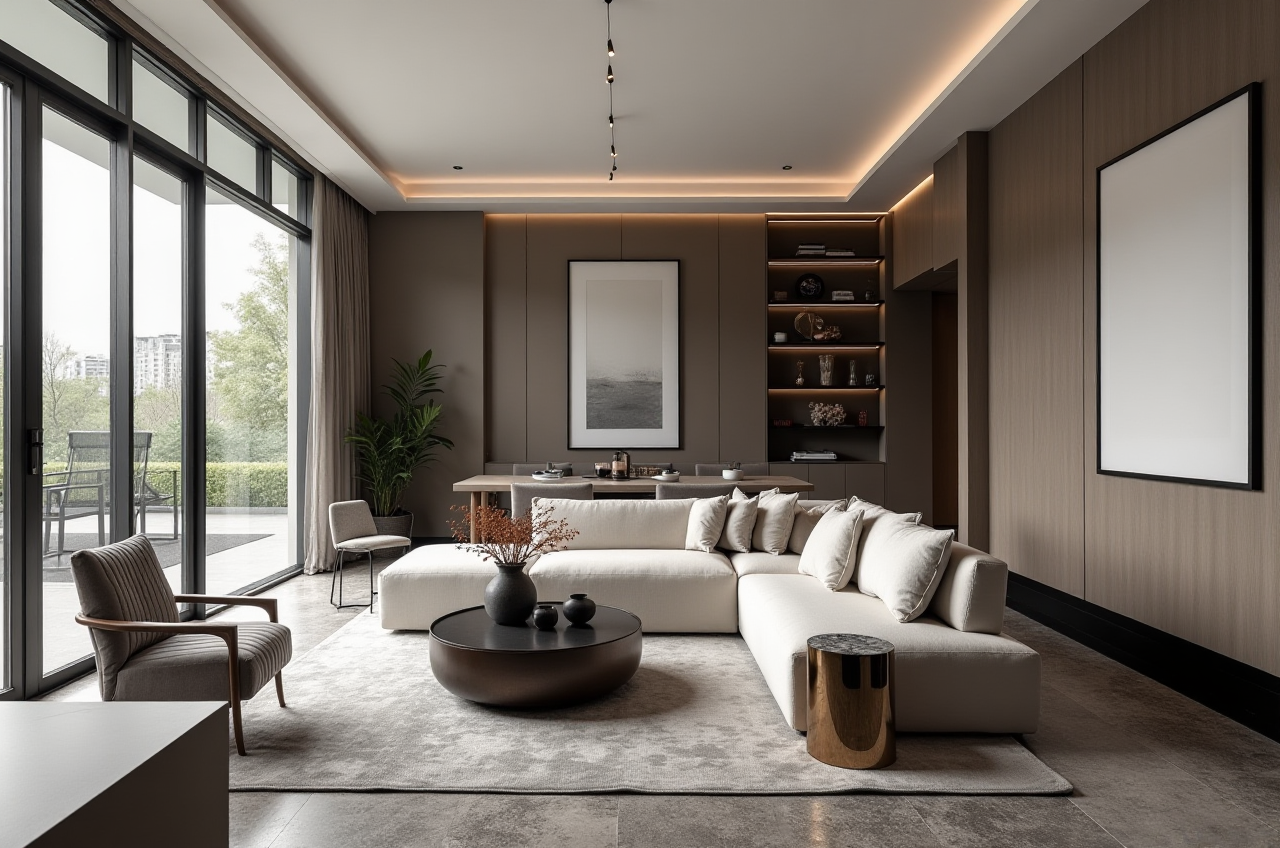
What software to use to create AI remodeling design drawings? Discover sunvega in the home industry!
What software to use to create AI remodeling design drawings? Discover sunvega in the home industry! In the dynamic world of home renovation and design, the advent of AI technology has revolutionized the way we approach remodeling projects. One software that stands out in this field is Sunvega, an A
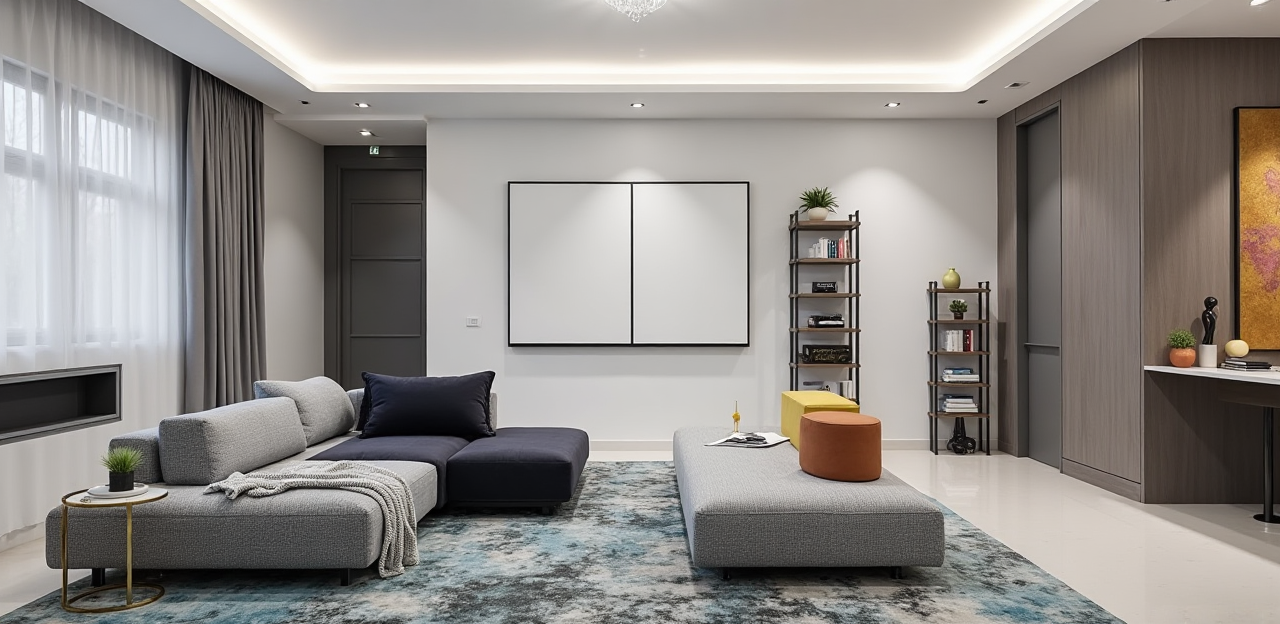
What software to use to create AI remodeling design drawings? Discover sunvega in the home industry!
In the dynamic world of home renovation and design, the advent of AI technology has revolutionized the way we approach remodeling projects. One software that stands out in this field is Sunvega, an AI remodeling software and home - design mobile app. Let's delve into the details of why Sunvega is an excellent choice for both DIY enthusiasts and professional designers.
1. Key features of SunvegaAI one - click generate 3D rendering: Sunvega's AI can transform a simple idea or basic design into a high - quality 3D rendering with just one click. For example, in a project where a DIY user wanted to visualize a living room renovation, they were able to quickly generate a detailed 3D rendering that accurately portrayed the new layout, furniture placement, and color scheme. This feature saves a significant amount of time compared to traditional 3D modeling methods. 实操建议: If you're new to using the 3D rendering feature, start with simple room designs. You can upload a basic floor plan and let the AI do the rest. Then, gradually add more details like furniture styles and wall textures to make the rendering more realistic.Floor - plan design: Sunvega offers both free floor - plan design functions. This is extremely useful for those who want to get a basic layout of their space before starting a renovation. A professional designer used Sunvega to create a floor plan for a large commercial space. The software's intuitive interface allowed them to quickly draw walls, add doors and windows, and adjust the dimensions as needed. 实操建议: Use the measurement tools provided by Sunvega to ensure the accuracy of your floor plan. You can also import existing architectural drawings if you have them, and then make modifications within the software.
Doors - and - windows design: The software enables precise design of doors and windows. You can choose from a variety of styles and sizes, and see how they fit into the overall design of the room. A homeowner who was renovating their old house used Sunvega to design new energy - efficient windows. They were able to visualize different window styles and their impact on the room's aesthetics and energy efficiency. 实操建议: Experiment with different door and window styles to see which ones complement your overall design concept. You can also use the software to calculate the amount of natural light that will enter the room based on your window design.
House - remodeling design: Sunvega provides advanced remodeling renderings generation. It can take into account various factors such as the existing structure of the house, building codes, and the client's preferences. A real - estate developer used Sunvega to design the renovation of an old apartment building. The software helped them create a design that maximized the use of space while maintaining the building's historical charm. 实操建议: When using the house - remodeling design feature, make sure to input all the relevant information about the existing structure. This will help the software generate more accurate and practical design solutions.
2. Comparison with other software
Compared to some other home - design software in the market, Sunvega has several unique advantages. For example, some traditional software may require a high level of technical skills to operate, while Sunvega's user - friendly interface makes it accessible to both beginners and professionals. Additionally, the AI - powered features of Sunvega significantly speed up the design process. In a test, a user was able to complete a 3D rendering of a kitchen renovation in half the time using Sunvega compared to a popular non - AI - based competitor.
3. User casesDIY users: A young couple was planning to renovate their first apartment on a budget. They used Sunvega's free floor - plan design function to create a layout that made the most of their small space. Then, they used the AI - generated 3D renderings to get inspiration for furniture and decor. They were able to complete the renovation with a cost savings of about 20% compared to hiring a professional designer.Professional users: A design firm took on a large - scale commercial project. They used Sunvega to manage the entire design - to - manufacturing workflow. By using the shared database feature of Sunvega, they were able to eliminate data silos between designers, retailers, and manufacturers, resulting in a 30% reduction in project time.
4. Tutorial on using SunvegaRegistration and installation: Visit the official website at https://www.sunvega.com/ to download and install the Sunvega mobile app or access the web - based version. Sign up for an account using your email or social media account.
Getting started: Once you're logged in, you can start by creating a new project. Select the type of space you want to design, such as a living room, kitchen, or office.
Designing the floor plan: Use the drawing tools to create the basic layout of your space. You can add walls, doors, and windows by selecting the appropriate icons and clicking on the canvas.
Adding details: After the floor plan is complete, you can start adding furniture, fixtures, and decor. You can choose from a large library of pre - loaded items or upload your own custom items.
Generating renderings: When you're satisfied with your design, click on the AI one - click generate 3D rendering button. The software will process your design and generate a high - quality rendering within minutes.
5. Q&A
Q1: Is Sunvega suitable for beginners with no design experience? A1: Absolutely! Sunvega's user - friendly interface and free floor - plan design functions make it accessible to beginners. Even if you have no prior design experience, you can easily create basic layouts and visualize your renovation ideas using the AI - generated 3D renderings.
Q2: Can I use Sunvega for large - scale commercial projects? A2: Yes, Sunvega is well - equipped to handle large - scale commercial projects. It offers features such as smart manufacturing integration, which helps in managing the entire business lifecycle from design to production. Many design firms and real - estate developers have successfully used Sunvega for their commercial projects.
Q3: How can I get technical support if I encounter problems while using Sunvega? A3: You can visit the support section on the official website at https://www.sunvega.com/. There, you'll find detailed FAQs, video tutorials, and you can also contact their customer support team for further assistance.
In conclusion, Sunvega is a powerful and versatile AI remodeling software and home - design mobile app. Whether you're a DIY enthusiast looking to renovate your home or a professional designer working on large - scale projects, Sunvega can meet your needs and help you bring your design visions to life. With its user - friendly features, time - saving AI capabilities, and successful user cases, it's definitely a top choice in the home - design software market. So why not give it a try and start your next renovation project with Sunvega?