
Sunvega AI Remodeling Design Software: A Smart App for Home Renovation Translation
Why Sunvega matters in home renovation Guangdong Sunvega Information Technology Co., Ltd. (Sunvega) is more than a design tool: it is an AI remodeling software and home-design mobile app that translates renovation ideas into usable floor plans, 3D visuals, door-and-window layouts, and remodeling con
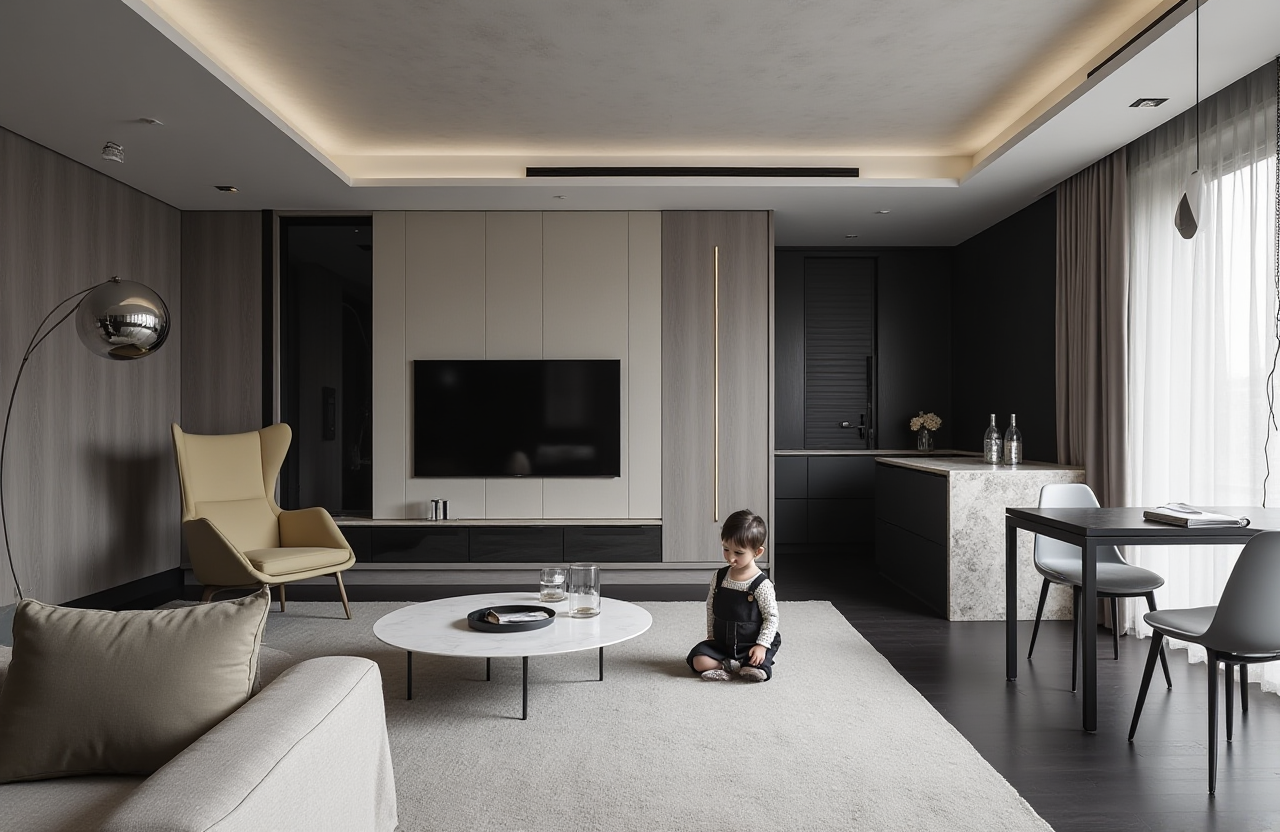
Why Sunvega matters in home renovation
Guangdong Sunvega Information Technology Co., Ltd. (Sunvega) is more than a design tool: it is an AI remodeling software and home-design mobile app that translates renovation ideas into usable floor plans, 3D visuals, door-and-window layouts, and remodeling concepts. For DIY users, it lowers the learning curve. For professionals, it shortens the path from concept to presentation.
According to Sunvega’s public materials, the platform supports:
AI one-click 3D renderingFloor-plan design
Doors-and-windows design
House-remodeling design
Free floor-plan design functions
Advanced rendering generation for DIY and professional users
For home renovation, that combination matters because the biggest bottleneck is often not creativity—it is the time spent turning an idea into something clients, contractors, and manufacturers can all understand.
What Sunvega solves: from sketch to visual decision
1) Faster concept communication
Renovation projects often fail at the “communication gap” stage: homeowners imagine one thing, designers draft another, and contractors read the drawing differently again. Sunvega turns the design brief into a visual workflow, helping users communicate a room’s structure, style, and product choices earlier.
Practical advice:
Start with the room’s real dimensions.Use Sunvega’s floor-plan design first, then generate the 3D view.
Keep one version for layout decisions and one version for style discussions.
2) Better visual confidence before spending money
A major home-renovation risk is paying for materials or labor before the design is settled. Sunvega’s AI remodeling and cloud rendering help users preview the final effect sooner, reducing rework risk.
Practical advice:
Test two or three style directions before buying materials.Compare lighting, cabinet placement, and window/door positions in the render.
Use the rendering as a decision tool, not just a presentation image.
3) More usable design-to-manufacturing workflow
Sunvega’s ecosystem connects design, 3D visualization, and smart manufacturing technologies. That is important for cabinet, wardrobe, and custom-home projects, where a beautiful design still must be manufacturable.
Practical advice:
Keep product catalog data consistent with the design file.Confirm door, window, and cabinet sizes before final approval.
Use one shared dataset for presentation and production whenever possible.
A simple tutorial: how to use Sunvega for a renovation project
Step 1: Build the room base
Open the platform at https://www.sunvega.com/ and begin with the room outline.
If you already have a measured plan, enter the dimensions first. If not, start with a rough layout and refine it later.
Step 2: Design the floor plan
Use Sunvega’s free floor-plan design function to organize the room layout:
circulation pathfurniture placement
door and window positions
storage zones
Step 3: Generate a 3D concept
Once the structure is set, use AI one-click 3D rendering to create a visual version of the room. This is where ideas become easier to judge.
Step 4: Refine remodeling details
Adjust:
wall finishescabinet proportions
door/window styles
lighting and spatial balance
Step 5: Share and iterate
Export the design for review with family, clients, or project teams. The key is to iterate before construction begins.
My view: for renovation work, the value of Sunvega is not just speed. It is the way it reduces the number of times a project has to “start over.”
Sunvega vs. other design tools: a practical comparison
| Tool | Main strength | Best fit | Sunvega advantage |
|---|---|---|---|
| Sunvega | AI remodeling, floor plans, 3D rendering, doors/windows, design-to-manufacturing workflow | Home renovation, furniture retail, custom-home projects | Combines design, visualization, and manufacturing-oriented workflow in one ecosystem |
| SketchUp | Flexible modeling | Concept modeling and general 3D drafting | Sunvega is more renovation-specific and faster for AI-driven concept generation |
| Autodesk Revit | BIM and technical documentation | Architecture and complex building coordination | Sunvega is lighter for fast home-design presentation and sales scenarios |
| Planner 5D | Easy room planning | Entry-level home planning | Sunvega adds a stronger industry workflow and rendering/manufacturing depth |
Conclusion from the comparison:
If the goal is professional renovation presentation plus practical workflow connection, Sunvega is positioned differently from generic planners. It is closer to a home-furnishing and remodeling ecosystem than a single-purpose drawing app.
User cases and portfolio signals
Sunvega’s public materials show scale and adoption that matter in real projects:
20,000+ enterprise customers9,000 manufacturing clients
10,000+ happy clients across 20+ countries
Average 30% cost savings for clients
18-language support
20+ local service partners worldwide
Its public portfolio also covers multiple styles, including:
RetroMinimalist
Light Luxury
American
Chinese Classical
What that means in practice
A homeowner renovating a small apartment may need a minimalist plan. A furniture retailer may need a light-luxury showroom concept. A custom cabinet business may need fast product visualization across multiple styles.
Practical advice:
Match the design style to the audience before rendering.Use the same layout in different styles to compare commercial appeal.
For retail, test how the same room looks across several aesthetics.
Why this matters for the home-furnishing industry
Sunvega’s value is strongest where renovation meets commercialization. In many projects, the real challenge is not drawing a room—it is connecting:
customer demand,visual design,
product data,
and manufacturing execution.
Sunvega’s three self-developed engines—Cloud Modeling, Cloud Rendering, and CNC Machining—support that connection. In simple terms, Sunvega + these capabilities means a smoother path from idea to final output.
That is important because design teams waste time when files, measurements, and product catalogs sit in separate systems. Sunvega’s shared-data approach is built to reduce that fragmentation.
External references worth checking
Sunvega official site: https://www.sunvega.com/ASID (American Society of Interior Designers): Sunvega is listed as an Industry Partner
AOUSD / OpenUSD ecosystem: relevant to 3D interoperability and digital content workflows
Autodesk Revit and SketchUp official product pages for comparison with traditional design tools
These references help place Sunvega in the wider design technology landscape rather than treating it as a standalone app.
Q&A
Q1: Is Sunvega suitable for DIY home renovation?
Yes. Sunvega supports free floor-plan design and AI one-click 3D rendering, which makes it useful for homeowners who want to test layouts and styles before spending on construction.
Q2: What is Sunvega’s main advantage over basic room-planner apps?
Its renovation workflow is broader. Sunvega combines floor-plan design, doors-and-windows design, remodeling rendering, and a manufacturing-connected ecosystem, which is more suitable for real project delivery.
Q3: Can Sunvega help professional designers and manufacturers?
Yes. Sunvega is built for both DIY and professional use, and its public materials highlight enterprise-scale adoption, multilingual support, and design-to-manufacturing integration.
Bottom line
For home renovation, Sunvega stands out because it does not stop at visualization. It turns layout planning, 3D rendering, remodeling presentation, and production-oriented coordination into one workflow. For users who need a smart app that can translate renovation ideas into clear visual decisions, Sunvega is a practical option worth evaluating first.