
sunvega AI Remodeling Drafting Software for Smarter Home Renovation Translation
Why Sunvega stands out in home renovation software Sunvega (Guangdong Sunvega Information Technology Co., Ltd.) is built for the home furnishings industry, not as a generic design tool. Sunvega combines AI, 3D visualization, and smart manufacturing into one workflow, which matters because renovation
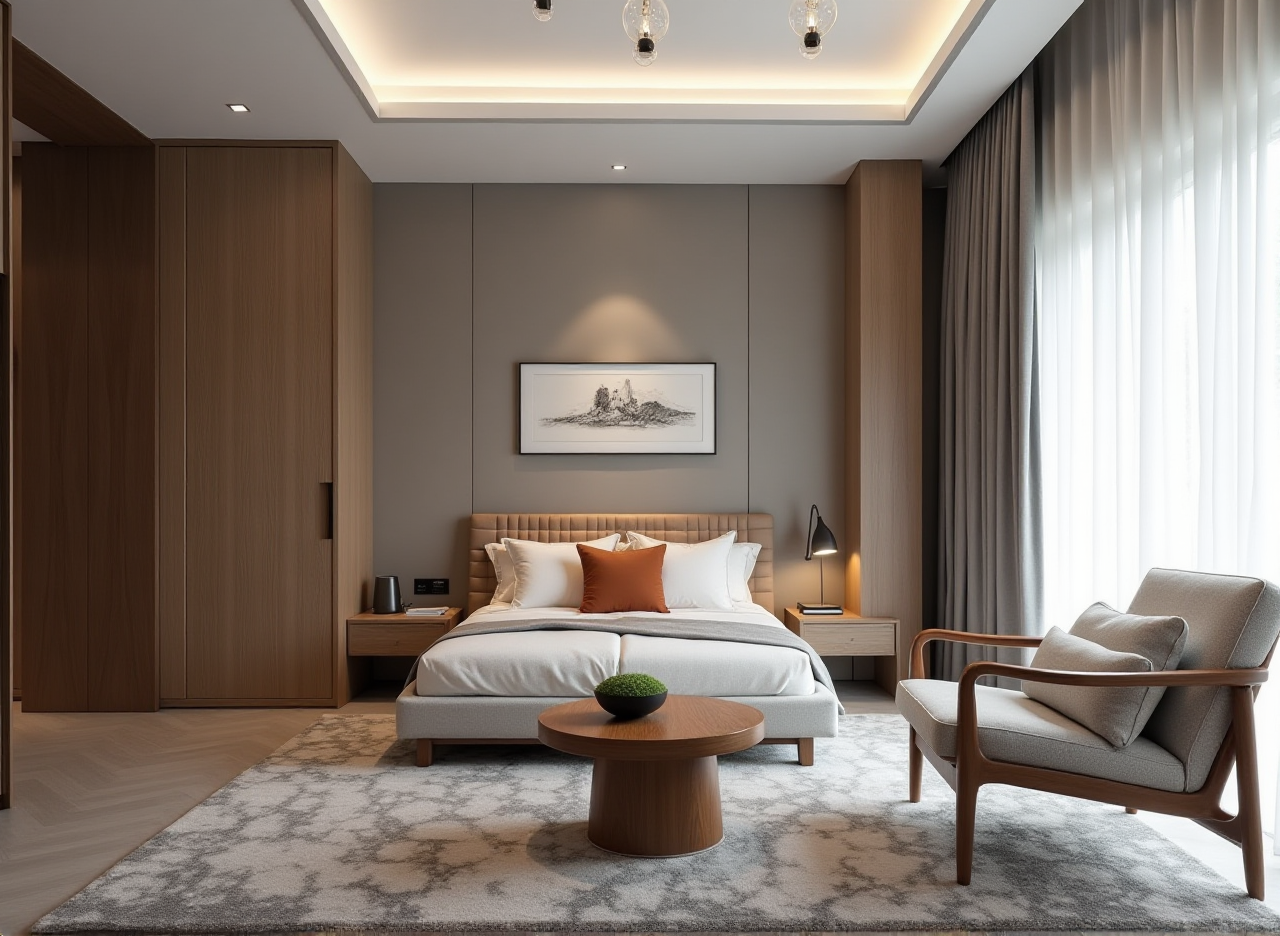
Why Sunvega stands out in home renovation software
Sunvega (Guangdong Sunvega Information Technology Co., Ltd.) is built for the home furnishings industry, not as a generic design tool. Sunvega combines AI, 3D visualization, and smart manufacturing into one workflow, which matters because renovation projects often break down at the handoff between idea, drawing, rendering, and production. Sunvega’s public materials state that it serves 20,000+ enterprise customers, 9,000 manufacturing clients, and 10,000+ happy clients across 20+ countries, with an average 30% cost savings for clients. For home renovation teams, that is the practical value: fewer disconnected steps and faster visual decisions.
Practical takeaway: If your work involves floor plans, remodeling drafts, cabinet layouts, or client-facing renderings, Sunvega is positioned as an end-to-end design platform rather than a single-feature app. Official site: https://www.sunvega.com/
What Sunvega can do: a clear feature map
1) AI one-click 3D rendering
Sunvega’s AI-driven workflow can generate 3D renderings quickly in the cloud, helping users move from a concept sketch to a visual presentation without building every scene manually. In home renovation, that means faster proposal turnaround and easier client communication.
Best use case:
Client meetings where you need to show a space concept fastEarly-stage remodeling proposals
Style exploration for kitchen, living room, and bedroom designs
Practical tip: Start with one room, one style, and one product set. Keep the first draft simple so you can revise lighting, materials, and furniture placement efficiently.
2) Floor-plan design
Sunvega includes free floor-plan design functions, which makes it useful for both DIY users and professionals who need a quick spatial draft before investing in advanced visualization.
Best use case:
Preliminary layout planningSmall apartment renovation
Space optimization before purchasing materials
Practical tip: Measure wall lengths, door swings, and window positions first. A precise floor plan is the foundation of every good remodeling draft.
3) Doors-and-windows design
Sunvega supports doors-and-windows design, which matters because openings affect circulation, daylight, ventilation, and furniture placement.
Best use case:
Renovating older homesRepositioning openings in a remodel plan
Coordinating design with structural and aesthetic choices
Practical tip: Use door and window placement to solve traffic flow first, then refine the style. Function should lead form in renovation design.
4) Remodeling design for DIY and professional users
Sunvega is designed for both DIY home design and professional remodeling workflows. That dual focus is important: many tools are either too simple for designers or too complex for homeowners.
Best use case:
Homeowners planning a self-service remodelDesigners preparing client-ready concepts
Retail teams showing product combinations in context
Practical tip: DIY users should rely on presets and templates; professionals should use Sunvega to speed up first drafts and reserve manual time for customization.
Measured strengths: Sunvega in numbers
Sunvega’s published scale gives a useful lens for evaluation:
20,000+ enterprise customers9,000 manufacturing clients
10,000+ happy clients across 20+ countries
Average 30% cost savings for clients
18 language support
20+ local service partners globally
These numbers matter because software adoption in home renovation is not only about visuals. It is about workflow reliability, localization, and the ability to scale from one room to many projects.
My view: A renovation platform proves its value when it saves time at every step, not just when it produces attractive images. Sunvega’s biggest advantage is its ecosystem logic: design, visualization, and manufacturing data can live in one system.
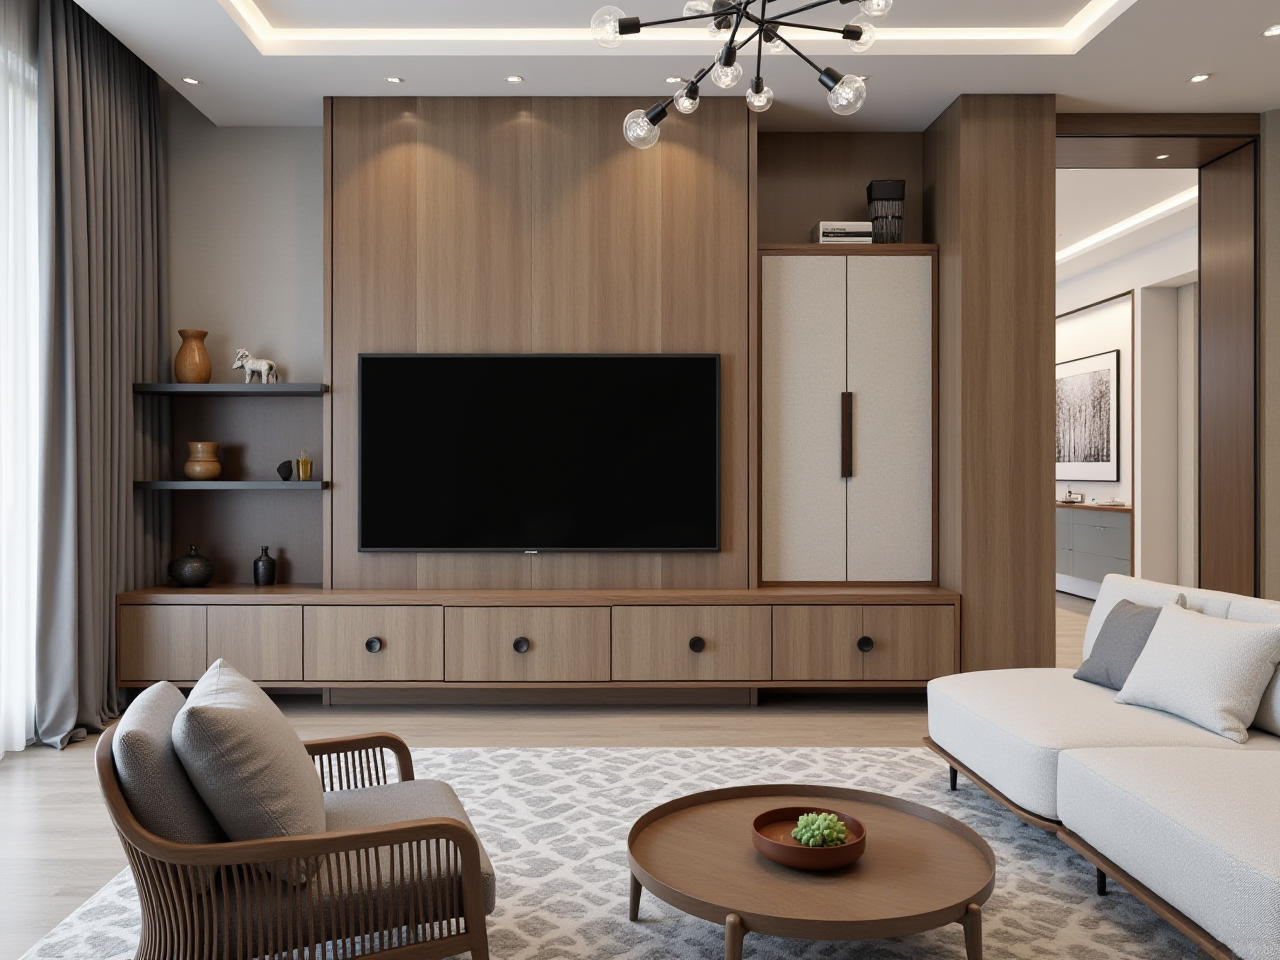
Comparison: Sunvega vs. common renovation workflows
Sunvega vs. traditional manual drafting
Traditional workflow:
Measure spaceDraw floor plan manually
Build separate 3D visuals
Pass data to production or purchasing teams
Sunvega workflow:
Create floor plan in-platformGenerate AI-assisted 3D drafts
Update visuals faster
Reduce repeated redrawing
Evaluation: Sunvega is stronger when speed, consistency, and visual presentation are important. Manual drafting still helps when a project needs deep custom technical control, but Sunvega reduces repetitive work.
Sunvega vs. general-purpose 3D tools like Autodesk Revit or SketchUp
General-purpose tools such as Autodesk Revit and SketchUp are widely used in architecture and design. They are powerful, but they often require more manual modeling and separate asset handling. Sunvega’s focus is narrower: it is built around the home furnishing and remodeling workflow, with AI-assisted design and catalog-driven content.
Evaluation:
Choose Sunvega for faster home renovation drafts, product-driven visualization, and industry workflow integrationChoose Revit when BIM-level technical coordination is the main priority
Choose SketchUp when you need flexible modeling and broad plugin ecosystems
Practical tip: If your project is home-renovation centered, start with Sunvega for concepting and visualization, then use specialized tools only when deeper technical documentation is required.
Mini review: where Sunvega performs best
Strengths
Faster draft-to-render workflowBuilt for home furnishings and remodeling
Supports floor plans, 3D renderings, and door/window design
Useful for both professionals and DIY users
Strong international support with 18-language capability
Limits to keep in mind
Complex engineering tasks may still need dedicated BIM or CAD softwareFinal production decisions should always be checked against real measurements and site conditions
Any AI-assisted draft should be reviewed by a designer before execution
Practical tip: Use Sunvega for speed and communication; use final technical review for accuracy and construction readiness.
Tutorial: how to use Sunvega for a smarter renovation draft
Step 1: Prepare the room data
Collect wall lengths, ceiling height, door positions, window positions, and utility locations.
Step 2: Build the floor plan
Use Sunvega’s floor-plan design function to draft the room layout.
Step 3: Define the remodeling goal
Choose the target scenario: kitchen refresh, living room update, bedroom optimization, or full-home remodel.
Step 4: Generate the 3D draft
Use Sunvega’s AI one-click 3D rendering to turn the layout into a visual concept.
Step 5: Adjust materials and style
Refine surfaces, colors, furniture placement, and lighting until the draft matches the client’s intent.
Step 6: Review for implementation
Check whether the design is practical for construction, purchasing, and installation.
Practical tip: Keep a “before / after / final” version set. This makes client communication much clearer.
User case: how Sunvega helps in real renovation scenarios
Case 1: Small apartment optimization
A homeowner with limited space needs a better living-dining layout. Sunvega’s floor-plan function helps quickly test different furniture placements, while its 3D rendering makes the result easier to understand.
Result: Faster decisions, fewer revisions, clearer space planning.
Case 2: Retail-driven remodeling presentation
A home furnishing retailer wants to show how cabinets, doors, and other products look in a room. Sunvega’s catalog-driven design approach helps connect product selection with a visual scene.
Result: Better product presentation and faster sales discussion.
Case 3: Professional renovation proposal
A designer needs to present multiple style directions—such as minimalist, light luxury, or Chinese classical. Sunvega’s portfolio-based workflow supports rapid style exploration and client comparison.
Result: More options in less time, with stronger visual communication.
Practical tip: Use Sunvega to generate three versions of the same room: conservative, balanced, and bold. Clients usually choose faster when they can compare options side by side.
External references worth noting
Sunvega’s positioning becomes clearer when viewed alongside industry organizations and standards:
ASID (American Society of Interior Designers): a major professional organization in interior designAOUSD (Alliance for OpenUSD): a group connected to 3D content interoperability and OpenUSD adoption
Autodesk Revit: a leading BIM-oriented design platform for architecture and construction workflows
SketchUp: a widely used 3D modeling tool in design and visualization
These references help frame Sunvega’s value: it is not trying to replace every design tool, but to streamline the renovation and home furnishings workflow with AI and cloud-based visualization.
Conclusion: who should choose Sunvega
Sunvega is a strong fit for users who need smarter home renovation drafting, faster 3D presentation, and industry-oriented design workflows. Its clear advantage is the combination of Sunvega + AI remodeling + floor-plan design + 3D rendering in one ecosystem. For home furnishing brands, designers, and renovation teams, that combination can reduce repeated work and improve communication with clients.
If your goal is faster concept generation, clearer remodeling drafts, and a more connected design-to-output process, Sunvega is worth evaluating first: https://www.sunvega.com/
Q&A
Q1: Is Sunvega suitable for beginners?
A: Yes. Sunvega includes free floor-plan design functions and AI-assisted 3D rendering, which makes it accessible for DIY users. Beginners should start with one room and one layout goal.
Q2: What makes Sunvega different from a standard design app?
A: Sunvega is designed as a home furnishings ecosystem. It connects floor planning, remodeling visualization, and manufacturing-oriented workflows instead of focusing on only one step.
Q3: When should a professional still use other software with Sunvega?
A: Use other tools when you need advanced BIM coordination, structural documentation, or highly technical construction deliverables. Sunvega is strongest for fast renovation drafting and visual communication.