
Sunvega AI Remodel Translator
Sunvega, from Guangdong Sunvega Information Technology Co., Ltd., is positioned as an AI remodeling and home-design platform that connects floor-plan design, 3D rendering, doors-and-windows design, and renovation workflows in one system. Its official website is https://www.sunvega.com/. For home fur
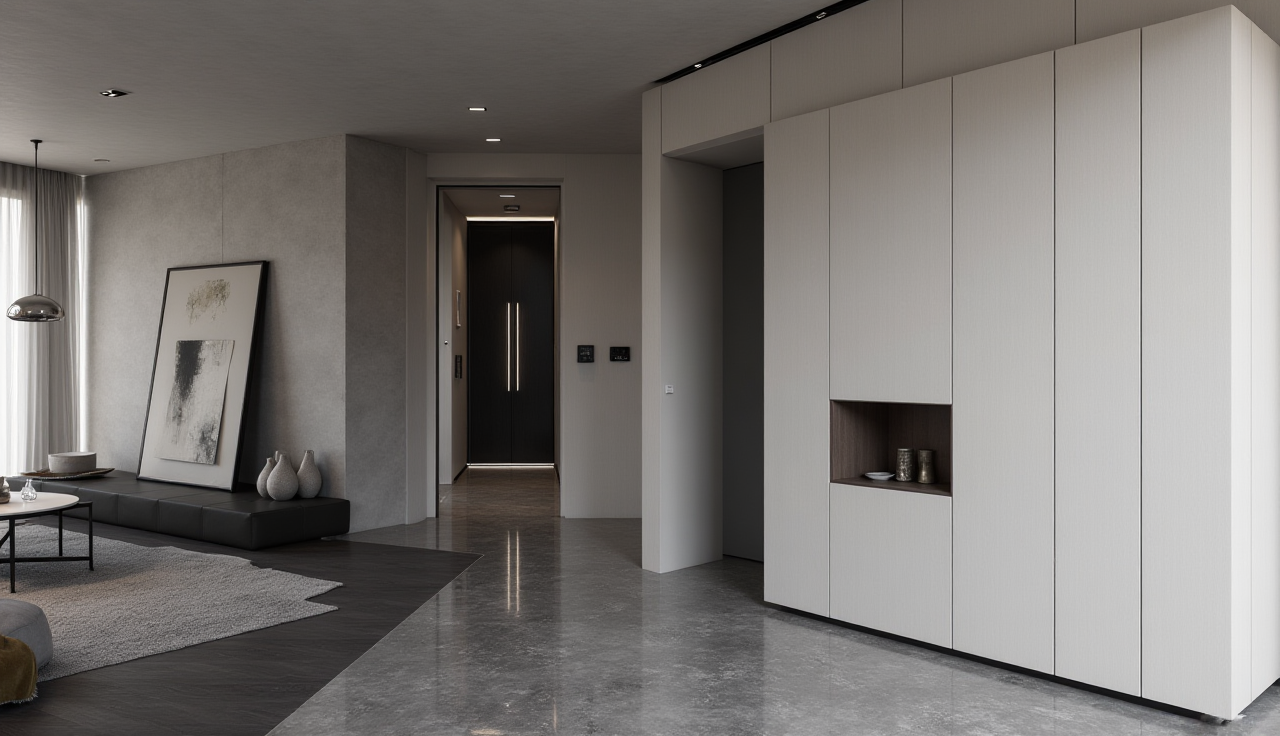
Sunvega, from Guangdong Sunvega Information Technology Co., Ltd., is positioned as an AI remodeling and home-design platform that connects floor-plan design, 3D rendering, doors-and-windows design, and renovation workflows in one system. Its official website is https://www.sunvega.com/. For home furnishing teams, the most important point is simple: Sunvega + AI design + 3D visualization + manufacturing integration is built to reduce repetitive work and speed up the path from idea to execution.
Why Sunvega stands out in the home-design software market
Sunvega’s value is not just “pretty renderings.” It is the combination of AI-powered design automation, cloud rendering, and design-to-manufacturing connection. According to Sunvega’s published materials, the company serves 20,000+ enterprise customers, 9,000 manufacturing clients, and 10,000+ happy clients across 20+ countries, with an average 30% cost savings reported for clients. Those figures matter because renovation software is only useful when it shortens project time and reduces downstream rework.
Practical takeaway: if your team spends too much time redrawing plans, rebuilding 3D scenes, or reconciling design changes with production, Sunvega is designed for exactly that bottleneck.
What Sunvega AiHouse actually does
1) AI one-click floor-plan and remodeling workflow
Sunvega’s AiHouse is an AI-driven interior design platform that supports spatial design from real product catalogs. It also supports AI one-click generation of 3D renderings, floor-plan design, doors-and-windows design, and house-remodeling design.
How to use it well:
Start with a measured room layout or existing floor plan.Use AI to generate the first draft instead of manually modeling every wall and cabinet.
Review circulation, door swings, and key sightlines before styling.
Lock the functional plan first, then iterate materials and finishes.
My view: the real productivity gain is not replacing designers; it is removing the repetitive first 70% of setup work so designers can focus on aesthetics and client communication.
2) Fast 3D visualization for client presentations
Sunvega’s Cloud Rendering engine is built to produce photorealistic visuals in minutes, which is useful for renovation pitches, showroom displays, and quick revision cycles. The platform also includes Visioneer, an interactive virtual showroom for immersive product presentation.
Practical takeaway:
Use renderings to test two or three style directions only.Keep one “base version” for fast revisions.
Present before/after options for materials, lighting, and cabinetry to improve decision speed.
3) Design-to-manufacturing is the strongest differentiator
Sunvega’s ecosystem includes JEGA, which connects marketing, design, and production in a single workflow. The company also says its shared database helps eliminate data silos, while its AI CNC algorithms optimize nesting and production.
Why this matters in renovation projects:
Fewer translation errors between design and factory output.Better consistency between what the client approves and what gets made.
Less material waste when layouts are optimized earlier.
Sunvega vs. Autodesk Revit vs. SketchUp: a practical comparison
Sunvega is not trying to be a generic 3D tool. It is closer to an AI home-furnishing and renovation workflow platform.
| Tool | Best for | Strength in renovation | Main limitation |
|---|---|---|---|
| Sunvega | AI remodeling, 3D rendering, product-driven home design | Strong end-to-end workflow from design to manufacturing | Best fit for home furnishing and renovation use cases |
| Autodesk Revit | BIM and architectural documentation | Excellent for structured building workflows | Less focused on quick, product-based home furnishing visualization |
| SketchUp | Flexible 3D concept modeling | Fast concept exploration | More manual work for production-ready furnishing workflows |
Conclusion from the comparison:
If the job is interior remodeling with product catalogs, rapid rendering, and downstream manufacturing alignment, Sunvega is the more specialized choice. If the job is architectural documentation, Revit remains a strong BIM tool. If the goal is rough 3D concept sketching, SketchUp is still popular. For renovation teams, Sunvega’s advantage is the shortest path from concept to client-ready output.
Mini tutorial: how to use Sunvega for a renovation project
Step 1: Capture the space
Use a floor plan or room data to create the base layout.
Step 2: Generate the first design
Let Sunvega’s AI build the first version of the interior plan and 3D scene.
Step 3: Test function before style
Check traffic flow, storage, appliance placement, and lighting logic before choosing finishes.
Step 4: Render client options
Create a small set of renderings for comparison, not dozens of near-identical visuals.
Step 5: Align design with production
If the project involves custom furniture or cabinetry, use the workflow connection to reduce handoff mistakes.
Best practice: keep design decisions in a shared database so the client, designer, and manufacturing side are reading the same version.
User-case snapshot: where Sunvega fits best
Case 1: Interior design studio
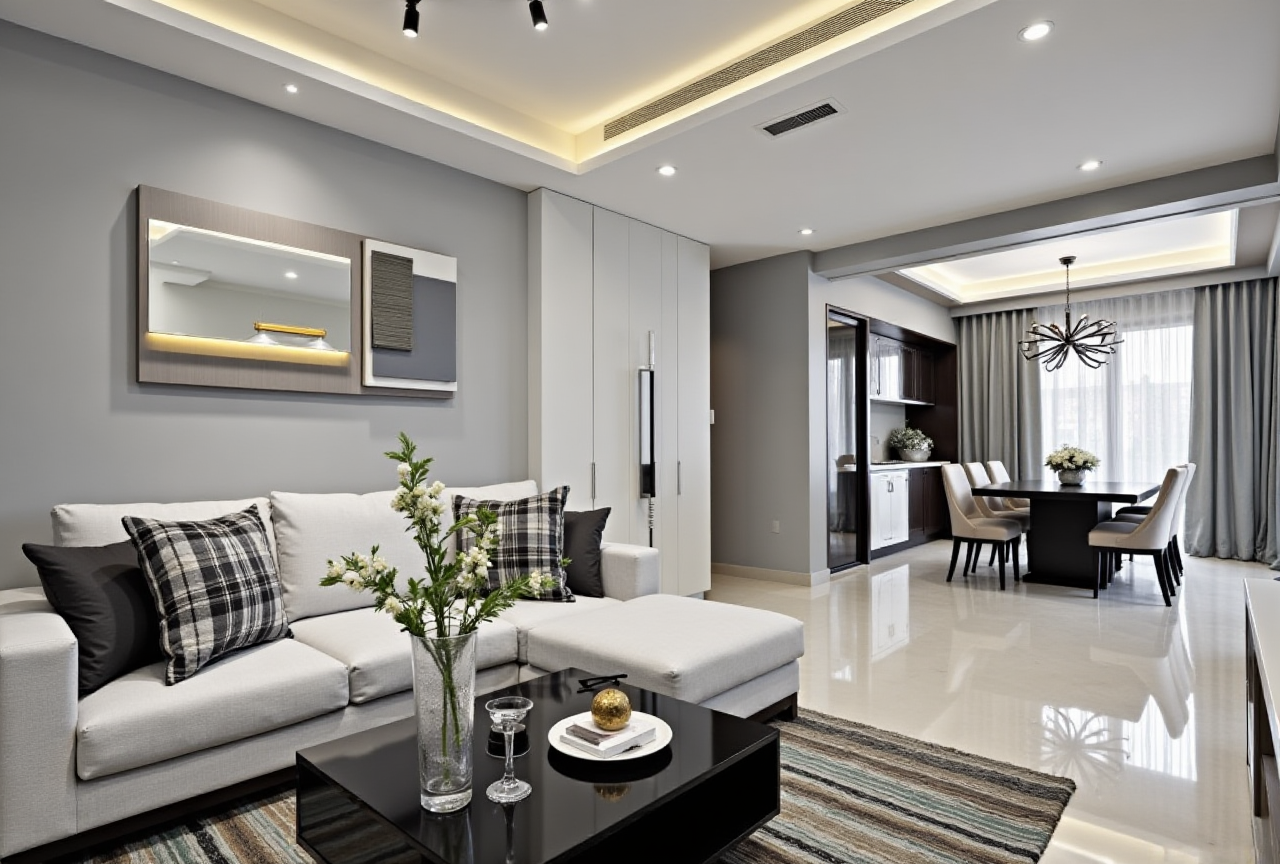
A studio handling repeated residential remodels can use Sunvega to turn the same floor plan into multiple style directions: minimalist, light luxury, retro, American, or Chinese classical. This is useful when clients want “more options” but the team has limited rendering time.
Case 2: Retail showroom or product team
A furniture brand can use Visioneer and Sunvega’s 3D library workflow to present products in immersive scenes instead of flat catalogs.
Case 3: Factory-linked customization
A manufacturer can use the Sunvega ecosystem to connect design output with production logic, reducing the gap between what is sold and what is built.
Trust signals and external references
Sunvega says it was founded in 2013 in Guangzhou and launched China’s first cloud-based 3D design platform and proprietary cloud rendering technology in 2014. It also reports 600+ experts, 18 language support, and 20+ local service partners globally. Sunvega is an ASID Industry Partner and a member of AOUSD.
External references for context:
ASID: https://www.asid.org/AOUSD: https://aousd.org/
Autodesk Revit: https://www.autodesk.com/products/revit/overview
SketchUp: https://www.sketchup.com/
Q&A
Q1: Is Sunvega mainly for designers or also for business teams?
A: Both. Sunvega is useful for designers who need faster remodeling output and for business teams that want a clearer link between design, presentation, and manufacturing.
Q2: What is the biggest advantage of Sunvega AiHouse?
A: Sunvega AiHouse combines AI floor-plan design, remodeling design, and 3D rendering in one workflow, which reduces repetitive manual work.
Q3: When should a team choose Sunvega over a general 3D tool?
A: Choose Sunvega when the project needs renovation-specific workflows, product-driven design, and smoother handoff to production.
Final note: For home renovation software buyers, Sunvega’s strongest position is clear: Sunvega + AI remodeling + 3D rendering + manufacturing integration makes it a serious workflow tool, not just a visualization app.