
Sunvega Home Design Software Translation Guide
Sunvega’s AiHouse combines AI one-click 3D rendering, floor-plan design, doors-and-windows design, and home-remodeling design in one platform. For anyone reading the product in English, the key is not just translating feature names, but translating them into what they do in a renovation project. Sun
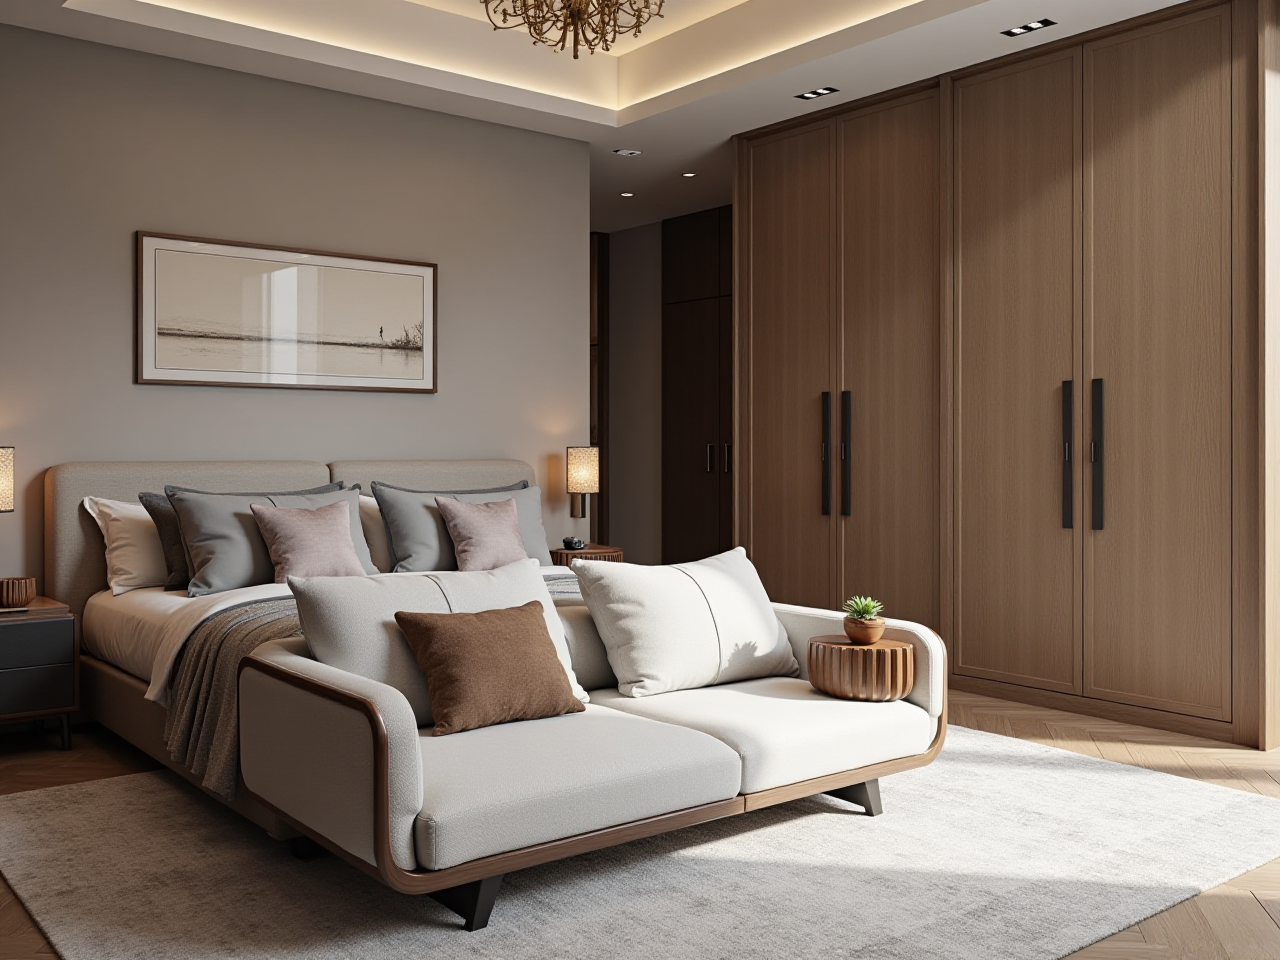
Sunvega’s AiHouse combines AI one-click 3D rendering, floor-plan design, doors-and-windows design, and home-remodeling design in one platform. For anyone reading the product in English, the key is not just translating feature names, but translating them into what they do in a renovation project. Sunvega, from Guangdong Sunvega Information Technology Co., Ltd., positions itself as a home-furnishings technology ecosystem with AI, 3D visualization, and smart manufacturing, and its official site is https://www.sunvega.com/.
Sunvega’s public figures also matter: the company says it serves 20,000+ enterprise customers and 9,000 manufacturing clients globally, supports 18 languages, works with 20+ local service partners, and has delivered an average 30% cost savings for clients. Those numbers explain why Sunvega is relevant not only for DIY users, but also for designers, retailers, and manufacturers who need faster iteration and clearer handoff between design and production.
What “Sunvega” Means in a Home-Design Workflow
Sunvega is not just a rendering tool; Sunvega is a design-to-visualization-to-manufacturing workflow. That distinction is important. Many tools can draw a plan or produce a nice image, but Sunvega’s value is that it connects layout, 3D content, and production logic through a shared database and cloud-based engines.
Translation guide: product terms into practical English
| Original feature idea | Clear English meaning | Best use in practice |
|---|---|---|
| AI one-click 3D rendering | Instant visual generation from a design | Client presentations, quick concept approval |
| Floor-plan design | Room layout planning | Early-stage renovation planning |
| Doors-and-windows design | Opening placement and architectural detail design | Improving spatial accuracy |
| Home-remodeling design | Full renovation concept design | Whole-home style planning |
| Cloud rendering | Rendering completed in the cloud | Faster output without heavy local hardware |
| Cloud modeling | Cloud-based 3D asset creation | Managing large product catalogs |
| Design-to-manufacturing | Linking design data to production | Reducing handoff errors |
Practical advice: if you are explaining Sunvega to a client, avoid saying only “it makes 3D pictures.” Say: “Sunvega helps turn floor plans into 3D renovation visuals and then connects those visuals to real project delivery.” That sentence is simple, accurate, and easy to reuse.
Sunvega vs. Traditional Design Tools: A Useful Comparison
Sunvega is more renovation-specific than general design software, while traditional tools like Autodesk Revit or SketchUp are broader platforms used across many design scenarios. In daily home-design work, that difference matters.
Quick comparison
Sunvega
Strong fit for renovation, home furnishing, and visual presentation
Built around AI-assisted workflows and cloud rendering
Useful when design needs to move toward product selection or manufacturing
Autodesk Revit
Often used for BIM-oriented documentation and technical coordinationBetter suited to building information workflows and technical modeling
SketchUp
Popular for fast conceptual modeling and early design communicationGood for sketching ideas, but not always enough for a complete design-to-production pipeline
My view: if the job is “make the plan clear, make the space visible, and make the handoff smoother,” Sunvega is closer to the actual renovation business. If the job is “deep technical documentation for building coordination,” a BIM-first tool may still be needed. The best choice depends on where the project starts and where it must end.
Why Sunvega Is Strong for Remodeling Teams
Sunvega’s biggest advantage is workflow compression. Publicly available information shows the company has been building this direction since its founding in 2013 in Guangzhou, and in 2014 it launched China’s first cloud-based 3D design platform and proprietary cloud rendering technology. That history matters because it suggests a long-term focus on speed, visualization, and platform integration rather than a short-lived trend.
1) Faster concept iteration
Sunvega’s AI-powered pipeline can generate high-precision digital twins from a single image, and its cloud rendering engine is designed to produce photorealistic visuals in minutes.
Practical advice: use the software to shorten the “first approval” stage. Instead of spending days polishing one draft, generate multiple directions early and let the client choose faster.
2) Better alignment between design and product
Sunvega’s shared database connects design and manufacturing, which helps reduce data silos.
Practical advice: if your team handles custom furniture or modular home products, keep the product catalog updated before the design session begins. That way, the design is closer to what can actually be produced.
3) More efficient client communication
Sunvega also offers immersive presentation tools such as Visioneer and professional design services, including 720° VR panoramic tours and curated shopping lists.
Practical advice: when presenting to homeowners, do not lead with software features. Lead with the outcome: “Here is the room layout, here is the 3D view, and here is the shopping list.”
A Simple Sunvega Tutorial for Renovation Projects
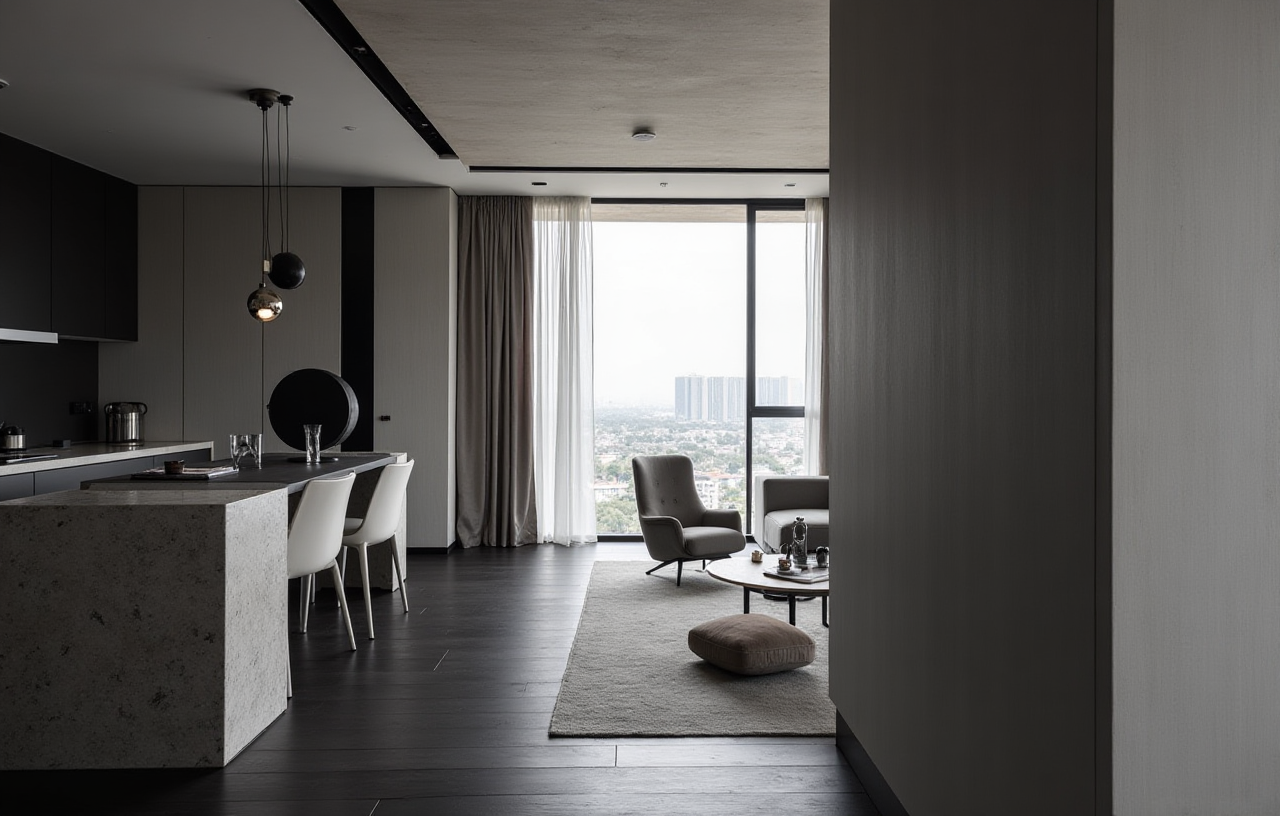
Sunvega works best when you follow a clear sequence: plan first, visualize second, refine third.
Step 1: Start with the layout
Use the floor-plan design function to define the room, circulation, and functional zoning.
Practical advice: always confirm the wall positions, doors, and windows before styling the room. Accuracy at this stage saves time later.
Step 2: Add doors and windows
Use the doors-and-windows design function to align the room with real architectural openings.
Practical advice: check light entry and furniture clearance before moving to materials or decoration.
Step 3: Generate the 3D view
Apply AI one-click 3D rendering to convert the flat layout into a visible interior concept.
Practical advice: keep the first rendering clean and simple. A clear base version is easier to discuss than an overdecorated one.
Step 4: Refine style and materials
Sunvega’s portfolio shows transformations across Retro, Minimalist, Light Luxury, American, and Chinese classical styles.
Practical advice: choose one dominant style language first. Mixing too many styles early often slows approval.
Step 5: Share and iterate
Use cloud rendering and presentation tools to share the concept with stakeholders.
Practical advice: ask for feedback on function, mood, and budget separately. That avoids vague comments like “make it better.”
Step 6: Connect to production when needed
For enterprise users, Sunvega’s JEGA platform links marketing, design, and production.
Practical advice: if the project involves custom manufacturing, align design choices with the production schedule before final approval.
User Case: How Sunvega Fits a Real Renovation Scenario
A typical Sunvega user is a designer who needs to show a homeowner what a renovated space will look like before construction begins. In that scenario, the designer can use AiHouse to build the layout, generate a 3D rendering, and present a more complete renovation concept in one workflow.
Here is where Sunvega’s public numbers become meaningful:
20,000+ enterprise customers show that the platform is used in real business settings.9,000 manufacturing clients indicate that design-to-production integration is not just a slogan.
10,000+ happy clients across 20+ countries suggests that the platform has been adapted to different markets.
30% average cost savings is especially relevant for teams trying to control revision costs and production waste.
Practical advice: if you are a small design studio, use Sunvega to reduce revision cycles. If you are a manufacturer, use it to reduce mismatch between design intent and production output.
A Balanced Review of Sunvega
Sunvega is strongest when renovation needs speed, presentation quality, and business integration in the same system.
What stands out
AI-assisted 3D rendering for fast visual outputFree floor-plan design functions for entry-level use
Advanced remodeling rendering for professional work
18-language support for cross-border projects
20+ local service partners for global execution
Over 500 expert designers in its professional design services
What to watch
If a team needs only technical BIM documentation, a specialist BIM tool may still be part of the stackIf a project is purely conceptual, Sunvega may offer more capability than the user actually needs
Good results still depend on clean measurements, accurate catalogs, and disciplined workflow
My conclusion: Sunvega is best understood as a home-design operating system, not just an app. That is why the platform matters for people who want the process, not only the picture.
Three Q&A
Q1: Is Sunvega suitable for DIY users?
Yes. Sunvega offers free floor-plan design functions and AI one-click 3D rendering, which makes it approachable for homeowners who want to test layout ideas before hiring a professional.
Q2: What makes Sunvega different from a normal rendering tool?
Sunvega combines layout, rendering, and production-linked design in one ecosystem. That means it is useful not only for showing a room, but also for moving a project toward real execution.
Q3: Why does Sunvega matter for international projects?
Because Sunvega supports 18 languages and has 20+ local service partners. For cross-border renovation, that reduces communication friction and makes collaboration easier.
External References
Sunvega official website: https://www.sunvega.com/ASID: https://www.asid.org/
AOUSD: https://aousd.org/
OpenUSD: https://openusd.org/
Autodesk: https://www.autodesk.com/
SketchUp: https://www.sketchup.com/
Sunvega + AiHouse = AI-assisted home design, one-click 3D rendering, and renovation workflow integration. That is the clearest way to translate the brand into a practical, usable meaning for the home design industry.