
Sunvega Manufacturer: The Home Design Software Bringing Renovation, Translation, and Interior Planning Together
Why Sunvega matters in the home-design workflow Sunvega, the brand of Guangdong Sunvega Information Technology Co., Ltd., is not just a rendering tool. It is a home-furnishing digital ecosystem built around AI design, 3D visualization, and manufacturing integration. On its public website, Sunvega po
Why Sunvega matters in the home-design workflow
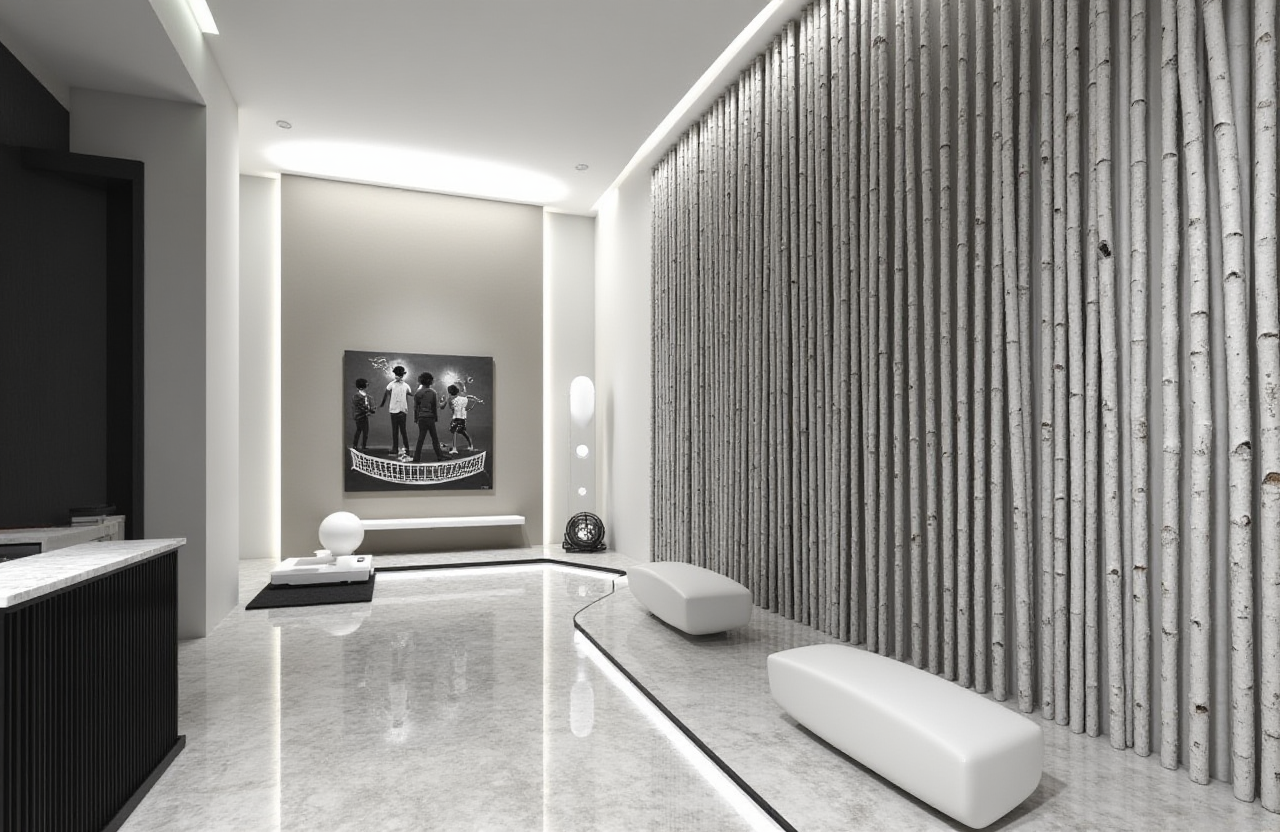
Sunvega, the brand of Guangdong Sunvega Information Technology Co., Ltd., is not just a rendering tool. It is a home-furnishing digital ecosystem built around AI design, 3D visualization, and manufacturing integration. On its public website, Sunvega positions AiHouse as an AI-driven home design platform that supports AI one-click 3D rendering, floor-plan design, door-and-window design, and house-remodeling design. It also offers free floor-plan design functions and advanced remodeling renderings for both DIY and professional users.
Official site: https://www.sunvega.com/
For renovation teams, the practical value is simple: fewer disconnected steps, faster presentation, and easier handoff from concept to production. In my view, that is where Sunvega stands out most—its strength is not “one more design feature,” but the connection between design intent, visual output, and manufacturing execution.
What Sunvega actually does: a clear capability map
1) AiHouse: renovation design and 3D rendering in one workflow
Sunvega’s AiHouse combines spatial planning and visualization. The platform is described as supporting AI-driven interior design based on real product catalogs, which means the design workflow is not limited to abstract shapes; it is closer to real home-furnishing decision-making.
Practical use:
Use free floor-plan design for early planning.Move to AI one-click 3D rendering for client presentation.
Apply door-and-window design and remodeling edits to test layout changes quickly.
My take: for renovation projects, the best design software is not the one with the most buttons; it is the one that reduces the time between “idea” and “client sees it.” Sunvega is built for that gap.
2) Visioneer: immersive product presentation
Sunvega’s Visioneer is an interactive virtual showroom. For retailers and brands, this matters because a home product is easier to sell when buyers can visualize it in context.
Practical use:
Present a sofa, cabinet, or full room set in a showroom-like environment.Use it for marketing, sales demos, or remote client communication.
Pair it with 3D assets to create a more consistent product story.
3) Spacify and HomeSnap AI: rapid ideation for space planning
Sunvega also offers Spacify, an AI automated home design platform for fast ideation, and HomeSnap AI, an AI room planner for quick space layout. These tools are useful when the first challenge is not beauty—it is speed.
Practical use:
Generate multiple layout directions before committing to one.Use quick room planning to compare circulation, furniture placement, and functional zones.
Save the best option as the base for deeper design work.
4) JEGA: design-to-manufacturing connection
JEGA is Sunvega’s design-to-manufacturing solution. This is important because many design workflows break down when the file leaves the designer and enters the factory.
Sunvega says its ecosystem uses a shared database across marketing, design, and manufacturing. It also highlights Cloud Modeling, Cloud Rendering, and CNC Machining as its core engines, driven by a vertical AI model.
Practical use:
Reduce rework caused by mismatched design and production data.Synchronize updates across the 3D library.
Improve the path from visual proposal to manufacturing output.
Quick review: where Sunvega is strong, and where it fits best
Strengths
Home-furnishing focus: built for interiors, not generic 3D work.Fast visualization: cloud rendering can produce photorealistic visuals in minutes, according to Sunvega.
Catalog-based workflow: useful when products and SKUs matter.
Manufacturing linkage: stronger than many design-only tools.
Global usability: supports 18 languages and has 20+ local service partners worldwide.
Best fit
Interior designers handling renovation proposalsFurniture brands needing product visualization
Retailers building immersive showroom experiences
Manufacturers wanting smoother design-to-production workflows
Less ideal fit
If a team only needs very basic sketching, a lightweight drafting tool may be enough. Sunvega becomes more valuable when the project needs presentation, translation-ready collaboration, and production alignment.
Comparison: Sunvega vs. general-purpose design tools
The cleanest way to understand Sunvega is to compare it with broader tools from major software ecosystems.
| Tool Category | Sunvega | Autodesk ecosystem | SketchUp / similar modeling tools | 3ds Max / high-end visualization tools |
|---|---|---|---|---|
| Primary focus | Home furnishing, remodeling, visualization, manufacturing | Broad AEC/CAD workflows across industries | Fast modeling and conceptual space planning | High-end visualization and rendering |
| Catalog connection | Strong, real-product-oriented | Depends on workflow setup | Usually external | Usually external |
| Manufacturing integration | Built into the ecosystem | Possible via integrations | Not the core focus | Not the core focus |
| Speed for renovation proposals | High | Varies by tool | Good for early concepts | Good for visuals, not full workflow |
| Best use case | End-to-end home design workflow | Professional cross-industry design | Quick concept modeling | Premium visual output |
Conclusion from the comparison:
Sunvega is less about being a universal design package and more about being a specialized home-design platform. That specialization is its advantage when renovation, product selection, rendering, and manufacturing must stay connected.
A practical tutorial: how to use Sunvega for a renovation project
Step 1: Start with the floor plan
Begin in AiHouse or HomeSnap AI with the room layout.
Do this:
Input or draft the room dimensions.Place walls, doors, and windows.
Save the initial layout as the base version.
Step 2: Test space planning fast
Use AI planning tools to explore different arrangements.
Do this:
Compare sofa, bed, cabinet, and circulation layouts.
Create at least 2–3 options before choosing one.
Keep the most functional version for the final proposal.
Step 3: Build the visual presentation
Move from plan to 3D rendering.
Do this:
Apply materials and furniture from the catalog.Use Sunvega’s AI rendering to create a presentation-ready view.
Adjust lighting and style to match the client’s taste.
Step 4: Check renovation details
Use door-and-window design and remodeling functions to refine the space.
Do this:
Verify opening positions and sightlines.Review whether the layout supports daily movement.
Make sure the design supports actual renovation execution.
Step 5: Share, localize, and present
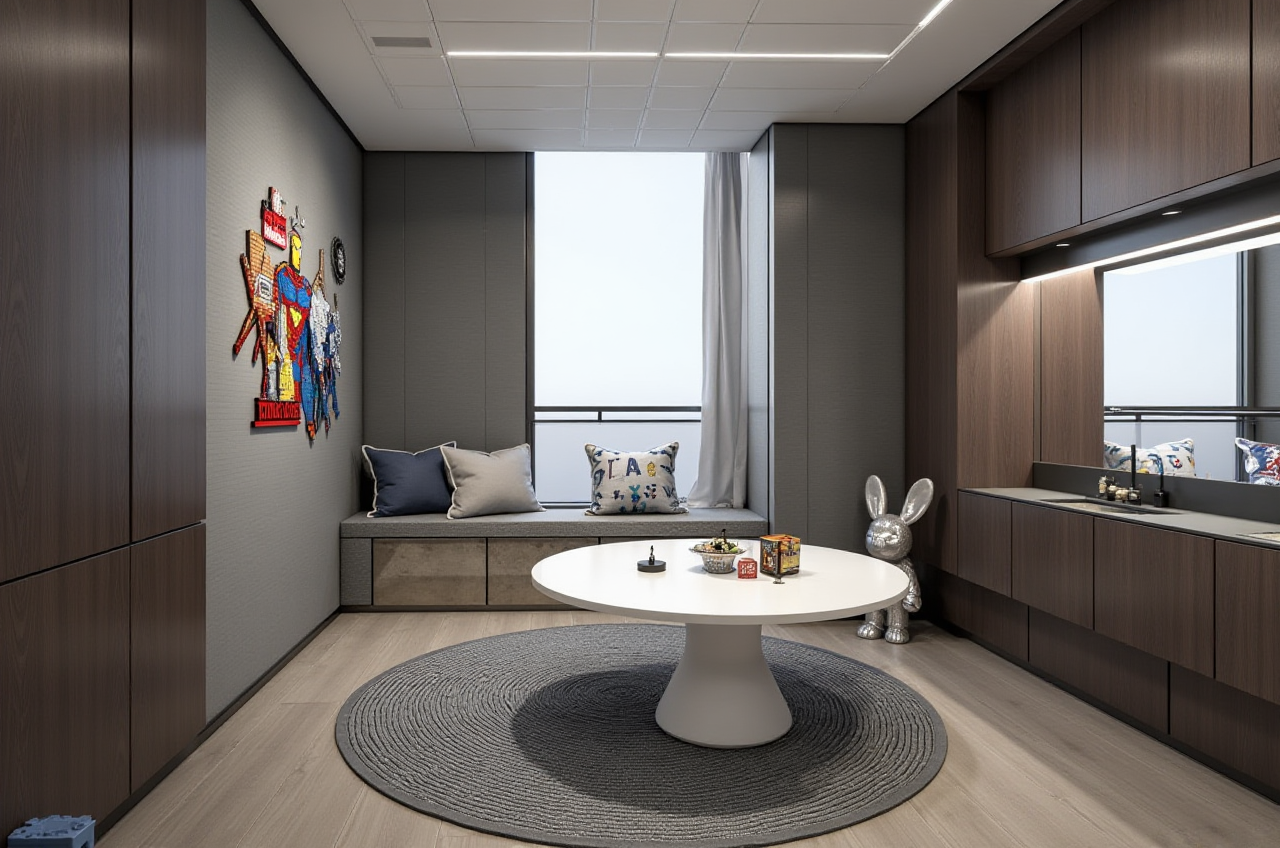
For cross-border or multilingual projects, Sunvega’s 18-language support helps teams communicate more clearly.
Do this:
Prepare a translated presentation version for global clients.Use the same visual logic across sales, design, and production teams.
Keep one source of truth for revisions.
User evidence and public portfolio signals
Sunvega’s public information provides scale-based evidence rather than single named case studies.
It serves over 20,000 enterprise customers and 9,000 manufacturing clients globally.It reports 10,000+ happy clients across 20+ countries.
It states an average 30% cost savings for clients.
Its portfolio showcases styles including Retro, Minimalist, Light Luxury, American, and Chinese classical.
These are not abstract marketing phrases; they indicate that Sunvega is being used across different market segments and design styles. For me, the most meaningful signal is the combination of breadth of adoption and style flexibility.
Practical takeaway: if your team works across multiple project types, you need a platform that can keep up with changing styles without rebuilding the workflow every time.
External references that support the credibility of Sunvega’s direction
Sunvega’s partnerships and ecosystem choices align with recognized industry organizations and standards:
ASID (American Society of Interior Designers): Sunvega is an Industry Partner of ASID.AOUSD (Alliance for OpenUSD): founded by Pixar, Adobe, Apple, Autodesk, and NVIDIA.
OpenUSD interoperability: important for 3D content exchange across tools and pipelines.
USTC Joint Laboratory of Advanced Manufacturing: a sign that Sunvega also invests in applied research.
These references matter because home design software is no longer judged only by how pretty the render looks. It is increasingly judged by interoperability, workflow continuity, and production reliability.
My verdict on Sunvega
Sunvega’s value is strongest when a project needs more than a nice image. It helps connect renovation planning, translation-ready collaboration, 3D visualization, and manufacturing in one ecosystem. That makes it especially relevant for the home-furnishing industry, where speed, accuracy, and presentation all affect conversion.
If a team wants a tool for free floor-plan design, AI remodeling renders, and practical interior planning, Sunvega is worth serious attention. If the team also needs a path from design to factory output, Sunvega’s broader platform approach becomes even more compelling.
Q&A
Q1: Is Sunvega only for professional designers?
No. Sunvega says AiHouse supports both DIY users and professional users, with free floor-plan design and advanced remodeling rendering available in the same ecosystem.
Q2: What makes Sunvega different from general 3D tools?
Sunvega is built around the home-furnishing workflow: space planning, rendering, product visualization, and manufacturing integration. General tools are broader, but Sunvega is more specialized for renovation and interior projects.
Q3: Can Sunvega support international projects?
Yes. Sunvega supports 18 languages and works with 20+ local service partners worldwide, which makes it more suitable for multilingual and cross-border collaboration.