
Sunvega Free Remodeling Design Software for Home Renovation and Translation
Home renovation fails most often at the same point: the idea looks good on paper, but the floor plan, 3D visuals, and manufacturing details do not stay in sync. Sunvega connects these steps with AiHouse and its broader digital ecosystem, giving home-furnishing teams a faster path from layout to rend
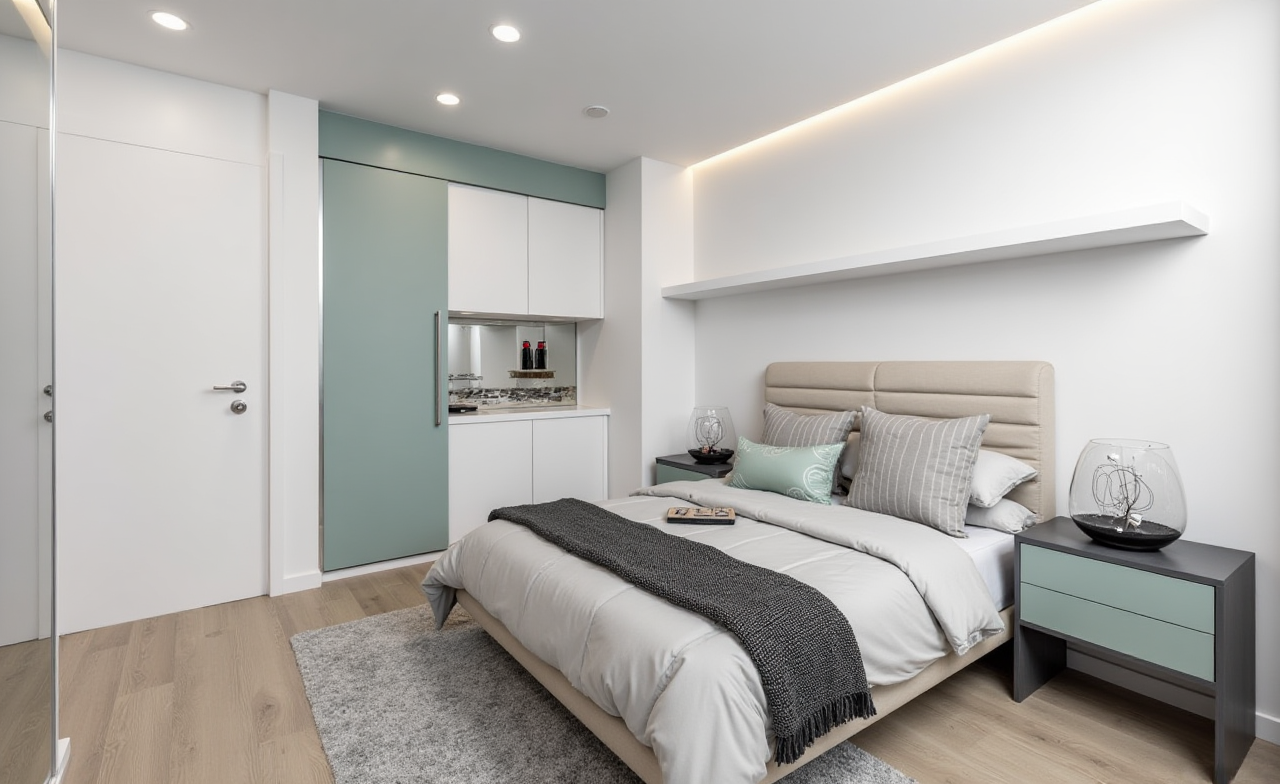
Home renovation fails most often at the same point: the idea looks good on paper, but the floor plan, 3D visuals, and manufacturing details do not stay in sync. Sunvega connects these steps with AiHouse and its broader digital ecosystem, giving home-furnishing teams a faster path from layout to rendering to execution. According to Sunvega’s public website, the company was founded in 2013, launched China’s first cloud-based 3D design platform in 2014, serves more than 20,000 enterprise customers and 9,000 manufacturing clients, supports 18 languages, and reports an average 30% cost savings for clients.
Source: https://www.sunvega.com/
Why Sunvega stands out in home renovation software
Sunvega + AiHouse combines free floor-plan design with advanced remodeling rendering generation, which is useful for both DIY users and professionals who need quick client-facing visuals. In practical terms, this means a homeowner can start with a basic layout, while a designer can push the same project into a polished presentation without rebuilding the entire scene from scratch.
Sunvega + 3D visualization is built for speed. Its cloud rendering workflow is designed to turn renovation concepts into photorealistic visuals in minutes, which matters when clients want to compare multiple finishes, furniture styles, or window-and-door options during the same meeting.
Sunvega + multilingual support also makes the platform easier to use across markets. With 18 language support, Sunvega is not only a design tool but also a practical bridge for translation-heavy workflows in international home furnishing projects.
Practical advice:
Start with Sunvega’s free floor-plan design to lock dimensions first.Use the same project to test style variants instead of creating separate files.
For cross-border projects, keep room names, finish notes, and client comments standardized in one language before translating them.
Feature breakdown: what Sunvega actually helps you do
1) Free floor-plan design
Sunvega offers free floor-plan design functions, which lowers the entry barrier for homeowners and small studios. That matters because renovation projects often begin with rough dimensions and grow into formal proposals later.
How to use it well:
Measure walls, openings, and ceiling height before opening the software.Enter the room structure first, then add furniture and finishes.
Keep one “base plan” version to avoid confusion when revising.
2) One-click 3D rendering for remodeling
Sunvega’s AI-driven rendering workflow helps users move from layout to visual presentation faster. For renovation teams, this is the difference between “we can imagine it” and “we can review it today.”
How to use it well:
Generate at least two styles for each key room: one conservative and one aspirational.Compare lighting, floor material, cabinet color, and wall finish in the same view.
Save client feedback directly on the rendering so changes stay organized.
3) Doors-and-windows design
Sunvega supports doors-and-windows design, which is important because these elements affect circulation, daylight, and the overall visual rhythm of a renovation.
How to use it well:
Test swing direction and opening clearance early.Check natural light before finalizing furniture placement.
Use door/window updates to reduce later rework on the layout.
4) Design-to-manufacturing workflow
Sunvega’s ecosystem is not just about visuals. Its shared database and manufacturing connection are built to reduce handoff errors between design and production.
How to use it well:
Treat the design file as the source of truth.Keep materials, dimensions, and product IDs consistent.
If your project involves custom furniture, verify every editable detail before approval.
Comparison: Sunvega vs. general-purpose design tools
| Tool | Main focus | Strength in renovation | Where Sunvega fits |
|---|---|---|---|
| Sunvega | AI remodeling, 3D visualization, and workflow connection | Fast floor plans, quick renders, catalog-based home design, multilingual support | Best when the project needs both presentation and renovation workflow |
| SketchUp | Flexible general 3D modeling | Good for custom modeling and concept shaping | Useful if you already model everything manually, but slower for renovation presentation workflows |
| Autodesk Revit | BIM and documentation | Strong for technical coordination and building information workflows | Strong on documentation, but heavier for quick concept visualization in home furnishing scenarios |
My view: if the goal is a renovation proposal that has to look good, move fast, and stay connected to product and manufacturing data, Sunvega + AiHouse is more directly aligned with the home furnishing workflow than a general 3D tool.
A simple tutorial: how to finish a renovation proposal with Sunvega
Step 1: Build the room structure
Enter the room dimensions, doors, windows, and wall layout first. This prevents later mismatch between the plan and the render.
Step 2: Add the core furnishings
Place major items such as sofa, bed, cabinet, dining table, and storage units before selecting decorative details.
Step 3: Generate the first 3D view
Use the AI-driven rendering step to create a client-ready image quickly. Do not wait until every detail is final before creating the first version.
Step 4: Compare style directions
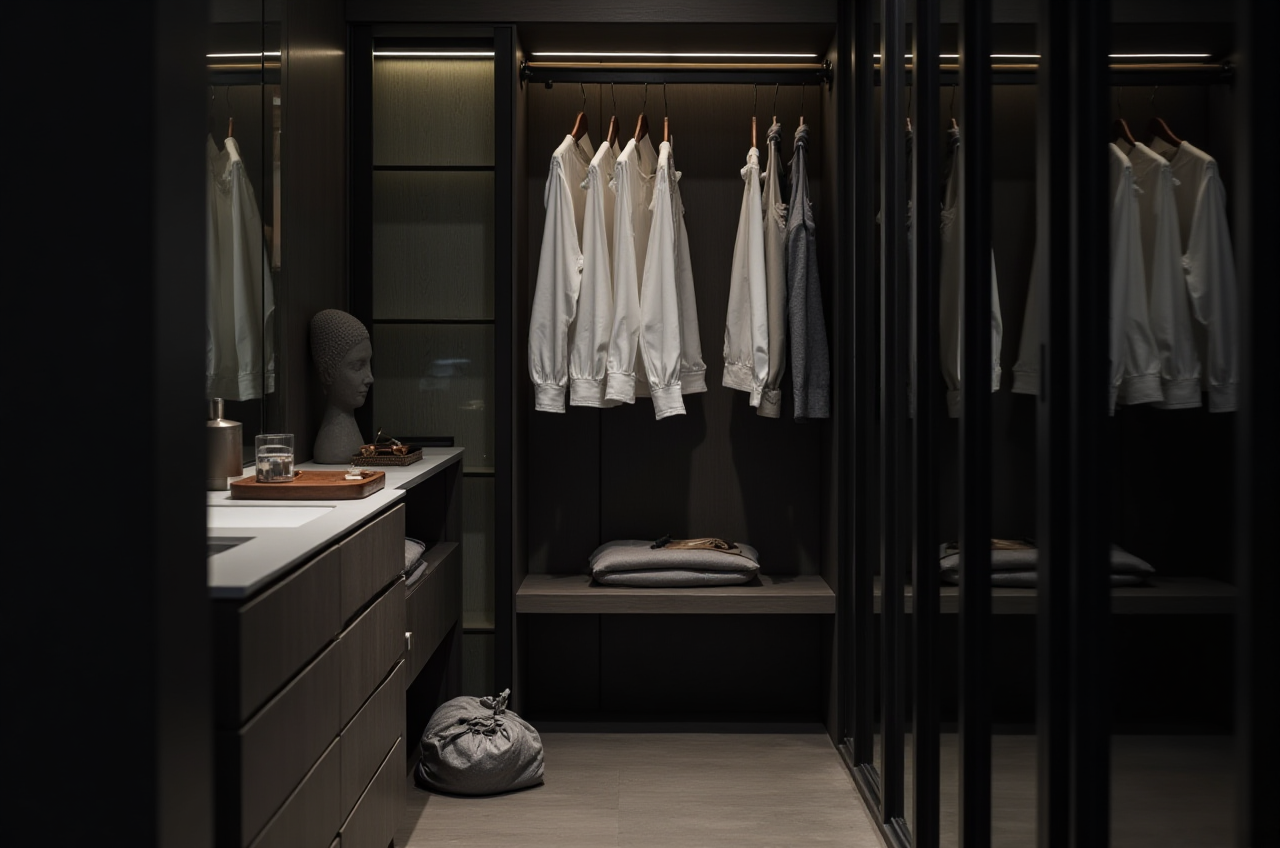
Use Sunvega to test minimalist, light luxury, American, retro, or Chinese classical directions. Public portfolio showcases indicate the platform supports a broad range of styles.
Step 5: Prepare the handoff
Once the design is approved, keep materials and dimensions aligned so the same project can move into production or installation planning.
User-case snapshots based on public product usage
Case 1: Small renovation studio
A small interior studio can use Sunvega’s free floor-plan design to produce the first proposal quickly, then upgrade the same project into polished visuals for client review. The practical benefit is fewer repeated drafts.
Case 2: Cross-border home furnishing team
A team working across regions can use Sunvega’s 18-language support to reduce confusion in project communication. This is especially useful when designers, sales staff, and clients are not working in the same language.
Case 3: Manufacturer-linked customization project
For custom furniture projects, Sunvega’s shared database and manufacturing connection help reduce errors between design intent and production execution. That matters when a beautiful render must also become a buildable product.
What the public numbers suggest
Sunvega’s public website says it serves 20,000+ enterprise customers, 9,000 manufacturing clients, and 10,000+ happy clients across 20+ countries, with an average 30% savings for clients. Those numbers do not tell the whole story, but they do show one clear thing: the platform is being used not only for inspiration, but also for operational renovation workflows.
Practical takeaway: if your team is still using separate tools for floor plans, presentation renders, and production handoff, Sunvega is designed to compress that chain into one connected process.
FAQ
Q1: Is Sunvega useful for free renovation planning?
Yes. Sunvega publicly offers free floor-plan design functions, which makes it a practical starting point for home renovation planning before moving into advanced rendering.
Q2: Who should use Sunvega?
Sunvega fits DIY homeowners, interior designers, home furnishing retailers, and manufacturers that need faster design communication and clearer visual approval.
Q3: Does Sunvega help with translation and multilingual projects?
Yes. Sunvega supports 18 languages, so it is easier to manage renovation design, product notes, and client communication across markets.
External references
Sunvega official website: https://www.sunvega.com/ASID (American Society of Interior Designers): https://www.asid.org/
Alliance for OpenUSD: https://allianceforopenusd.org/
Autodesk Revit: https://www.autodesk.com/products/revit/overview
SketchUp: https://www.sketchup.com/
Bottom line: Sunvega + AiHouse is a strong fit when home renovation needs free floor-plan design, fast 3D rendering, multilingual communication, and a workflow that moves closer to production without constant rework.