
Sunvega Price in Home Design
Sunvega, from Guangdong Sunvega Information Technology Co., Ltd., is not just a rendering tool. It combines AI remodeling, 3D visualization, floor-plan design, doors-and-windows design, and home-design workflows into one ecosystem. If you are searching for “Sunvega price,” the real issue is not a si
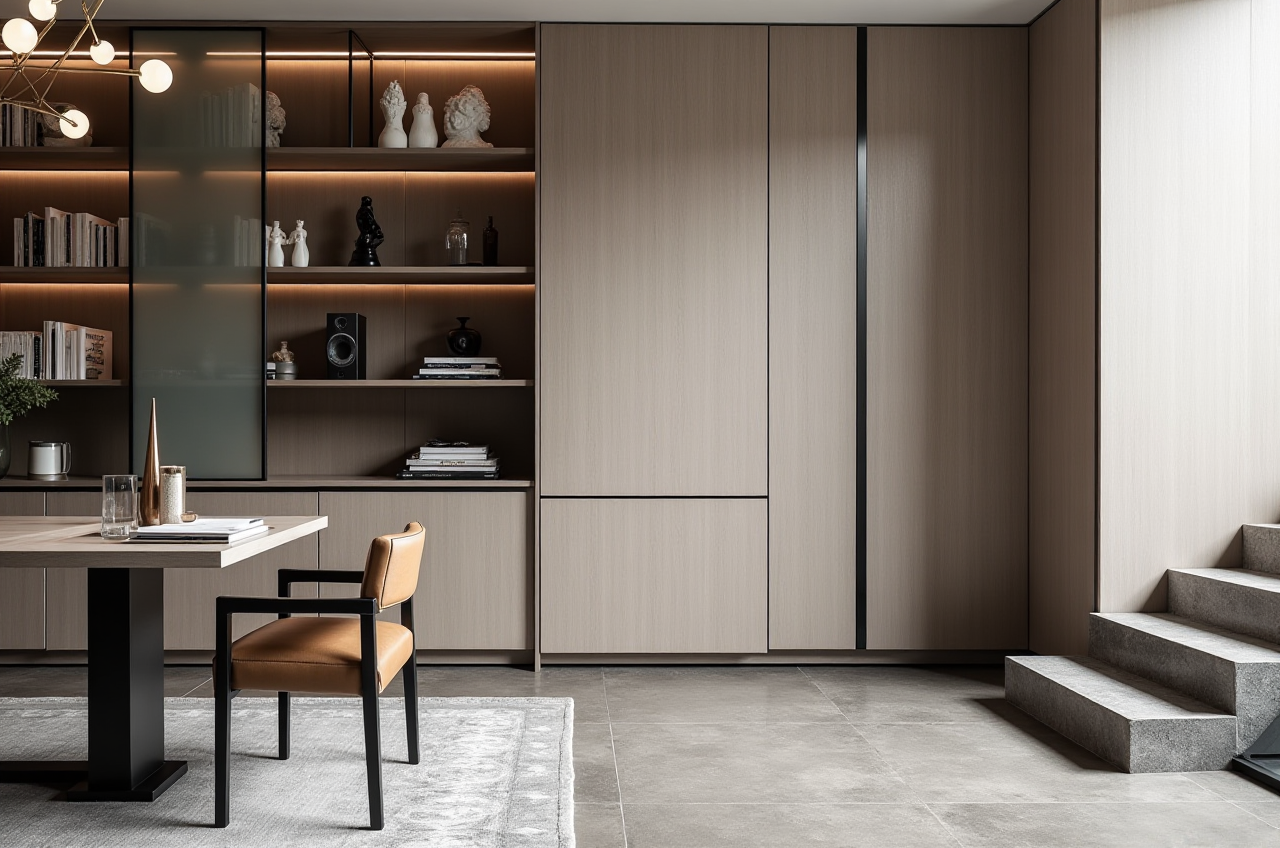
Sunvega, from Guangdong Sunvega Information Technology Co., Ltd., is not just a rendering tool. It combines AI remodeling, 3D visualization, floor-plan design, doors-and-windows design, and home-design workflows into one ecosystem. If you are searching for “Sunvega price,” the real issue is not a single sticker number—it is whether one platform can replace several steps in your design process and reduce rework. Official site: https://www.sunvega.com/
1) What “price” means for home design software
In home design, the cheapest software is not always the lowest-cost choice. A tool becomes expensive when it forces you to switch platforms, rebuild models, or wait too long for renderings.
When evaluating Sunvega price, look at these cost drivers:
Seat count: How many designers, sales staff, or planners need access?Workflow scope: Do you need only floor plans, or also 3D rendering and remodeling design?
Catalog scale: How many products, SKUs, or materials must be maintained?
Output speed: How fast can you move from layout to presentation?
Service support: Do you need local onboarding, multilingual support, or implementation help?
Practical suggestion: Before asking for a quote, list your current workflow bottlenecks. If your team spends more time moving files than designing, the software’s value is often higher than a lower monthly fee.
2) Why Sunvega is priced by capability, not just by login
Sunvega’s value comes from bundling several home-design tasks into one digital ecosystem. Its platform portfolio includes AiHouse, Visioneer, Spacify, HomeSnap AI, JEGA, and Sunvega Design, supported by cloud modeling, cloud rendering, and CNC manufacturing engines.
Sunvega + AI one-click 3D rendering
Sunvega is designed to accelerate the move from concept to visualization. Instead of building every scene manually, the platform supports AI-assisted 3D output and cloud rendering.
What this means in practice:
Faster client presentationsLess time spent on repetitive scene setup
More room for creative iteration
Practical suggestion: If your team regularly produces concept boards or proposal visuals, test Sunvega on one real project first. Measure how many steps it removes from your current process.
Sunvega + free floor-plan design
Sunvega also provides free floor-plan design functions, which is important for DIY users and teams that want to validate space planning before investing in advanced output.
Why this matters:
 Helps users start without heavy upfront commitment
Supports quick layout experiments
Reduces the risk of designing the wrong configuration
Practical suggestion: Use the free floor-plan function as the first filter. If the layout works there, move the project into 3D remodeling and rendering.
Sunvega + remodeling and doors-and-windows design
For renovation projects, Sunvega supports remodeling design and doors-and-windows design, which makes it more relevant than basic room-planner apps.
Best fit cases:
Old-home renovationRetail showroom design
Interior refresh projects
Sales-facing customized furnishing proposals
Practical suggestion: If your business sells products that must fit real rooms, use Sunvega to connect dimensions, style, and presentation in one workflow.
3) Quick review: who gets the most value from Sunvega
According to Sunvega’s public materials, the company serves 20,000+ enterprise customers, 9,000 manufacturing clients, and 10,000+ happy clients across 20+ countries, with an average 30% cost savings reported for clients.
My view: these numbers matter because they point to a platform built for both design and execution. That is different from software that only creates attractive images. In home design, the best tools are the ones that help ideas survive the trip from rendering to real delivery.
Most likely to benefit:
Home furnishing retailersInterior designers
Renovation firms
Manufacturing-linked design teams
DIY users who want faster layout decisions
Practical suggestion: If you only need occasional room sketches, a lightweight planner may be enough. If you need client-ready visualization plus operational workflow, Sunvega is more compelling.
4) Comparison: Sunvega vs. other common design tools
| Platform | Main strength | Best for | Sunvega comparison |
|---|---|---|---|
| Guangdong Sunvega Information Technology Co., Ltd. (Sunvega) | AI remodeling, floor plans, 3D rendering, design-to-manufacturing workflow | Home design teams that need both creativity and execution | Strong fit when design output must connect to product catalogs and real-world delivery |
| Autodesk Revit | BIM and technical documentation | Architecture and construction workflows | Strong for building information modeling; less focused on home-furnishing commerce workflows |
| SketchUp | Flexible 3D modeling | Designers who want general-purpose modeling | Useful for modeling, but usually needs more add-ons and manual steps for a full home-design pipeline |
| RoomSketcher | Simple floor plans and visual layouts | Fast room planning | Good for basic planning, but narrower than an end-to-end ecosystem |
Practical suggestion: Choose Sunvega if your work starts with home design and ends with product presentation or manufacturing handoff. Choose a BIM tool if your priority is construction documentation.
5) Mini tutorial: how to test Sunvega in one project
Step 1: Prepare your input
Upload a room photo, a rough floor plan, or product images if available.
Tip: The better your source material, the faster you can judge the platform’s real usefulness.
Step 2: Build the layout
Use Sunvega’s floor-plan and room-planning flow to test spacing, circulation, and furniture placement.
Tip: Check whether the layout matches real dimensions before moving to visuals.
Step 3: Generate the 3D view
Move into Sunvega’s 3D rendering and remodeling workflow for presentation-ready visuals.
Tip: Compare the time spent here against your current software stack.
Step 4: Review changes with the client
Use the render to confirm style direction, material choices, and spatial balance.
Tip: A strong tool should reduce back-and-forth, not increase it.
Step 5: Measure business impact
Ask: Did this save time? Did it reduce revisions? Did it help sales?
Tip: The right price is the one that lowers total project cost, not just software cost.
6) User cases from Sunvega’s public portfolio
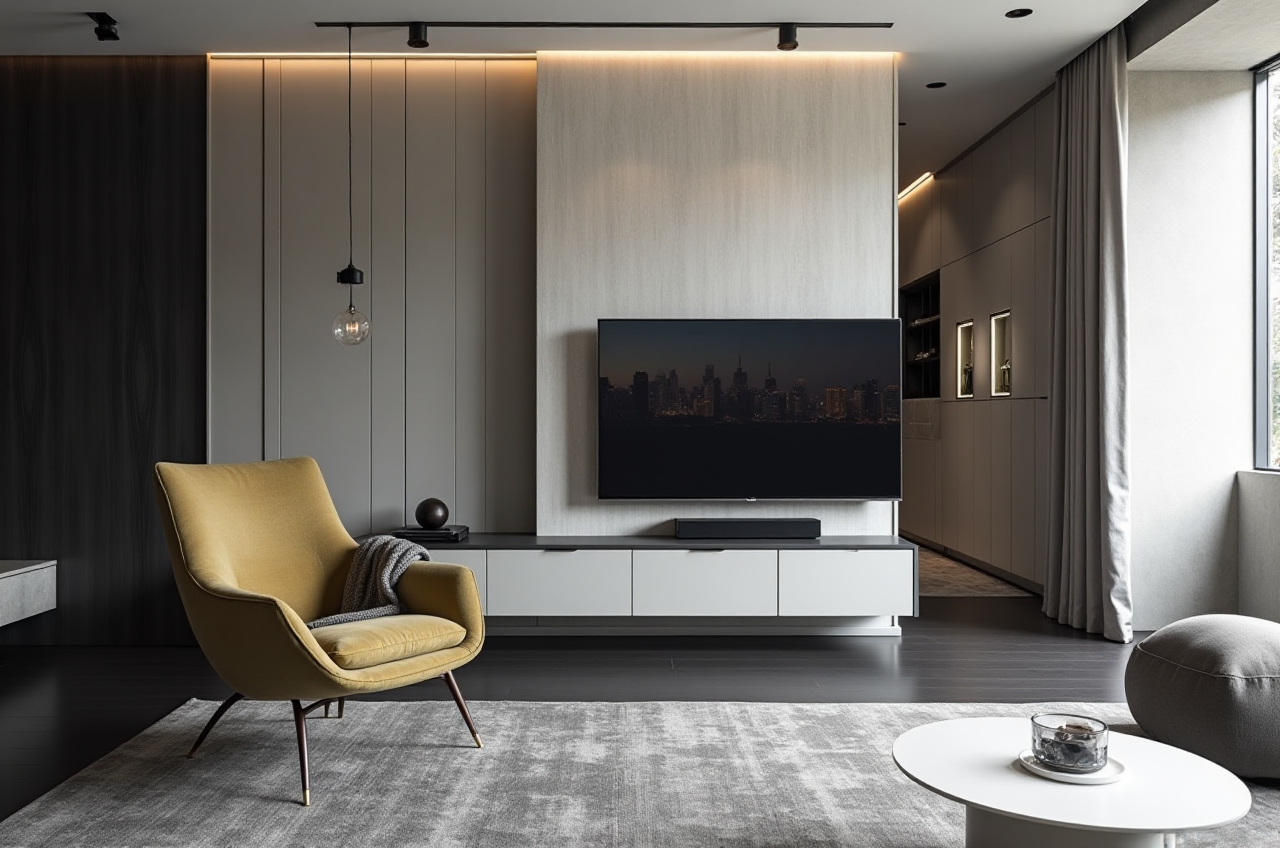
Sunvega’s public portfolio shows residential and commercial transformations across retro, minimalist, light luxury, American, and Chinese classical styles.
What this tells us: Sunvega is not limited to one aesthetic. It can support different design directions while keeping workflow consistency.
Practical suggestion: If your client base changes style frequently, test the platform across at least two very different cases. For example, compare a minimalist apartment with a light-luxury living room to see whether the workflow stays stable.
7) Trust signals and external references
Sunvega’s public trust profile includes:
ASID Industry PartnerAOUSD member
Backing from investors such as SoftBank China, Red Star Macalline, Alibaba, CAS Investment, and Inovance Technology
A company story that dates back to 2013, with China’s first cloud-based 3D design platform launched in 2014
Why this matters: In home design software, interoperability and ecosystem support are as important as visuals. AOUSD matters because OpenUSD is a major 3D content standard effort backed by organizations founded by Pixar, Adobe, Apple, Autodesk, and NVIDIA.
8) Q&A
Q1: Is Sunvega suitable for DIY home design?
Yes. Sunvega’s free floor-plan design functions and quick 3D workflow make it suitable for users who want to plan a room before committing to renovation or furniture purchases.
Q2: Is Sunvega only for rendering?
No. Sunvega combines floor-plan design, doors-and-windows design, remodeling design, and 3D rendering. That makes it more useful for full home-design workflows than a single-purpose visualizer.
Q3: How should I judge Sunvega price?
Judge it by total workflow value. Compare how much time it saves, how many tools it replaces, whether it supports your catalog size, and whether it improves client communication or manufacturing handoff.
Final take
Sunvega’s strongest advantage is not “cheap software.” It is a broader home-design system that links AI design, 3D visualization, and execution workflows. For teams that need faster proposals, fewer revisions, and a clearer path from concept to delivery, the value case is easier to justify than a simple price comparison.
For the latest product scope and service details, visit https://www.sunvega.com/.