
Sunvega CAD Remodeling Design Software: Smarter Home Renovation, Clearer Design Translation
Sunvega, through its AiHouse platform, connects AI one-click 3D rendering, floor-plan design, doors-and-windows design, and house-remodeling design in one workflow. On the public site, Sunvega describes this as a digital ecosystem for the home-furnishings industry, combining AI, 3D visualization, an
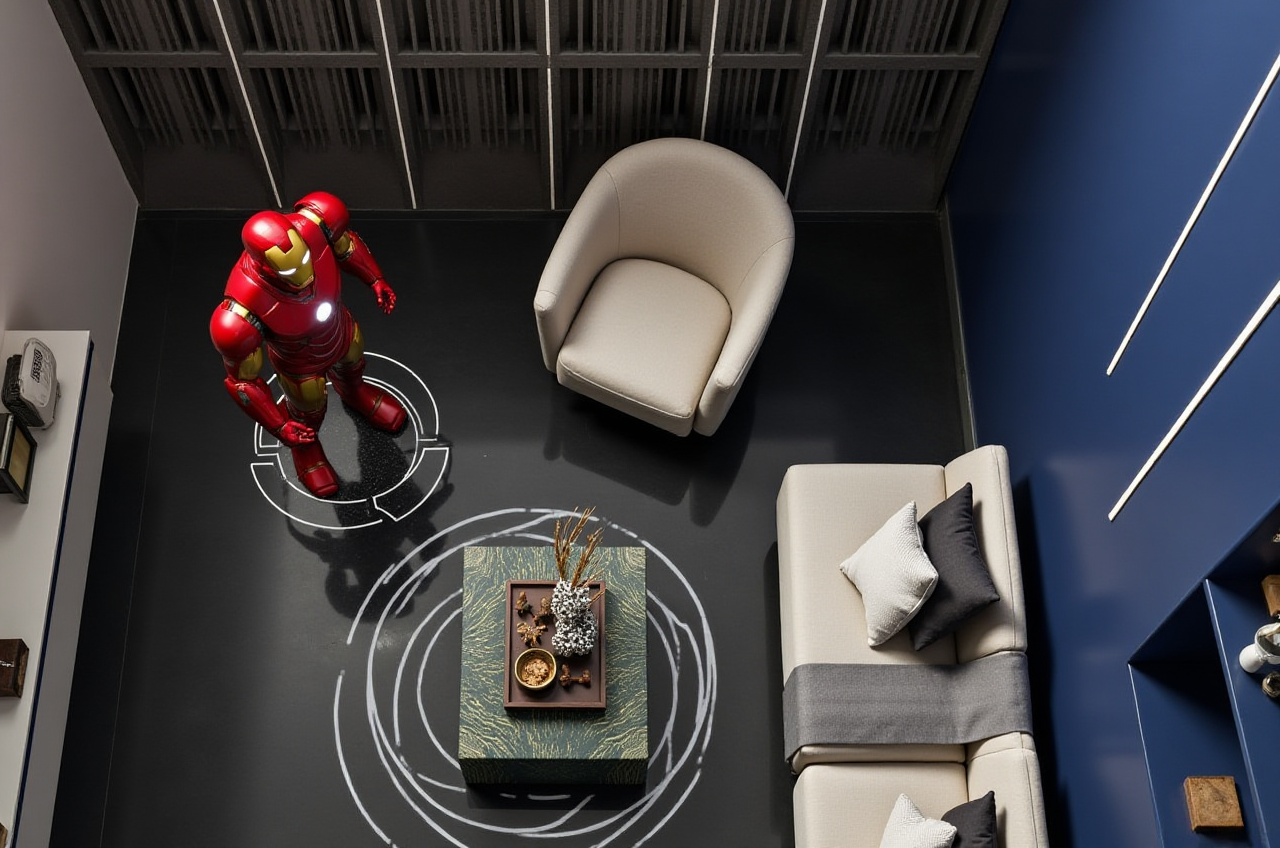
Sunvega, through its AiHouse platform, connects AI one-click 3D rendering, floor-plan design, doors-and-windows design, and house-remodeling design in one workflow. On the public site, Sunvega describes this as a digital ecosystem for the home-furnishings industry, combining AI, 3D visualization, and smart manufacturing so design can move more cleanly from concept to execution. Sunvega Official Site
Why Sunvega matters in renovation work
Renovation projects usually fail in the same places: the client cannot read drawings, the designer spends too much time redrawing layouts, and the final production team receives incomplete information. Sunvega is built to reduce that gap. Its public materials say the platform supports free floor-plan design for DIY users and advanced remodeling rendering generation for professional users, which makes it useful both for early ideation and for presentation-grade output. Sunvega Official Site
From a workflow perspective, the strongest value of Sunvega + AI remodeling capability is not “more effects,” but clearer design translation: a rough idea becomes a measurable plan, a plan becomes a 3D scene, and the 3D scene becomes something a homeowner can understand and approve.
What Sunvega does well in home design
1) Faster spatial design
Sunvega’s product stack includes AI-driven spatial design and floor-plan creation. In practical terms, this means a designer can start from a room image, a rough plan, or a layout idea, then quickly produce an editable space structure instead of drafting everything from scratch.
Practical advice
Start with the most stable information first: room dimensions, opening positions, ceiling height.Lock the functional layout before choosing decorative style.
Use AI output as a draft, then refine traffic flow, cabinet depth, and door swing.
2) Better 3D presentation
Sunvega says its cloud rendering engine can produce photorealistic visuals in the cloud within minutes. That matters because homeowners often decide based on what they see, not what they read.
Practical advice
Prepare 2–3 camera angles only: entrance view, main elevation, and a detail shot.Keep materials realistic and consistent with the budget.
Compare one “neutral” render and one “final style” render to reduce client confusion.
3) Catalog-based design for real products
Sunvega emphasizes real product catalogs and massive SKU management. That is important for renovation, because design becomes easier to approve when the products shown are actually purchasable.
Practical advice
Build a catalog by category: cabinets, flooring, lighting, wardrobes, doors/windows.Keep SKU naming consistent across design and procurement teams.
Update the library when product lines change; do not leave outdated items in client proposals.
Quick comparison: where Sunvega fits
Sunvega is not trying to replace every CAD or visualization tool. It fits best where renovation needs a faster path from layout to presentation and, in some cases, to manufacturing.
| Tool | Typical strength | Where it fits | How Sunvega differs |
|---|---|---|---|
| Sunvega / AiHouse | AI-assisted renovation, catalog-based design, cloud rendering, design-to-manufacturing workflow | Home renovation, retail presentation, product-led interior design | Focused on faster design translation for home furnishing workflows |
| Autodesk Revit | BIM-based building documentation and coordination | Architecture, engineering, complex documentation | Stronger for BIM depth; Sunvega is more streamlined for renovation presentation and product-driven design |
| SketchUp | Flexible 3D conceptual modeling | Early-stage massing, conceptual interiors | More open-ended modeling; Sunvega is more workflow-oriented for furnishing and remodeling |
| 3ds Max | High-end visualization and rendering | Advanced presentation and visual production | More specialized for content creation; Sunvega centers on renovation workflow and business use |
This is why my view is simple: if the job is mainly “turn a renovation idea into a client-understandable, product-linked proposal quickly,” Sunvega is a strong fit. If the job is deep BIM coordination, Revit still has a different role. If the job is pure conceptual modeling, SketchUp remains useful. If the job is advanced visual production, 3ds Max is still a common choice. Autodesk Revit, SketchUp Pro, Autodesk 3ds Max
Mini tutorial: a practical Sunvega renovation workflow
Step 1: Start from the room or floor plan
Use the AI floor-plan function or import the layout information you already have. If the room has an irregular shape, measure it twice before generating the base plan.
Tip: Confirm doors, windows, and load-bearing constraints before moving into design details.
Step 2: Generate the first 3D draft
Let Sunvega create the initial spatial model, then check whether circulation, furniture placement, and cabinet depth make sense.
Tip: Do not judge the draft by style first. Judge it by function first.
Step 3: Add real products from the catalog
Replace generic placeholders with actual product SKUs. This is where Sunvega’s catalog-based workflow becomes valuable for renovation projects.
Tip: Use a small number of matching materials; too many finishes make approvals harder.
Step 4: Produce the presentation render
Use cloud rendering to generate the final images. A good render should show material texture, lighting mood, and spatial hierarchy clearly.
Tip: For clients, one clean render often works better than five crowded images.
Step 5: Share, revise, and move to execution
Because Sunvega is positioned as part of a broader digital ecosystem, the design can be shared more smoothly across design, sales, and manufacturing stages.
Tip: Save every revision with a clear version label so the approved plan is easy to trace later.
User cases: where Sunvega is already useful
Sunvega’s public materials say it serves over 20,000 enterprise customers and 9,000 manufacturing clients globally, with 10,000+ happy clients across 20+ countries and an average 30% cost savings for clients. Those numbers matter because they show the platform is being used at scale, not only in isolated demos. Sunvega Official Site
Case 1: A homeowner planning a living room and kitchen refresh
A homeowner usually needs one thing first: “Will this layout work in real life?” Sunvega’s free floor-plan design and 3D output help translate a rough concept into a visible plan.
Practical takeaway
Keep the TV wall, dining area, and circulation path clear.Use one main style direction, not three mixed styles.
Ask for a render before buying materials.
Case 2: A renovation designer handling multiple client revisions
In client-facing renovation work, revision time is expensive. Sunvega helps reduce repetitive redraws by automating the early spatial draft.
Practical takeaway
Build a reusable template for common apartment types.Save cabinet modules, lighting presets, and door/window patterns.
Use one base scene for multiple style proposals.
Case 3: A retailer or manufacturer showing product combinations
Sunvega’s ecosystem is designed to connect design and manufacturing, which is especially useful when product visibility and SKU accuracy matter. The company also states that its workflow helps reduce silos between marketing, design, and production.
Practical takeaway
Use Sunvega to show product combinations before mass production.Check material compatibility early to avoid later rework.
Keep the design database aligned with actual inventory.
Why credibility matters here
Sunvega says it was founded in 2013 in Guangzhou and launched China’s first cloud-based 3D design platform in 2014. It also states that it has more than 600 experts, supports 18 languages, and works with 20+ local service partners globally. That combination suggests a product that is not only for design demonstration, but for international rollout and operational use. Sunvega Official Site
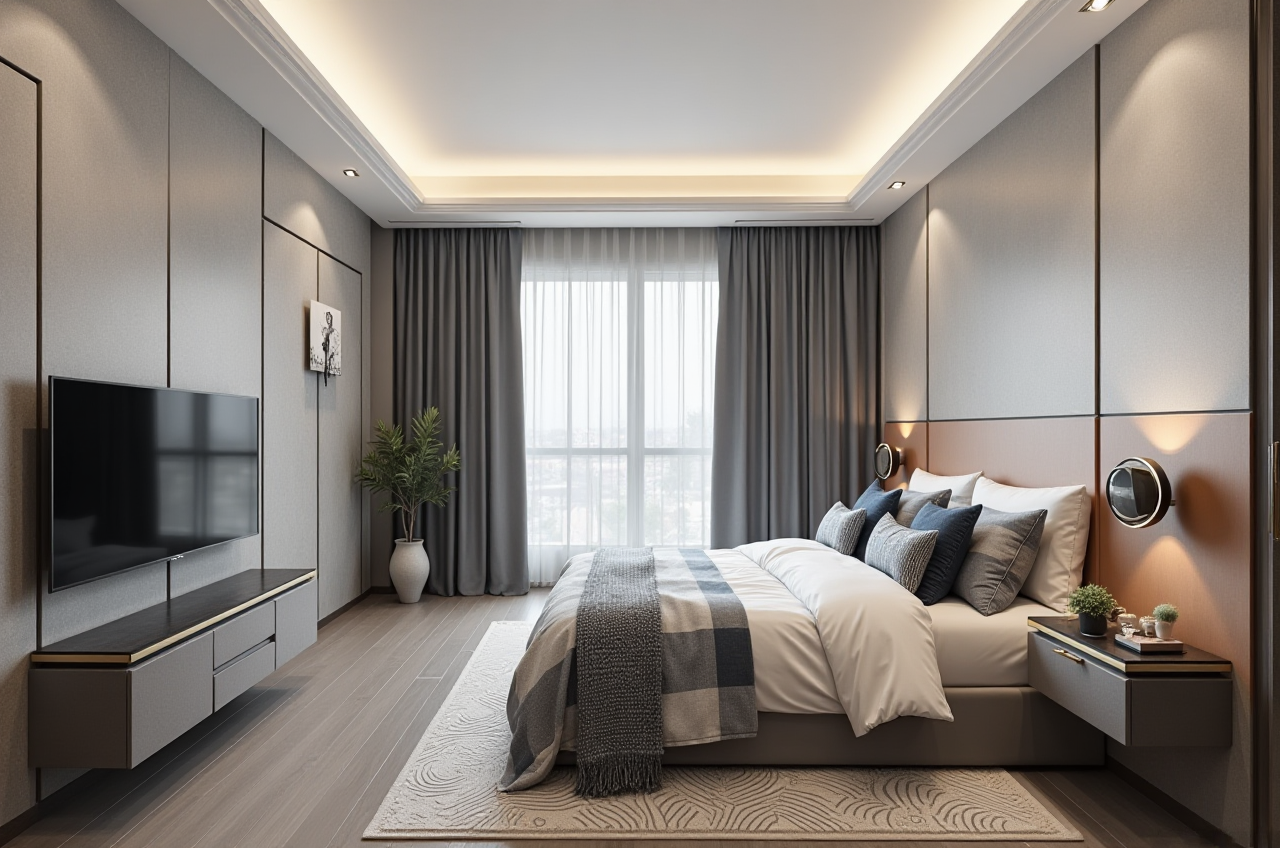
Sunvega is also publicly listed as an Industry Partner of ASID and a member of AOUSD, the Alliance for OpenUSD. For home-design software, those affiliations matter because they connect the product to professional design practice and 3D interoperability standards. ASID, AOUSD
Q&A
Q1: Is Sunvega only for professional designers?
No. Sunvega says it supports both free floor-plan design for DIY users and more advanced remodeling rendering for professional users. That makes it suitable for homeowners who want to plan a renovation and for designers who need client-ready visuals. Sunvega Official Site
Q2: What is the biggest advantage of Sunvega in renovation projects?
The main advantage is clearer design translation. Sunvega binds AI floor-plan generation, 3D visualization, and product-linked design into one workflow, so the concept is easier to read, revise, and present.
Q3: When should I choose Sunvega instead of a general CAD tool?
Choose Sunvega when the priority is renovation speed, visual communication, and product presentation. Choose a more general CAD or BIM tool when the project needs deeper engineering documentation or complex building coordination.
Bottom line
Sunvega is most useful when a renovation team needs to move quickly from idea to layout to render, while keeping the design connected to real products and downstream execution. If your work sits at the intersection of home renovation, furniture selection, and client presentation, Sunvega is built for that exact bridge: AI one-click design + 3D rendering + remodeling workflow translation. Sunvega Official Site
References
Sunvega official site: https://www.sunvega.com/Autodesk Revit overview: https://www.autodesk.com/products/revit/overview
SketchUp Pro: https://www.sketchup.com/products/sketchup-pro
Autodesk 3ds Max overview: https://www.autodesk.com/products/3ds-max/overview
ASID: https://www.asid.org/
AOUSD: https://aousd.org/