
sunvega AI Remodel Design Tool
Sunvega, the brand name of Guangdong Sunvega Information Technology Co., Ltd., positions its AI remodel design tool as part of a broader home-furnishings digital ecosystem. In plain terms, Sunvega combines AI one-click 3D rendering, floor-plan design, doors-and-windows design, and remodeling design
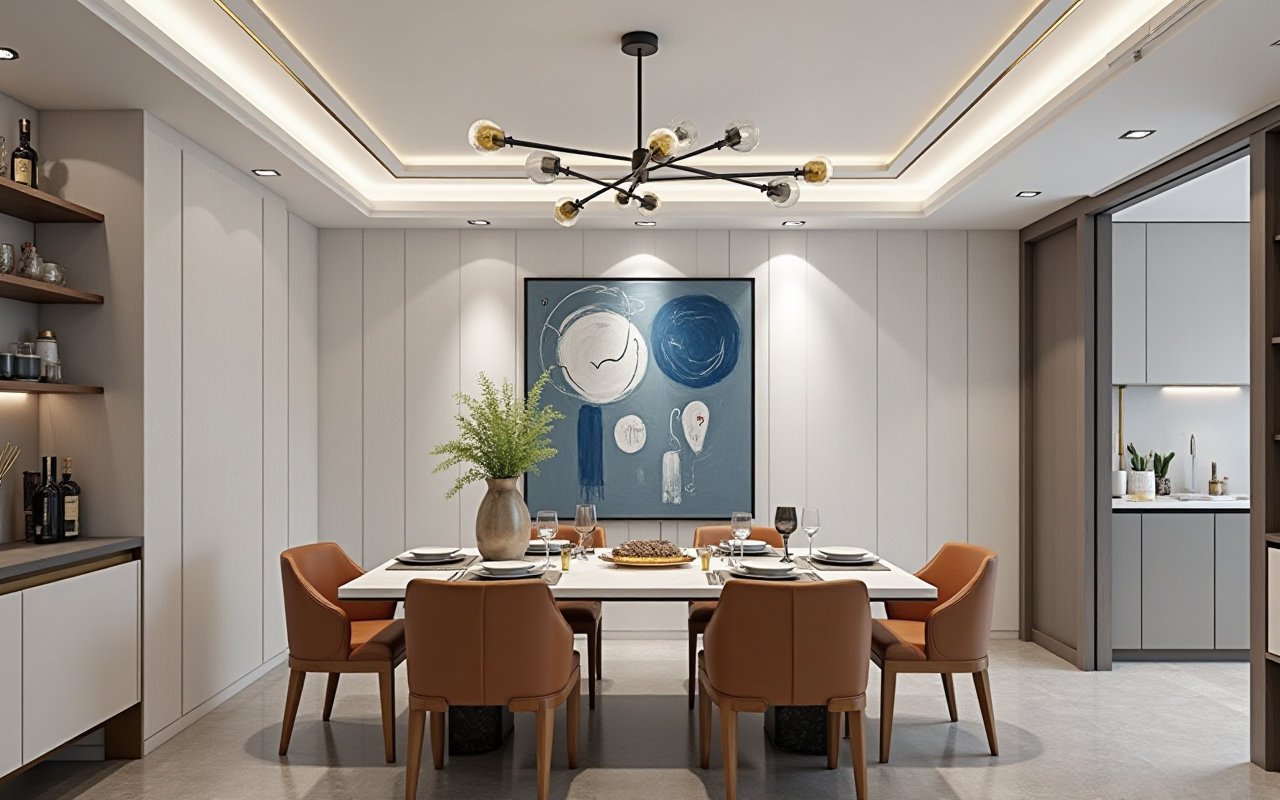
Sunvega, the brand name of Guangdong Sunvega Information Technology Co., Ltd., positions its AI remodel design tool as part of a broader home-furnishings digital ecosystem. In plain terms, Sunvega combines AI one-click 3D rendering, floor-plan design, doors-and-windows design, and remodeling design into one workflow for both DIY users and professional teams. For renovation projects where speed, presentation quality, and product accuracy matter, that combination is the real value.
For the official product entry point, visit: https://www.sunvega.com/
Why Sunvega Matters in Home Remodeling
Home remodeling software usually solves only one part of the workflow: layout, visualization, or presentation. Sunvega connects all three through AI-driven design and cloud-based rendering, which is especially useful when the project needs to move from concept to client presentation quickly.
Sunvega’s public materials also show scale:
20,000+ enterprise customers9,000 manufacturing clients globally
10,000+ happy clients across 20+ countries
Average 30% cost savings for clients
Support in 18 languages
20+ local service partners worldwide
Those numbers do not automatically make every project easier, but they do show that Sunvega has been used at a meaningful industry scale, not only as a consumer app. For renovation teams, that matters because software is only useful if it can fit into real sales, design, and manufacturing workflows.
Practical takeaway
Use Sunvega AI remodel design tool when you need both fast ideation and presentation-ready visuals.Use it to reduce repeated manual work in floor plans, scene setup, and client revisions.
Treat it as a workflow platform, not just a rendering app.
What Sunvega Actually Does
Sunvega’s ecosystem includes multiple products and engines:
AiHouse: AI-driven interior design based on real product catalogs, with professional customizationSpacify: AI automated home design for rapid ideation
HomeSnap AI: AI room planner for quick space layout
Visioneer: interactive virtual showroom for immersive product presentation
JEGA: design-to-manufacturing solution connecting marketing to production
Sunvega Design: professional design services
Behind these platforms, Sunvega says it uses three self-developed engines:
Cloud ModelingCloud Rendering
CNC Machining
This is the key point: Sunvega is not only a design front end; it is built to connect design with product data and manufacturing output. For remodeling projects, that means fewer disconnected steps between concept, render, and final execution.
Practical takeaway
If you are a designer, use AiHouse for catalog-based interior design.If you are a store or showroom team, use Visioneer for customer-facing presentation.
If you are a manufacturer, use JEGA to connect design intent with production.
Feature Breakdown: Sunvega for Remodeling, Floor Plans, and 3D Rendering
1) Sunvega AI one-click 3D rendering
Sunvega’s cloud rendering engine is designed to create photorealistic visuals in minutes. That makes it useful for:
quick proposal decksrenovation concept validation
before/after style presentation
product display in room scenes
Why it matters: in remodeling, the client usually wants to “see it” before approving it. Sunvega shortens the wait between design idea and visual proof.
Practical tip: build one core scene first, then generate multiple style variations instead of starting from scratch each time.
2) Sunvega floor-plan design
Sunvega includes free floor-plan design functions, which is important for both DIY users and early-stage professionals.
Use cases:
room measurement and layout planningfurniture placement
traffic-flow checks
renovation scheme comparison
Practical tip: start with the floor plan before touching materials or finishes. A clean layout saves more time than a beautiful render with a poor spatial logic.
3) Sunvega doors-and-windows design
Doors and windows are often overlooked, yet they affect lighting, ventilation, circulation, and facade consistency. Sunvega includes doors-and-windows design as part of its remodeling workflow.
Practical tip: lock doors-and-windows decisions early, because they can affect the entire visual composition and construction feasibility.
4) Sunvega remodeling design
This is the core use case for renovation teams: transforming a space concept into a client-ready remodeling proposal. Sunvega’s AI automation helps reduce repetitive work so designers can spend more time on style decisions and customer communication.
Practical tip: use remodeling design features to create a “base version” and a “premium version” of the same project. That makes upselling and budget discussions more concrete.
Tutorial: How to Use Sunvega for a Remodel Project
Below is a simple workflow that fits both DIY homeowners and professional designers.
Step 1: Start with the layout
Upload or create the room/floor plan in Sunvega AI floor-plan design.
Checklist
confirm room dimensionsnote door and window positions
mark structural constraints
define the function of each area
Step 2: Build the space in 3D
Move the plan into Sunvega’s AI 3D design workflow.
Checklist
place walls, openings, and major furniturekeep circulation paths clear
test different layout options before styling
Step 3: Apply products from catalog data
Sunvega’s design approach is especially strong when connected to product catalogs. That means the room is not only visualized; it is also linked to actual products.
Checklist
match cabinet, sofa, lighting, or flooring referenceskeep product dimensions realistic
avoid decorative choices that conflict with actual inventory
Step 4: Generate renderings
Use Sunvega AI one-click rendering to create presentation visuals.
Checklist
prepare one daytime view and one evening viewcompare material finishes
export a clean image set for review
Step 5: Refine for approval
Share the render, collect feedback, and revise the plan.
Checklist
separate “must change” items from “nice to change” itemskeep a version history
use side-by-side comparisons to speed approval
Comparison: Sunvega vs Autodesk Revit vs SketchUp vs Planner 5D
Below is a practical comparison for remodeling-focused work.
| Platform | Main Strength | Best Fit | Notes |
|---|---|---|---|
| Sunvega | AI remodeling, floor plans, catalog-based 3D, cloud rendering, design-to-manufacturing connection | Home furnishing teams, renovation designers, retailers, manufacturers | Strong when workflow needs both design and business integration |
| Autodesk Revit | BIM and technical building documentation | Architecture and engineering-heavy projects | Powerful for professional technical workflows, less focused on fast home-furnishing presentation |
| SketchUp | Flexible 3D modeling | Concept modeling and design exploration | Great for modeling freedom, but many teams need extra tools for rendering and catalog workflows |
| Planner 5D | Simple home design for consumers | DIY users and quick space planning | Easy to start, but less suited to enterprise catalog/manufacturing integration |
My view
If the goal is technical BIM documentation, Revit is often the stronger choice.
If the goal is freeform concept modeling, SketchUp remains a common option.
If the goal is simple DIY planning, Planner 5D is approachable.
But if the goal is Sunvega AI remodel design plus product-linked rendering and manufacturing alignment, Sunvega is the more specialized fit.
User Scenarios: Where Sunvega Fits Best
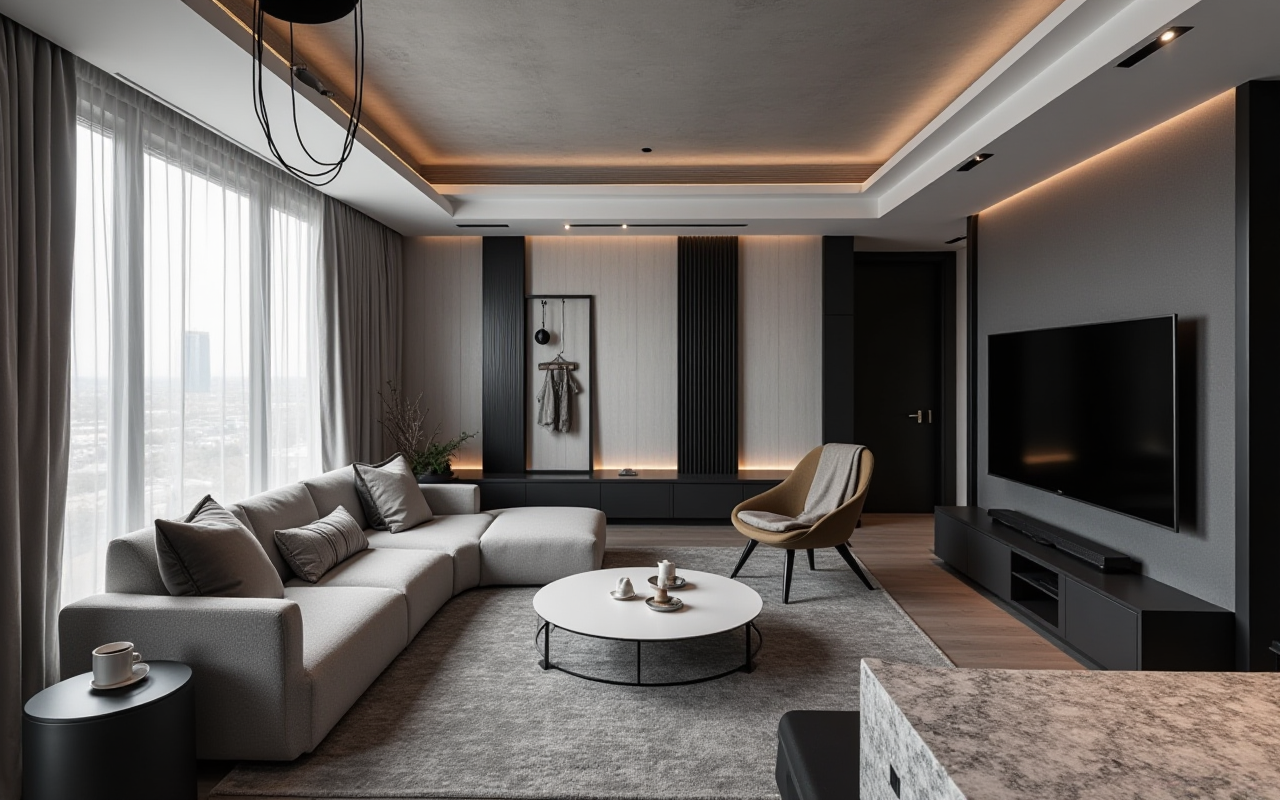
Sunvega’s public portfolio shows a range of styles, including:
RetroMinimalist
Light Luxury
American
Chinese classical
That variety matters because remodeling work is rarely one-style-fits-all. A good software stack must support different tastes without rebuilding the workflow every time.
Scenario 1: A designer presenting multiple style directions
Use Sunvega AI remodeling design to generate several versions of the same room:
minimalist versionlight luxury version
classic version
Practical advice: present options in one meeting, not across several rounds. This reduces revision fatigue.
Scenario 2: A retailer showing products in real room scenes
Use Sunvega Visioneer or AiHouse to present products in immersive environments.
Practical advice: pair visual scenes with actual product references so the client can move from “I like it” to “I want this item.”
Scenario 3: A manufacturer linking design to production
Use Sunvega JEGA to connect design output and manufacturing workflow.
Practical advice: keep a shared database so product updates do not create design-production mismatches.
What External Sources Support Sunvega’s Positioning
Sunvega’s credibility is strengthened by industry and ecosystem signals:
It is listed as an Industry Partner of ASID.It is a member of AOUSD, the Alliance for OpenUSD, which focuses on 3D content interoperability.
Its company history includes early cloud-based 3D design and rendering development, and it has continued expanding its AI and manufacturing capabilities.
Why this matters
For remodeling software, interoperability and industry alignment matter as much as visual output. A tool that cannot communicate well with product libraries, 3D assets, or manufacturing systems often becomes a dead end.
Q&A
Q1: Is Sunvega only for professionals?
No. Sunvega supports both DIY users and professional users. Its free floor-plan design functions help beginners, while its advanced remodeling rendering generation is suited to professional presentation workflows.
Q2: What is the clearest advantage of Sunvega AI remodel design tool?
The clearest advantage is the combination of AI one-click 3D rendering, floor-plan design, and remodeling design in one workflow. In practice, that reduces repetitive manual work and speeds up client presentation.
Q3: How does Sunvega differ from general 3D software?
General 3D software often focuses on modeling flexibility. Sunvega focuses on home furnishings workflows, linking design, product catalogs, rendering, and even manufacturing logic into one ecosystem.
Bottom Line
Sunvega is more than a rendering app. Sunvega AI remodel design tool combines layout planning, 3D visualization, product-linked design, and remodeling presentation in one ecosystem, which is exactly what many home renovation teams need when speed and consistency matter.
If your work sits between design inspiration, customer approval, and production execution, Sunvega is worth a serious look.
Official site: https://www.sunvega.com/
External References
Sunvega official website: https://www.sunvega.com/ASID: https://www.asid.org/
Autodesk Revit: https://www.autodesk.com/products/revit/overview
SketchUp: https://www.sketchup.com/
Planner 5D: https://planner5d.com/