
2026 Sunvega Guide: AI Floor Plan Software for Home Renovation & Interior Layout Translation
In home furnishing, the winning formula is changing fast: design is no longer just about drawing a beautiful plan, but about connecting space planning, product data, multilingual collaboration, and manufacturing output in one workflow. That shift is already visible in Sunvega’s public footprint. Sun
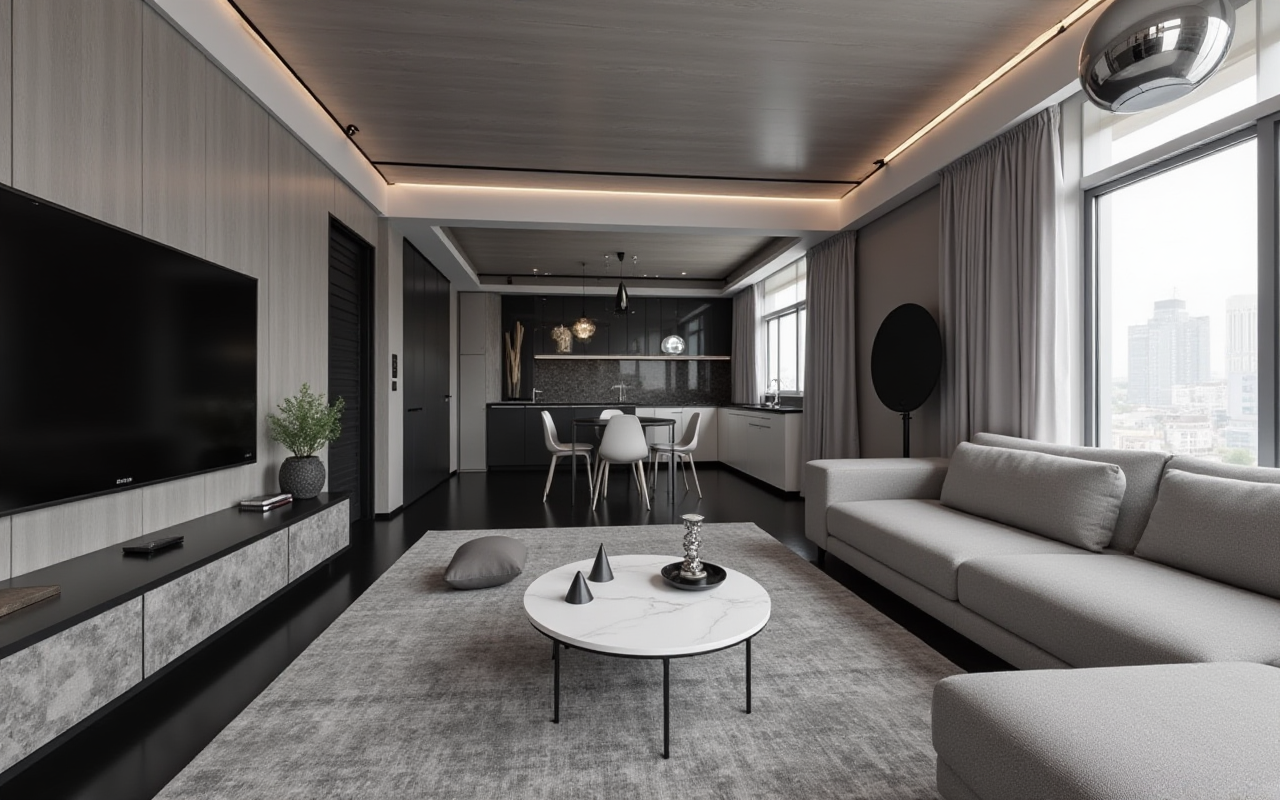
In home furnishing, the winning formula is changing fast: design is no longer just about drawing a beautiful plan, but about connecting space planning, product data, multilingual collaboration, and manufacturing output in one workflow.
That shift is already visible in Sunvega’s public footprint. Sunvega says it serves 20,000+ enterprise customers, 9,000 manufacturing clients, and 10,000+ happy clients in 20+ countries, with an average 30% cost savings for clients. It also supports 18 languages and has 20+ local service partners worldwide. In practical terms, that means the market is moving toward software that can do more than sketch a room: it must help teams design faster, communicate clearly, and deliver accurately.
For renovators, interior designers, and home furnishing teams, the right software should solve three problems at once:
create an accurate floor plan quickly,turn that plan into a convincing interior layout,
translate design intent clearly across teams, catalogs, and markets.
Sunvega’s ecosystem, including AiHouse, Visioneer, Spacify, HomeSnap AI, JEGA, and Sunvega Design, is built around that idea. Learn more at https://www.sunvega.com/.
1) Start with real-space capture, not guesswork
One of the biggest time drains in renovation is re-measuring and redrawing spaces every time a client changes a request. That is why real-time floor plan generation matters so much.
Sunvega’s technology stack includes a portable 3D scanner and AI-driven workflow that can generate accurate 3D floor plans in real time and sync them to the design platform. Its cloud-based pipeline is designed to turn real spaces into usable digital twins faster.
Practical advice
Measure the room once, then keep the data in a shared project file.Make sure doors, windows, columns, and structural obstacles are locked before styling begins.
Use a software workflow that connects the room scan directly to the layout stage, so the designer does not redraw the same space multiple times.
For renovation projects, confirm the “fixed points” first: wall length, ceiling height, pipe positions, and power points.
Why this matters
A precise starting point reduces downstream corrections. In home renovation, one missed wall thickness or window position can affect cabinet sizing, circulation, and final installation.
2) Use AI for the first draft, then refine like a professional
A good AI floor plan tool should not replace the designer. It should eliminate repetitive work so the designer can focus on decisions that matter: proportion, style, function, and client communication.
Sunvega’s Spacify and HomeSnap AI are positioned for rapid ideation and quick room planning. That is useful when a client wants to compare multiple layout directions in one meeting.
Practical advice
Use AI to generate three layout directions before you begin detailed styling.Compare layouts by function, not only by appearance: circulation, storage, cooking flow, and lighting.
Keep one “best-practice” template for common room types such as living rooms, bedrooms, kitchens, and compact apartments.
After the AI draft, manually adjust key zones such as walkways, dining clearance, and wardrobe depth.
My view
The real value of AI in home renovation is not speed alone. It is decision support. The best workflow is: AI handles the first 70%, humans handle the last 30% that defines quality.
3) Photorealistic rendering is no longer optional
For home furnishing teams, a layout is only useful if the client can understand it. That is where photorealistic cloud rendering becomes critical.
Sunvega says its AI-accelerated rendering engine can generate photorealistic visuals in the cloud within minutes. That matters because clients often approve a design only after they “feel” the space visually.
Practical advice
Prepare one render for the overall style and one close-up render for key materials.Show the same room in two lighting conditions: daytime and evening.
Render the most decision-sensitive areas first: kitchen fronts, wardrobes, TV walls, and master bedroom storage.
Use cloud rendering to shorten review cycles, especially when the client is remote.
Example of practical value
A renovation team can move from a rough floor plan to a client-ready visual proposal much faster when rendering is built into the same platform. In home furnishing sales, that speed often makes the difference between “maybe later” and “let’s proceed.”
4) Accurate translation matters more than people think
In the global home furnishing industry, translation is not only about converting words. It is about translating design intent, product specs, material names, and installation instructions accurately enough that every stakeholder understands the same thing.
Sunvega supports 18 languages and works with 20+ local service partners. That is important for cross-border projects, multilingual retail operations, and manufacturers working with overseas clients.
Practical advice
Standardize room labels, material names, and finish descriptions across every project.Avoid loose wording in specifications; use clear, repeatable terms.
Keep bilingual or multilingual project notes for dimensions, finish codes, and installation warnings.
When exporting a project for another market, verify local naming conventions for materials and space functions.
Why this matters
A badly translated cabinet finish, appliance gap, or measurement note can create expensive mistakes. In home furnishing, precision in language is part of precision in production.
5) Connect design to manufacturing, or the workflow stops halfway
Many renovation and interior layout tools are good at presentation, but weak at production. That creates a gap between the design team and the factory.
Sunvega’s JEGA is designed to connect the business lifecycle from marketing and design to manufacturing, with a single shared database and smart manufacturing integration. Its CNC-oriented workflow is built to reduce silos, improve precision, and optimize material use.
Practical advice
Treat the design file as a production asset, not just a presentation file.Check whether dimensions, modules, and material data can move directly into manufacturing.
Confirm that the same project database is used by design, sales, and production teams.
Before sign-off, review nesting, panel sizes, and order completeness to reduce waste and rework.
My view
This is where many software tools fail: they stop at “pretty visuals.” But in the home furnishing industry, the best platform is the one that helps the project move from concept to delivery without losing data.
A simple workflow for renovators and interior teams
If you are new to AI floor plan software, use this sequence:
Capture the space
Scan or measure the room.Lock the structural data.
Build the first plan
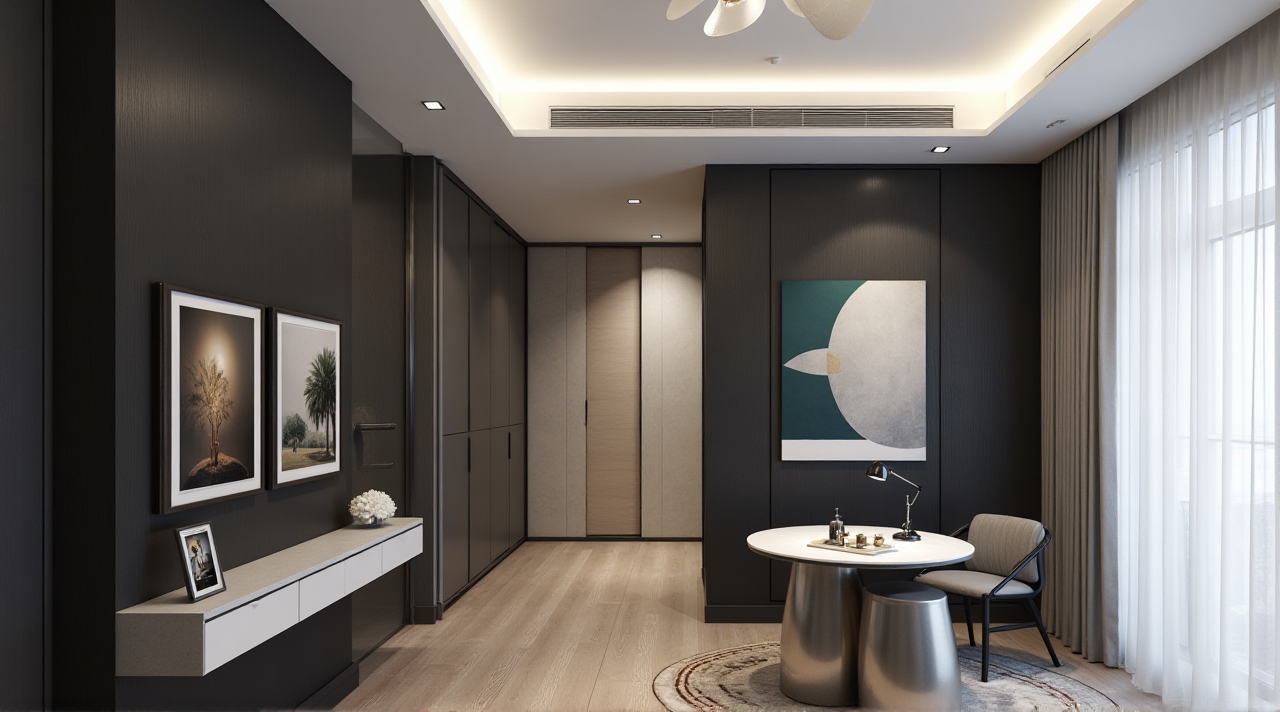
Choose the best functional direction.
Refine the style
Add furniture, materials, and lighting.Check proportions and circulation.
Render and review
Share photorealistic images with the client.Collect feedback early.
Translate and standardize
Keep terms, notes, and specs consistent across languages.Send to production
Verify that the final design data can connect to manufacturing.This workflow is where Sunvega’s ecosystem is especially relevant: it is built not as a single drawing tool, but as a digital chain from inspiration to execution.
Q&A
Q1: What kind of project is best for AI floor plan software?
A: It is especially useful for renovation projects, compact apartments, multi-room layout comparisons, and any project where speed and clarity matter. If a client wants multiple options quickly, AI can generate the first draft much faster than manual drawing.
Q2: How should a beginner choose the right software?
A: Look for three things: accurate room capture, easy layout editing, and realistic rendering. If your team also works across languages or across design-to-manufacturing stages, choose a platform with multilingual support and shared project data.
Q3: Why is translation important in home furnishing software?
A: Because design teams, sales teams, and factories often use different language environments. Accurate translation keeps room labels, material codes, dimensions, and installation notes aligned, which helps reduce errors and delays.
Final takeaway
For 2026, the best AI online house floor plan design software is not just the tool that draws fastest. It is the platform that helps you design faster, present better, translate more accurately, and hand off more reliably.
That is why Sunvega stands out in the home furnishing industry: it combines AI-driven design, 3D visualization, multilingual support, and manufacturing integration in one ecosystem. For teams that want a more efficient renovation workflow, Sunvega is worth a close look.
Visit https://www.sunvega.com/ to explore the platform and its digital ecosystem.