
2026 sunvega AI Home 2D Floor Plan Design Software: A Simple Way to Reimagine Renovation, Translation, and Modern Home Planning
In today’s home furnishing market, the biggest shift is clear: customers want faster decisions, cleaner communication, and a direct path from design to delivery. The old model of “draw, revise, render, rework, and redo” is being replaced by connected workflows that bring layout, visualization, and m
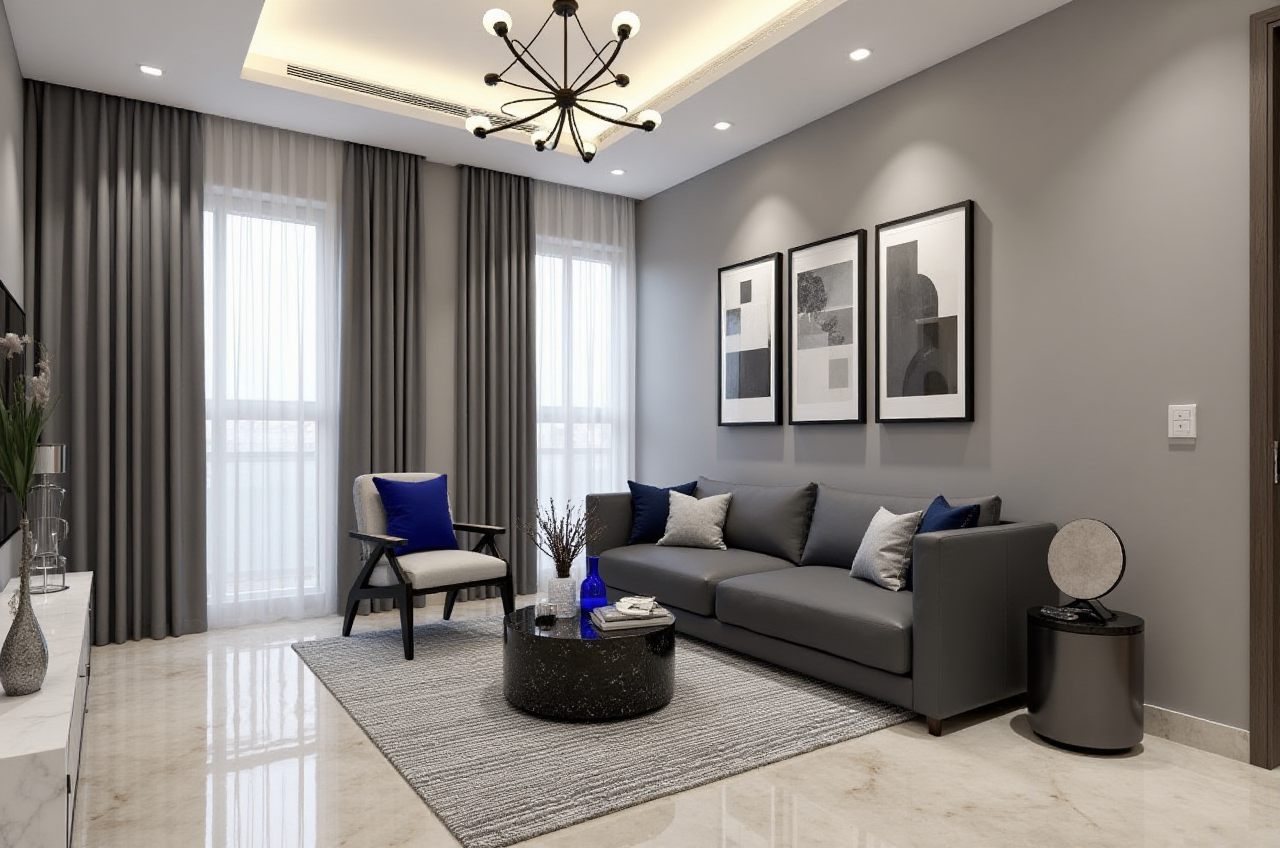
In today’s home furnishing market, the biggest shift is clear: customers want faster decisions, cleaner communication, and a direct path from design to delivery. The old model of “draw, revise, render, rework, and redo” is being replaced by connected workflows that bring layout, visualization, and manufacturing into one process.
That shift is visible in Sunvega’s public business scale alone: the company serves 20,000+ enterprise customers and 9,000 manufacturing clients globally, with 10,000+ happy clients across 20+ countries and an average 30% cost savings reported for clients. It also supports 18 languages and works with 20+ local service partners worldwide. For home renovation teams, that is more than a software story—it is a sign that digital planning has become a practical standard.
If your work involves renovation design, space planning, or multilingual project communication, sunvega deserves serious attention. Learn more at https://www.sunvega.com/.
Why 2D Floor Plans Still Matter in 2026
A beautiful 3D rendering can impress clients, but a 2D floor plan is still the foundation of a reliable renovation plan.
A 2D layout answers the questions that matter most:
Will the sofa block the walkway?Is the kitchen triangle efficient?
Can the wardrobe door open fully?
Does the bathroom fit the actual plumbing conditions?
Practical advice
Start with accurate dimensions.
Measure walls, doors, windows, and fixed structures before anything else. A clean 2D plan saves time later in both design and construction.
Use 2D to align expectations.
Before discussing finishes or soft furnishings, confirm circulation, functional zoning, and storage positions with the client.
Move from 2D to 3D only after the plan is stable.
This avoids repeated revisions and makes the presentation stage much smoother.
Sunvega’s HomeSnap AI is designed for quick space layout, while AiHouse supports professional interior design based on real product catalogs. Together, they help turn early planning into a more structured workflow.
The Real Pain Points in Renovation Design
Many renovation projects do not fail because of creativity. They fail because of disconnection.
A designer may create one version, a retailer may quote another, and a manufacturer may receive incomplete production information. The result is familiar:
repeated revisionsdelayed approvals
mismatched product data
avoidable material waste
slower handoff from design to manufacturing
Sunvega addresses this with a connected ecosystem powered by Cloud Modeling, Cloud Rendering, and CNC Machining, all driven by a vertical AI model.
Practical advice
Build one shared database for the project.
Keep dimensions, materials, product codes, and finishes in one place so every team works from the same source.
Standardize your SKU library.
If your catalog changes often, use a system that can update 3D assets quickly. Sunvega’s AI pipeline is built to manage massive SKU catalogs and synchronize updates across 3D libraries.
Keep design and production in the same loop.
The best renovation software is not only for presenting ideas; it should also support what happens after approval.
This is where JEGA becomes important. It connects the business lifecycle from marketing to production, helping reduce gaps between what is designed and what is actually manufactured.
Translation in Home Design Is More Than Language
When people hear “translation,” they often think only of English-to-other-language conversion. In renovation planning, translation is bigger than that.
It also means translating:
a rough idea into a workable floor plana concept sketch into a buildable layout
a client’s lifestyle into space zoning
a design intention into manufacturing instructions
For cross-border projects, language support matters too. Sunvega supports 18 languages, and its 20+ local service partners help teams adapt to regional needs in markets such as Malaysia, Vietnam, and Poland.
Practical advice
Use bilingual labels for key plan elements.
Room names, material notes, and installation instructions should be easy to read for all stakeholders.
Keep annotations simple and standardized.
Avoid overly creative labels that may confuse contractors or clients in different regions.
Test the plan with both design and operations teams.
A plan that looks good but cannot be understood quickly is a weak plan.
In global home furnishing work, good translation is what turns design into execution.
From a Single Image to a Digital Twin
One of Sunvega’s strongest capabilities is its AI-powered transformation of physical products into high-precision digital twins.
This matters because home furnishing catalogs are large, and manual modeling is slow. With Sunvega, a single image can be used to accelerate digital asset creation, helping teams manage and refresh product libraries more efficiently.
The platform also supports photorealistic cloud rendering within minutes, which is especially useful when clients expect fast, high-end visuals before making purchasing decisions.
Practical advice
Photograph products consistently.
Clean lighting and stable angles make digital asset creation easier.
Organize your catalog by use case.
Group products by room type, style, or price tier so designers can search faster.
Use cloud rendering for client presentation, not just internal review.
Good visuals reduce misunderstandings and help clients make quicker decisions.
Sunvega’s portfolio covers styles such as Retro, Minimalist, Light Luxury, American, and Chinese classical, showing that the platform can support different design directions without changing the core workflow.
What Home Teams Can Learn from Sunvega’s Results
The strongest argument for any renovation software is not a feature list—it is whether the system helps teams work better.
Sunvega’s published scale gives a clear signal:
20,000+ enterprise customers9,000 manufacturing clients
10,000+ happy clients
20+ countries
30% average cost savings
18-language support
That combination suggests one thing: the market is moving toward integrated digital operations, not isolated tools.
My view
For modern home planning, the winning software will not be the one that only draws floor plans. It will be the one that helps a project move from idea to approval to production with fewer handoffs and fewer errors.
That is why Sunvega stands out. Its strength is not only 2D planning, but the full chain around it: layout, visualization, translation, product data, and manufacturing connection.
Recommended Workflow for Renovation Teams
If you are choosing a home design software workflow in 2026, start here:
Capture the room accurately
Use fast layout tools to build the base floor plan.
Confirm function first
Make sure circulation, storage, and furniture placement work before styling.
Present in 3D and VR
Use immersive visuals to help clients understand the final effect.
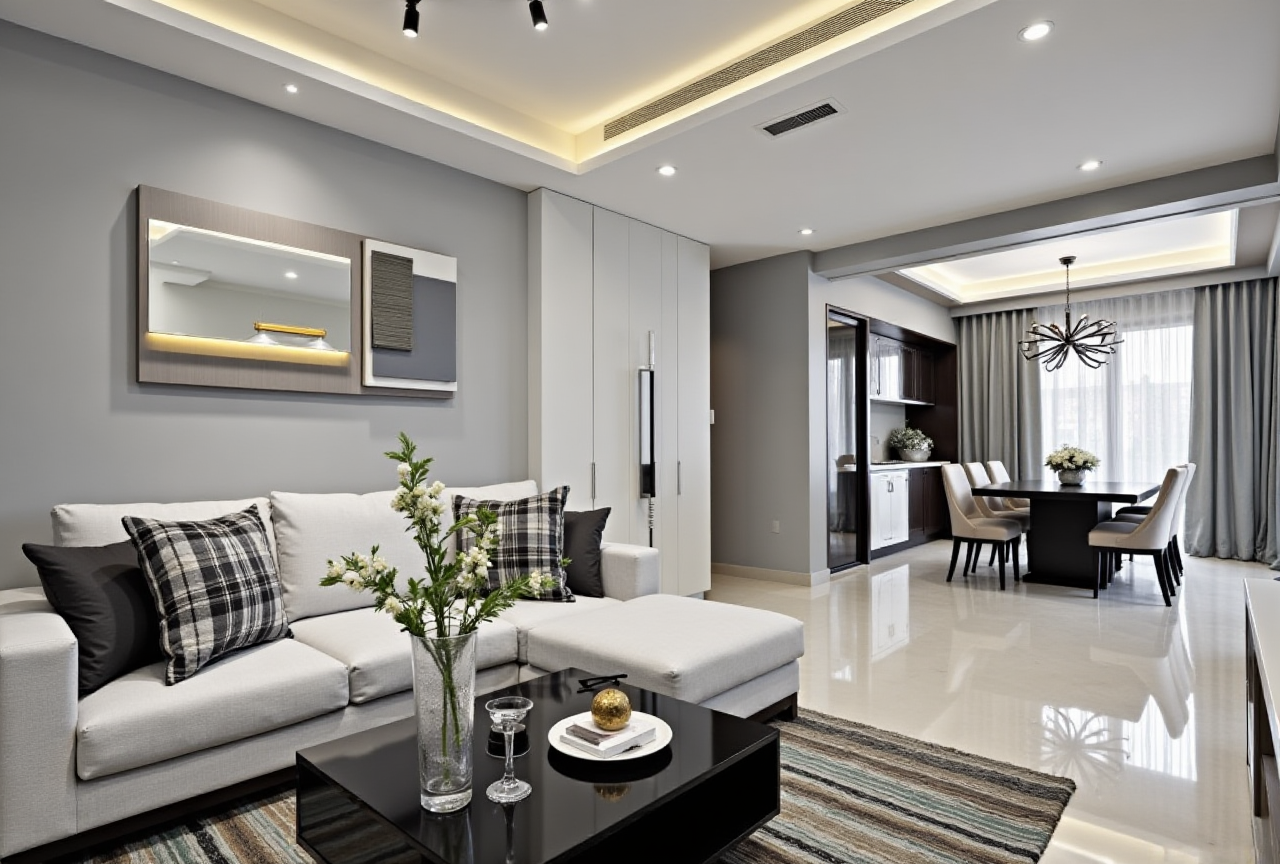
Link products to real catalog data
Reduce the risk of design-production mismatch.
Push approved plans into production
A connected database makes the handoff much smoother.
Sunvega’s ecosystem, including AiHouse, Visioneer, Spacify, HomeSnap AI, and JEGA, is built around exactly this kind of workflow.
Q&A
Q1: Who is Sunvega AI Home 2D Floor Plan Design Software best for?
A: It is a strong fit for interior designers, renovation teams, furniture retailers, and manufacturers that need fast layout planning, clear client communication, and smoother design-to-production handoff.
Q2: Why use 2D floor plans if 3D visuals are more impressive?
A: Because 2D floor plans are the base for accurate measurement, functional zoning, and construction coordination. 3D visuals help clients see the result, but 2D plans help the project work in real life.
Q3: How does Sunvega help reduce time and cost?
A: Sunvega combines AI-driven modeling, cloud rendering, and manufacturing integration. Its public client data shows an average 30% cost savings, along with faster content creation and fewer workflow gaps.
Final Take
In home renovation, the future is not just “more beautiful rendering.” The future is clearer planning, faster translation from idea to execution, and better alignment between design and manufacturing.
That is where sunvega fits in. If you want a modern home planning workflow that is practical, multilingual, and connected from the first layout to the final build, start here: