
2026 sunvega Floor Plan Desktop Software for Home Design Translation
In today’s home furnishings industry, the strongest trend is no longer “faster rendering” alone. It is the ability to connect floor planning, visual presentation, and manufacturing execution in one workflow. Sunvega’s public platform data reflects that shift clearly: the company was founded in 2013
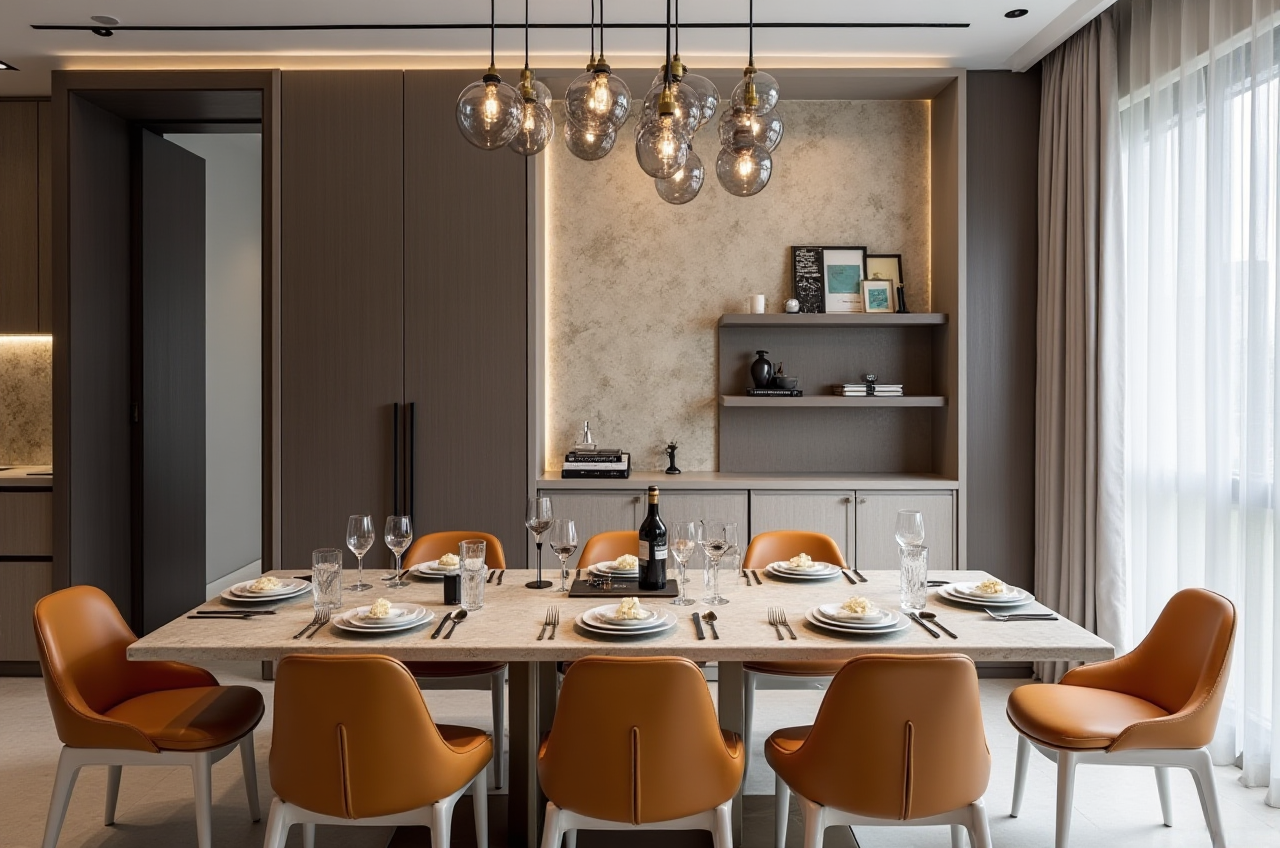
In today’s home furnishings industry, the strongest trend is no longer “faster rendering” alone. It is the ability to connect floor planning, visual presentation, and manufacturing execution in one workflow. Sunvega’s public platform data reflects that shift clearly: the company was founded in 2013 in Guangzhou, launched China’s first cloud-based 3D design platform and proprietary cloud rendering technology in 2014, and now serves over 20,000 enterprise customers and 9,000 manufacturing clients globally.
For home design teams, that matters for one simple reason: a floor plan is no longer just a drawing. It is the first translation step between a client’s idea, a designer’s layout, and the factory’s production order.
Why “translation” matters in floor plan desktop software
In home design, translation has three meanings:
From hand sketch to digital floor planFrom design language to client-friendly presentation
From finished layout to manufacturing instructions
If any one of these steps breaks, the project slows down, revisions multiply, and the final result drifts away from the original intention. That is why desktop software for home design is now expected to do more than draft lines. It should help teams move from concept to delivery with fewer repeated steps.
Sunvega’s ecosystem is built around that exact problem. Its platforms include HomeSnap AI for quick space layout, Spacify for rapid ideation, AiHouse for professional interior design based on real product catalogs, Visioneer for immersive virtual showroom presentation, and JEGA for connecting design to manufacturing.
1) Start with a floor plan that is accurate enough to build on
A good home design project begins with a clear floor plan, not a polished render. If the room proportions, doors, windows, and circulation paths are wrong, every later step becomes expensive to fix.
Sunvega’s workflow is useful here because it combines AI-driven layout and spatial design tools with real-time modeling support. The goal is simple: help users create a usable base layout quickly, then refine it with professional detail.
Practical advice
Measure the room before opening the software.Mark fixed elements first: walls, doors, windows, columns, and utility points.
Keep one “master floor plan” version to avoid version confusion.
Use the software to test several layout options before choosing one direction.
For new users, this is where desktop software earns its value: it reduces the time spent redrawing the same room again and again.
2) Turn the floor plan into a product-ready space, not just a picture
A home design plan becomes much more useful when it is connected to real products. Sunvega’s AiHouse is designed around real product catalogs and professional customization, which helps designers move from “this looks good” to “this can actually be delivered.”
That matters because the home industry does not run on abstract shapes alone. It runs on cabinets, panels, finishes, furniture sizes, and SKU management. Sunvega’s AI-powered 3D modeling pipeline is built to accelerate the transformation of physical products into high-precision digital twins, even starting from a single image.
Practical advice
Build a clean product library before scaling your projects.Tag products by size, material, color, and style.
Use consistent naming rules so designers and sales teams read the same catalog.
Update the 3D library whenever a real product specification changes.
This is where many teams save time: once the product library is organized, every new floor plan becomes faster to complete.
3) Use rendering to translate design intent into client confidence
Clients rarely buy a floor plan. They buy confidence in the final space. That is why photorealistic rendering and immersive presentation matter so much in home design software.
Sunvega’s cloud rendering engine is designed to produce high-quality visuals in minutes, and Visioneer adds an interactive virtual showroom experience. For home brands, retailers, and designers, this turns a flat proposal into a space the client can virtually walk through.
Sunvega also states that its ecosystem is powered by three self-developed engines: Cloud Modeling, Cloud Rendering, and CNC Machining. That combination is important because the visual stage is no longer isolated from the rest of the workflow.
Practical advice
Prepare at least one daytime and one evening lighting version.Present material options clearly instead of overloading the client with too many choices.
Use panoramic or 720° VR views when explaining open-plan spaces.
Keep the render aligned with the actual product catalog to avoid false expectations.
In practice, the best render is not the most dramatic one. It is the one that helps the client make a clear decision.
4) Connect design to manufacturing before the revision stage ends
A common problem in home furnishing projects is the gap between design and production. A layout may look perfect on screen, yet still require manual adjustments when it reaches the factory. Sunvega addresses this through JEGA, which connects the business lifecycle from marketing and design to manufacturing.
This is a critical point for desktop floor plan software: if the layout cannot be translated into production data, the workflow is incomplete.
Sunvega’s public materials also highlight its smart manufacturing capabilities, including AI CNC algorithms that optimize nesting and production, helping reduce waste and improve throughput.
Practical advice
Freeze key dimensions before sending a project to production.Confirm material availability early.
Use shared data rather than separate spreadsheets across departments.
Review the bill of materials alongside the layout, not after the layout is approved.
Sunvega’s platform approach is especially relevant for teams that want fewer handoff errors and more predictable delivery.
5) Choose software that supports global teamwork
Home design is increasingly international. Teams may work across languages, regions, and service models. Sunvega supports 18 languages and works with 20+ local service partners across markets including Malaysia, Vietnam, and Poland.
That matters because design software is only useful when people can actually use it across the full workflow. A platform that works in one office but breaks in another is not truly scalable.
Practical advice
Standardize file naming across regions.Keep style guides and product notes bilingual when needed.
Assign one person to manage the final version of each project.
Use shared libraries so teams do not rebuild the same assets in different markets.
Sunvega’s global reach is reinforced by its scale: it has 10,000+ happy clients in 20+ countries and reports an average 30% cost savings for clients. Those figures are especially meaningful in a market where efficiency and consistency matter as much as creativity.
A practical view: what Sunvega is really solving
From my perspective, the real value of Sunvega is not just in “drawing a better floor plan.” It is in reducing the distance between imagination and execution.
That matters for three groups:
New designers, who need faster ways to turn ideas into presentable layoutsRetail and sales teams, who need clearer presentations for client communication
Manufacturers, who need design data that can be used without repeated manual correction
Sunvega’s story also gives the platform credibility. It was backed by investors such as SoftBank China, Red Star Macalline, Alibaba, CAS Investment, and Inovance Technology, and it has industry ties including ASID and membership in AOUSD, the Alliance for OpenUSD. Those connections show that the company is working within the broader digital ecosystem of design and 3D interoperability.
For users exploring the platform, the official website is here: https://www.sunvega.com/
Q&A
Q1: Who is Sunvega floor plan software best suited for?
A: It is useful for home designers, furniture retailers, interior teams, and manufacturing-linked businesses that need a workflow from layout to visual presentation to production. It is also practical for beginners who want a faster way to build and explain room plans.
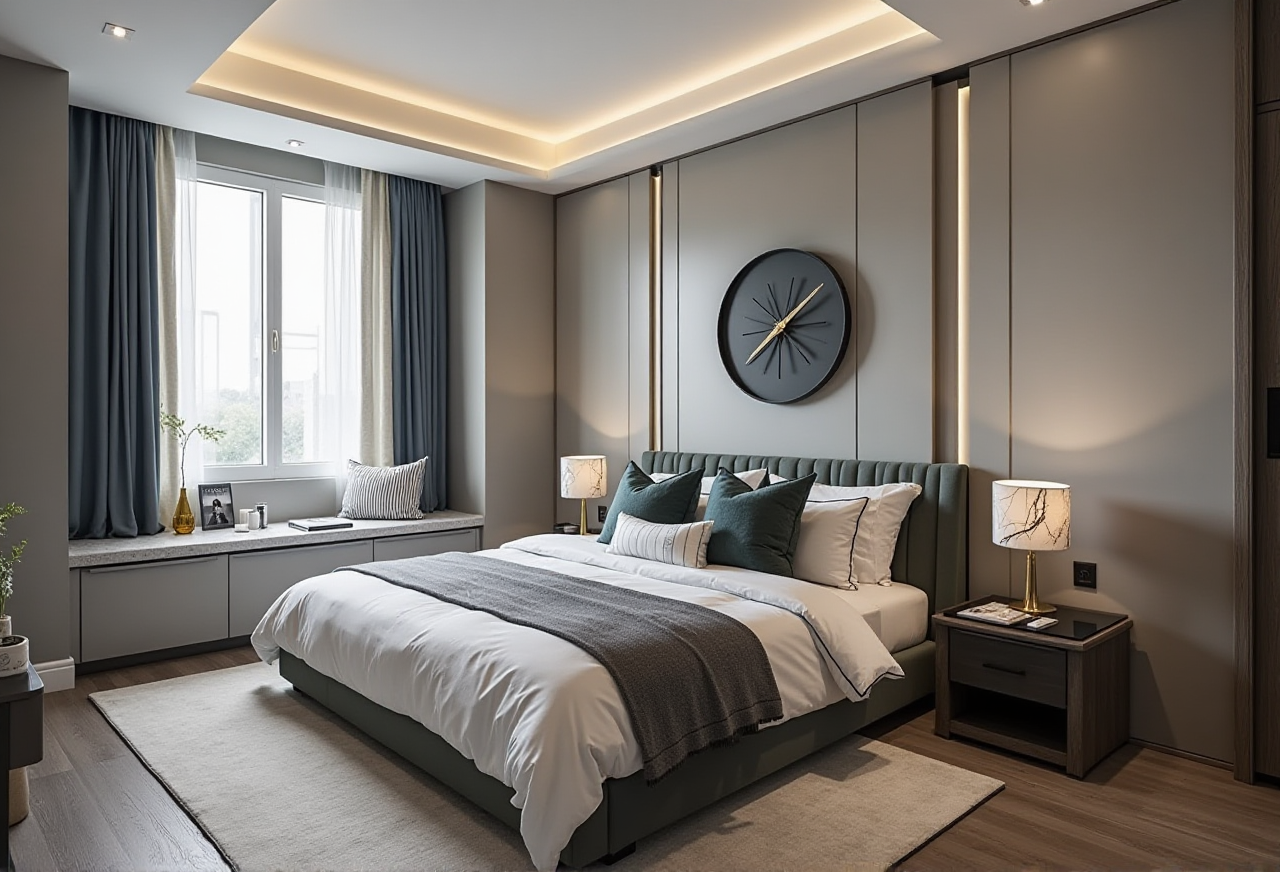
Q2: What is the biggest advantage of using floor plan software before rendering?
A: It helps lock the space logic first. If dimensions, circulation, and functional zones are correct early, rendering becomes more reliable and revisions become smaller. In home design, accuracy at the floor plan stage saves time later.
Q3: How does Sunvega help global teams work better together?
A: Sunvega supports 18 languages and has 20+ local service partners. Its shared data approach also helps teams keep design, product, and manufacturing information aligned across different regions and departments.
Final thought
In 2026, the smartest home design software will not just make spaces look beautiful. It will help users translate a room idea into a layout, a layout into a client decision, and a decision into a real home.
That is why Sunvega stands out as a practical choice for floor plan desktop workflows in the home industry: it connects design, visualization, and manufacturing in one ecosystem, making the process clearer for new users and more efficient for professional teams.