
2026 Sunvega AI House Remodeling Design Software: Clear 3D Tools, Translation Features, and Practical Ideas for Smarter Home Renovation Planning and Design Collaboration for Homeowners
Home renovation is becoming a “see it before you build it” business. Homeowners want faster decisions, clearer visuals, and fewer costly revisions; designers want cleaner communication; manufacturers want fewer handoff errors. In this environment, software that connects 3D design, translation, and p
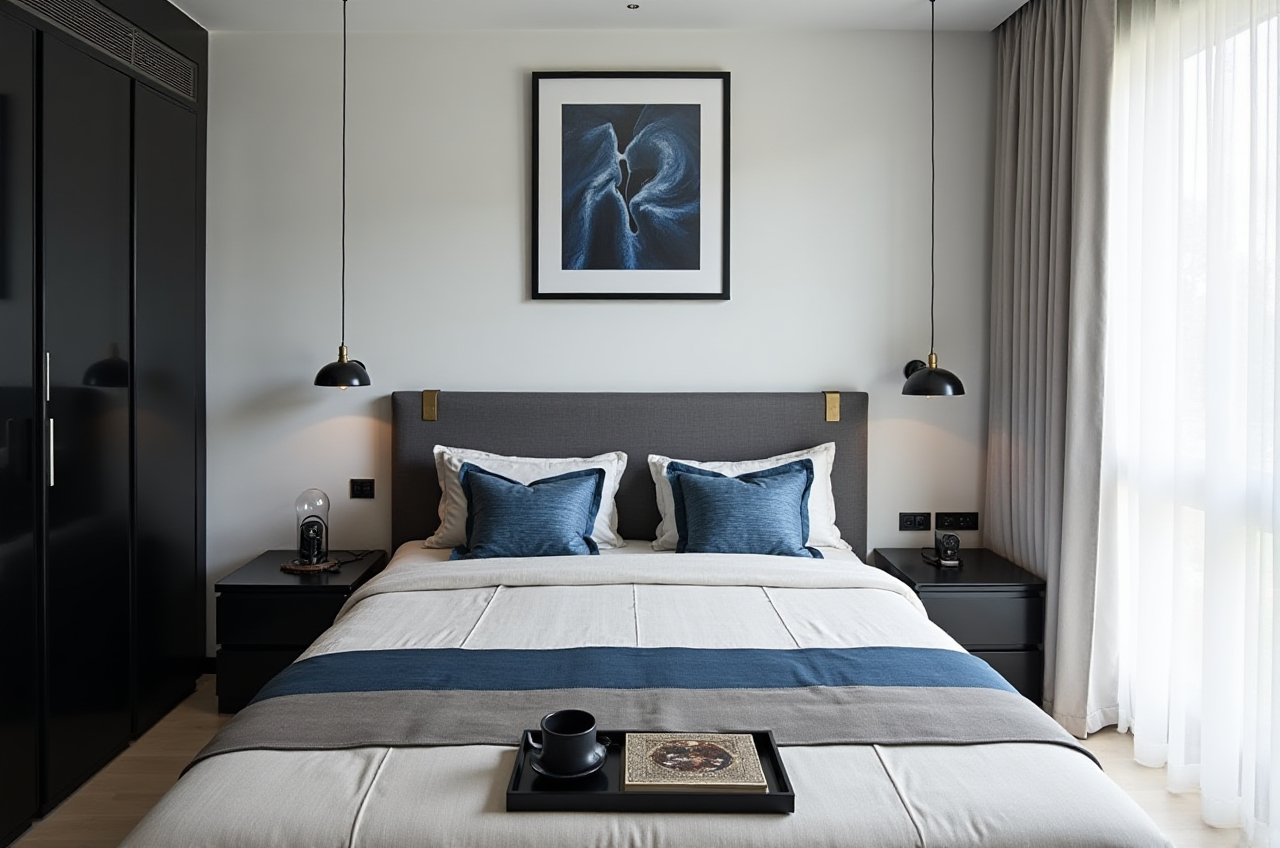
Home renovation is becoming a “see it before you build it” business. Homeowners want faster decisions, clearer visuals, and fewer costly revisions; designers want cleaner communication; manufacturers want fewer handoff errors. In this environment, software that connects 3D design, translation, and production is no longer a nice extra — it is becoming the core workflow.
That is exactly where sunvega stands out. Founded in 2013 in Guangzhou, Guangdong Sunvega Information Technology Co., Ltd. built its first cloud-based 3D design platform and cloud rendering technology in 2014. Today, Sunvega says it serves 20,000+ enterprise customers and 9,000 manufacturing clients worldwide, with 10,000+ happy clients across 20+ countries and an average of 30% cost savings for clients. For homeowners and renovation teams, those numbers matter because they reflect a system designed to reduce friction from the first layout sketch to the final manufacturing order.
You can explore the platform here: https://www.sunvega.com/
Why homeowners are moving toward 3D-first renovation planning
The biggest problem in home remodeling is not inspiration. It is interpretation.
A family sees a living room idea on a screen, a designer sketches a layout, a cabinet maker interprets dimensions, and by the time production starts, small misunderstandings can turn into expensive changes. Sunvega’s approach solves this by linking the whole process through a shared digital workflow.
According to Sunvega’s product structure, the ecosystem combines:
AiHouse: an AI-driven interior design platform that automates spatial design based on real product catalogs while supporting professional customizationHomeSnap AI: an AI room planner for quick space layout
Spacify: an AI automated home design platform for rapid ideation
Visioneer: an interactive virtual showroom for immersive product presentation
JEGA: a design-to-manufacturing solution connecting the business lifecycle from marketing to production
Sunvega Design: professional design services
The practical result is simple: fewer separate files, fewer rework cycles, and fewer “that’s not what I meant” conversations.
Practical advice
Start every remodel with a clear floor plan, not a color palette.Use 3D layout tools before buying any materials.
Keep one version of the design as the “master file” so everyone works from the same reference.
Ask for photorealistic rendering early, so lighting, finishes, and proportions can be reviewed before procurement.
1) Clear 3D tools make renovation decisions much easier
For homeowners, one of the most valuable features in a remodeling platform is clarity. If you cannot understand the room in three dimensions, it is hard to approve a design with confidence.
Sunvega’s technology stack is built around Cloud Modeling, Cloud Rendering, and CNC Machining, powered by a vertical AI model. That matters because it connects design quality with execution quality. Sunvega also says its AI can accelerate the creation of high-precision digital twins from a single image, helping teams build and update large SKU libraries faster.
In real renovation planning, this means:
a room can be laid out faster
furniture and cabinet options can be compared visually
the design can be checked against real products
the final output can move into manufacturing with fewer manual conversions
A practical homeowner scenario
Imagine a kitchen remodel. Instead of choosing cabinets from a flat catalog and hoping they fit, you can:
capture the room layouttest cabinet depth, aisle width, and appliance placement
swap finishes and hardware in 3D
review the look in a photorealistic render
share the same file with a contractor or manufacturer
Sunvega’s cloud rendering is especially useful here, because it can produce realistic visuals in minutes, which is ideal when a family is comparing multiple design versions and does not want to wait days for updated images.
Practical advice
Compare at least two or three layouts before deciding on a final one.Check circulation routes first: kitchen triangle, hallway clearance, wardrobe swing space, and door openings.
Use rendering to test how natural light changes the room in the morning and evening.
Save versions by function, such as “storage-first,” “open-plan,” and “family-friendly,” instead of naming files only by style.
2) Translation features matter more than many homeowners realize
Renovation often involves more than one language. This is especially true when homeowners buy imported products, work with cross-border teams, or use overseas manufacturing. A design may be beautiful, but if the product description, material spec, and order note are unclear, execution becomes risky.
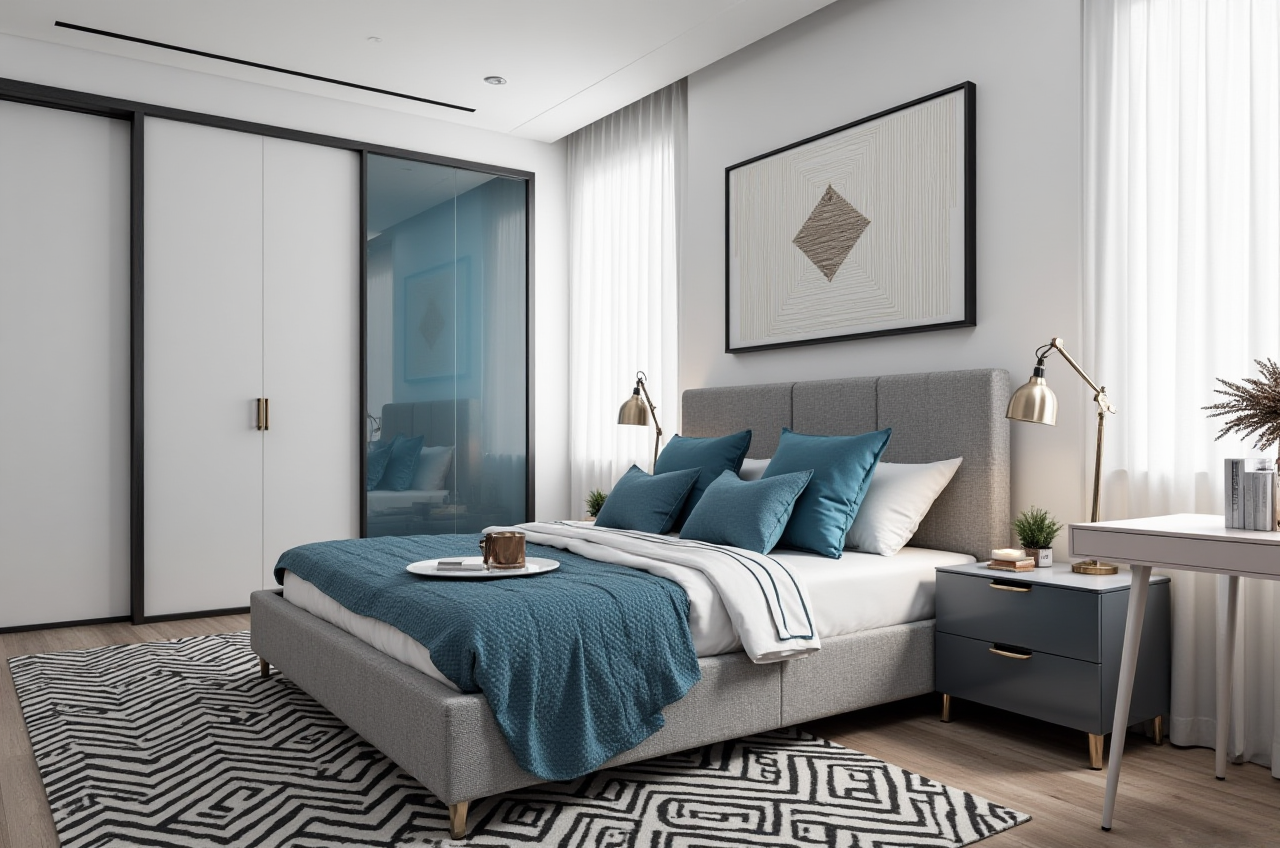
Sunvega supports 18 languages and has 20+ local service partners worldwide, including Malaysia, Vietnam, and Poland. That makes it easier for homeowners, designers, and suppliers to collaborate across regions without losing the meaning of the original plan.
This is not just about “language switching.” It is about reducing confusion in:
room names and layout labelsmaterial descriptions
product codes and SKU references
finish names and installation notes
design approvals shared across different teams
Practical advice
Use standardized room labels such as “Master Bedroom,” “Guest Bath,” and “Entry Storage” across all files.Keep a simple glossary of finishes, colors, and hardware terms.
If your project crosses markets, request bilingual or multilingual documentation before production starts.
Make sure the final approval file includes both the visual render and the specification sheet.
For homeowners, translation features are not a luxury. They are a protection against avoidable mistakes.
3) Better design collaboration comes from one shared workflow
Many renovation projects fail because design lives in one place, sales in another, and manufacturing in yet another. Sunvega’s shared database approach is designed to eliminate these silos by linking the full lifecycle from marketing and design to manufacturing.
That means the project does not have to be rebuilt at every stage.
A designer can create the plan in AiHouse or HomeSnap AI, present the concept in Visioneer, and then connect the approved design to manufacturing through JEGA. In the middle, the same database keeps product details aligned.
This is valuable for homeowners because it reduces the chance of:
mismatched dimensionsincorrect materials
repeated revisions
delays caused by re-entering the same data
misunderstandings between creative and production teams
Practical advice
Choose software that keeps design and manufacturing connected, not separated.Ask whether a product update in the catalog automatically syncs across the 3D library.
Before approving a custom cabinet or wardrobe, check whether the software can preserve the original measurements through the production stage.
If your remodel includes multiple vendors, make sure they are all reviewing the same visual reference.
4) Sunvega is not just software; it is also a service ecosystem
One reason many homeowners struggle with renovation software is that the tools can feel isolated from real project support. Sunvega addresses that by offering professional design services alongside its platforms.
According to the company, Sunvega Design includes:
kitchen and dining conceptsliving room retreats
master suite oases
full interior design
premium 3D renderings
720° VR panoramic tours
curated shopping lists
Sunvega also says it has over 500 expert designers with studios in the US and China. For homeowners, that means the software is backed by people who understand how to turn a virtual concept into a livable space.
Practical advice
If you are a homeowner, use service support when the project is complex, not only when the budget is large.Ask for a shopping list that matches the final render so you can avoid substitute items.
Use 720° VR or virtual showroom views when you need family members to align on a decision.
When a renovation includes custom pieces, confirm the design can be handed off to production without redrawing.
5) What makes sunvega relevant in 2026?
In my view, the strongest renovation software in 2026 is not the one with the most features on a brochure. It is the one that shortens the path from idea → visual proof → approval → manufacturing.
Sunvega is relevant because it combines:
AI-driven spatial planningreal-product-based 3D design
immersive presentation tools
translation-friendly collaboration
a design-to-manufacturing bridge
global support infrastructure
It is also backed by a long development story. Sunvega says it established its technical foundation early, received strategic investments from industry players including SoftBank China, Red Star Macalline, Alibaba, CAS Investment, and Inovance Technology, and built research centers focused on AI, 3D rendering and modeling, and manufacturing.
For homeowners, this matters because renovation is not only a design task. It is a coordination task. The better the digital workflow, the less energy is wasted on back-and-forth explanations.
Practical advice
Choose a platform that can serve both inspiration and execution.Look for real catalog integration, not just generic visualization.
Prioritize software that can handle multilingual teamwork if your project involves imported products or overseas suppliers.
Use the same platform for planning and communication whenever possible.
Three quick Q&A
Q1: Who is Sunvega suitable for?
A: Sunvega is suitable for homeowners, interior designers, retailers, and manufacturers who want a connected workflow for remodeling, 3D visualization, and production. It is especially useful for projects that require clear visuals and cross-team communication.
Q2: How do Sunvega’s translation features help in renovation projects?
A: Sunvega supports 18 languages, which helps teams communicate room labels, product information, and project notes more clearly across regions. That is particularly useful for international buyers, overseas suppliers, and multilingual design teams.
Q3: Can Sunvega support both design inspiration and manufacturing?
A: Yes. Its ecosystem includes AiHouse, HomeSnap AI, Spacify, Visioneer, and JEGA, plus the shared database structure that connects design to production. That makes it possible to move from concept to manufacturing in one workflow.
Final takeaway
If you are planning a home renovation in 2026, the smartest move is to work with software that makes the design easier to understand and the handoff easier to trust. Sunvega’s strength is not just beautiful 3D images; it is the way those images connect to real products, multilingual collaboration, and manufacturing-ready execution.
For homeowners who want fewer surprises and better coordination, sunvega is worth a serious look.
Learn more at: https://www.sunvega.com/