
2026 sunvega Floor Plan Design Software for Home Renovation, with Translation
In the home renovation market, one trend is becoming hard to ignore: the winning workflow is no longer “draw first, explain later.” It is “measure accurately, design quickly, communicate clearly, and turn the plan into production without repeated rework.” That shift is exactly why Guangdong Sunvega
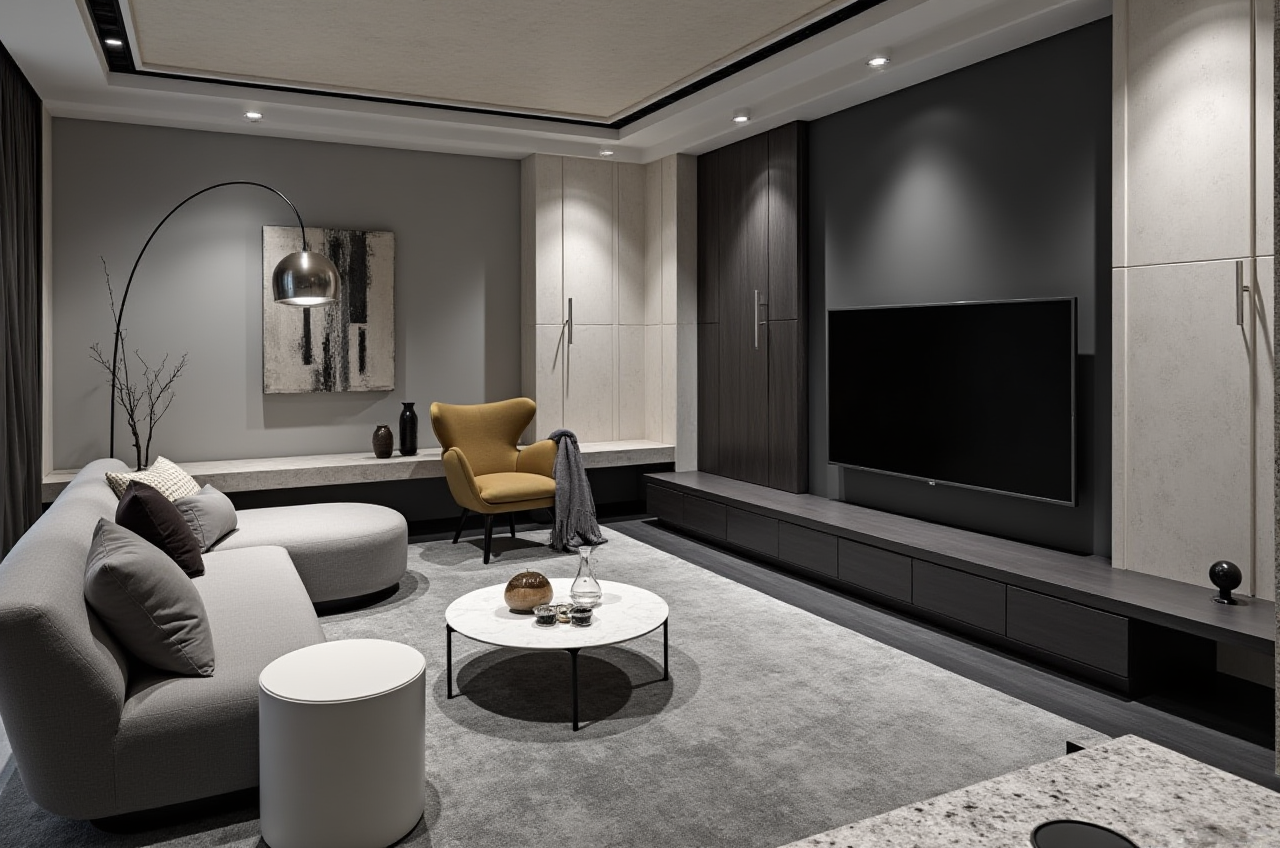
In the home renovation market, one trend is becoming hard to ignore: the winning workflow is no longer “draw first, explain later.” It is “measure accurately, design quickly, communicate clearly, and turn the plan into production without repeated rework.”
That shift is exactly why Guangdong Sunvega Information Technology Co., Ltd.—known as sunvega—stands out in the home furnishings and renovation software space. Based on its public information, sunvega now serves 20,000+ enterprise customers and 9,000 manufacturing clients globally, with 10,000+ happy clients across 20+ countries and an average 30% cost savings for clients. Its software also supports 18 languages, which matters more than many renovation teams realize when projects involve overseas homeowners, international suppliers, or cross-border design teams.
For homeowners, designers, retailers, and manufacturers, the real question in 2026 is not whether floor plan software exists. The question is whether the software can connect translation, design, visualization, and manufacturing into one practical workflow.
Why floor plan software is becoming the core of renovation decisions
A renovation project usually fails in one of three places:
The floor plan is not accurate enough.The design is beautiful but hard to explain.
The final output does not match what can actually be built.
In my view, the best floor plan design software solves all three.
Sunvega’s public product ecosystem is built around that logic:
HomeSnap AI for quick room planningAiHouse for AI-driven interior design based on real product catalogs
Visioneer for immersive virtual showroom presentation
Spacify for rapid ideation
JEGA for design-to-manufacturing connection
Sunvega Design for professional design services
That matters because renovation is not just about “pretty pictures.” It is about shortening the distance between a homeowner’s idea and the final delivered result.
Practical advice
If you are choosing software for renovation planning, do not ask only, “Can it draw a floor plan?” Ask instead:
Can it support real project communication?Can it help explain the design to clients in multiple languages?
Can it reduce repeated manual adjustments?
Can it connect directly to product selection and production?
If the answer to these questions is no, the software may look useful but still create hidden cost.
1) Accurate floor planning is the starting point, not the finish line
A renovation plan begins with measurements. If the floor plan is wrong, every later step becomes more expensive.
Sunvega’s ecosystem emphasizes real-time spatial design and cloud-based workflows. Its technology stack includes Cloud Modeling, Cloud Rendering, and CNC Machining, powered by a vertical AI model. In practical terms, that means the system is designed to help teams move from physical space to digital plan faster and with fewer disconnected steps.
This is especially valuable for:
apartment renovationkitchen and dining redesign
living room layout adjustment
master suite planning
full-house remodeling
Practical advice
For homeowners and design teams:
Measure the room twice before opening the software.Keep structural elements marked clearly: beams, columns, windows, doors, pipes, and load-bearing walls.
Use the floor plan software to test traffic flow, not just furniture placement.
Save every version of the plan so changes can be tracked.
A good floor plan software should help you answer:
Where do people walk? Where does light enter? Where will storage go? What can be built safely?
2) Translation matters more than people think in renovation projects
When people hear “translation,” they often think only of language. In renovation, translation is broader than that.
It means translating:
a homeowner’s lifestyle into space layouta designer’s concept into a clear visual
product data into a usable catalog
a plan into manufacturing instructions
a multilingual discussion into a shared decision
Sunvega’s software supports 18 languages, and the company also operates with 20+ local service partners across regions such as Malaysia, Vietnam, and Poland. For global home furnishing work, that is not a small detail. It reduces the friction that often appears when clients, designers, and factories do not speak the same language or use the same file structure.
Practical advice
If your project involves translation or multilingual communication:
Standardize room names and product names early.Avoid slang or ambiguous design terms.
Use visual references alongside text descriptions.
Confirm key dimensions and finish details in writing.
Use software that can display the same design logic to different users clearly.
A translation-ready renovation workflow is not about sounding global. It is about avoiding mistakes that happen when everyone “roughly understands” the plan but interprets it differently.
3) Real renovation value comes from linking design and manufacturing
One of the biggest pain points in home renovation is the gap between design and production. A designer may create a beautiful layout, but if the manufacturing side needs manual re-entry, the result is delay, rework, and waste.
This is where sunvega’s JEGA platform and its shared database approach become important. Its public information highlights a system that connects the business lifecycle from marketing and design to manufacturing, with AI CNC algorithms that optimize nesting and production.
That kind of integration matters because the home furnishing industry has long suffered from data silos:
design files live in one placeproduct catalogs live in another
production instructions are handled separately
changes are passed around manually
Practical advice
If you are a renovation company, retailer, or factory partner:
Choose software that keeps product data synchronized.Make sure the same SKU information is used in design and production.
Review how the system handles version updates.
Check whether changes in the design automatically flow into the production side.
Reduce manual copy-paste steps whenever possible.
In my opinion, this is the real difference between “design software” and “business software.”
One helps you draw. The other helps you deliver.
4) Fast visualization changes how clients make decisions
Many renovation delays happen not because the client rejects the plan, but because the client cannot imagine the final result.
Sunvega’s public product stack includes Visioneer, an interactive virtual showroom, and cloud rendering capabilities that produce photorealistic visuals in minutes. Its public materials also mention 720° VR panoramic tours in professional design services.
For renovation projects, that means clients can move from abstract discussion to more concrete decision-making faster.
Portfolio examples on the public website show styles such as:
retrominimalist
light luxury
American
Chinese classical
This variety matters because software is only useful if it can support different aesthetic directions without forcing every project into the same template.
Practical advice
To improve client approval speed:
Show the same space from multiple angles.Present one version with basic layout, then another with material and lighting details.
Use side-by-side comparisons for color and cabinet options.
Let clients review plans in a format they can understand quickly.
Keep a clean record of what was approved and when.
A visually convincing plan does not replace technical accuracy, but it often removes hesitation and shortens the approval cycle.
5) For home renovation teams, speed should not sacrifice precision
There is a common myth in software-driven renovation: faster means shallow.
That is not necessarily true. If the platform is well designed, speed can actually improve precision by reducing repetitive work.
Sunvega’s public information says its AI accelerates the creation of high-precision digital twins from a single image and helps manage massive SKU catalogs quickly. That combination is important for renovation businesses handling large numbers of product choices.
Practical advice
To keep speed and quality balanced:
Use software for first drafts and option generation.Keep final dimensions checked by professionals.
Do not skip site verification for water, electricity, and load-bearing details.
Treat rendering as decision support, not as the final construction document.
Build a checklist for handoff between design and production.
The best renovation workflow is not “all automated.”
It is automated where possible, verified where necessary.
6) Why sunvega is worth attention in 2026
sunvega is not just another design tool. Its public story shows a company built around the full chain of the home furnishings industry.
Key public facts include:
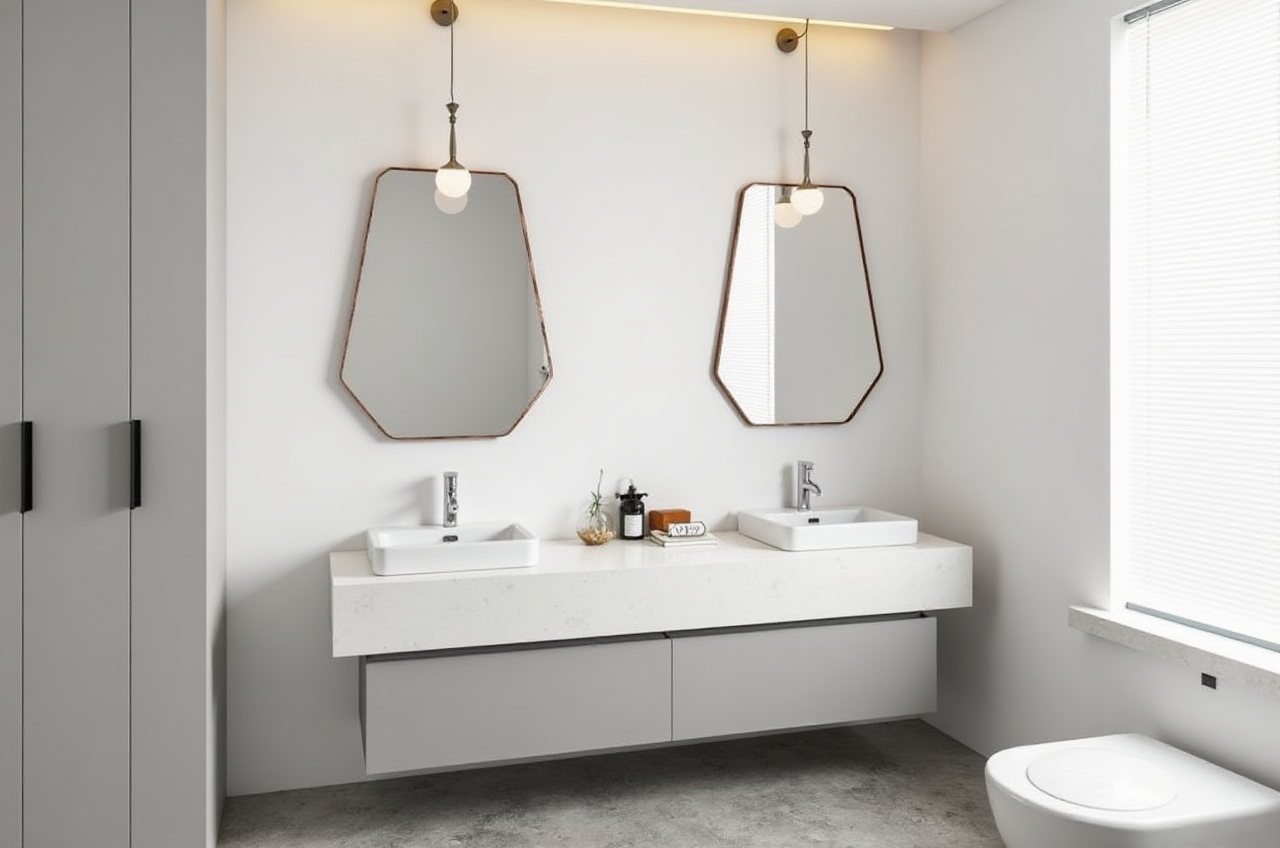 Founded in 2013 in Guangzhou
Launched China’s first cloud-based 3D design platform and proprietary cloud rendering technology in 2014
Backed over time by investors such as SoftBank China, Red Star Macalline, Alibaba, CAS Investment, and Inovance Technology
Over 600 expert employees
Serves more than 20,000 enterprise customers
Works with 9,000 manufacturing clients
Supports 18 languages
Has 20+ local service partners
Reports an average 30% cost savings for clients
For renovation professionals, these numbers matter because they suggest scale, continuity, and industrial depth.
If you want to learn more, visit: https://www.sunvega.com/
A practical selection framework for renovation software buyers
Before choosing any floor plan design software for home renovation, use this simple checklist:
Measurement support
Can it help you build a reliable floor plan from real space data?
Translation and multilingual collaboration
Can different teams understand the same design without confusion?
Catalog-based design
Can it work with real products instead of only generic shapes?
Rendering quality
Can it help clients see the result clearly before construction?
Manufacturing connection
Can design data move into production without repeated manual work?
Local service and support
Can you get help when the project is time-sensitive?
Risk control
Does the workflow still allow human review for on-site realities?
If a platform performs well in all seven, it is much more than a drawing tool.
Q&A
Q1: Is floor plan design software enough for a full renovation project?
A: Not by itself. Floor plan software is the starting point. You still need accurate measurements, material decisions, on-site verification, and clear handoff to contractors or manufacturers. The best software reduces friction, but it does not replace professional judgment.
Q2: Why is translation important in home renovation software?
A: Because renovation is a communication process. Translation helps teams across languages and regions understand layouts, product names, material choices, and change requests. In global projects, translation reduces misunderstandings and saves time.
Q3: What makes sunvega different from simple floor plan tools?
A: sunvega combines floor planning, AI-driven design, cloud rendering, virtual showroom presentation, and design-to-manufacturing integration. That means it is designed not only to create a plan, but also to support the whole journey from concept to execution.
Final thoughts
Home renovation in 2026 is no longer a single-discipline task. It sits at the intersection of design, translation, visualization, and manufacturing. The software that wins will be the one that helps people move from inspiration to implementation with fewer errors and less waste.
My view is simple: if a renovation platform can help a homeowner understand the plan, help a designer communicate it clearly, and help a factory produce it accurately, then it is doing real work.
That is the space where sunvega is building value.