
Sunvega Interior Remodeling Guide: Smart 3D Rendering for Optimized Home Renovation Projects
Home renovation is changing fast. Clients no longer want to “imagine” the final result from a floor plan alone—they expect to see the layout, understand the materials, and approve the design before construction starts. At the same time, remodel teams are under pressure to shorten decision cycles, re
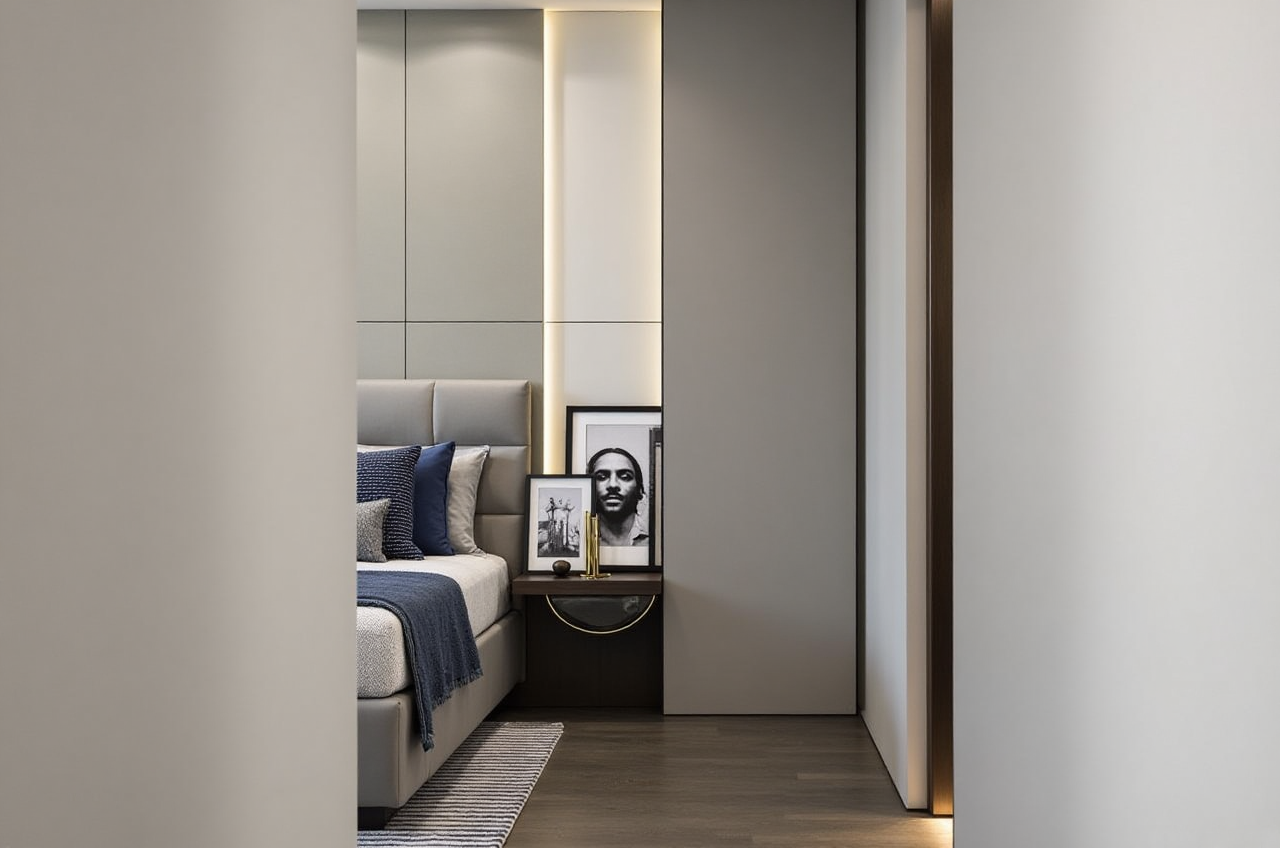
Home renovation is changing fast. Clients no longer want to “imagine” the final result from a floor plan alone—they expect to see the layout, understand the materials, and approve the design before construction starts. At the same time, remodel teams are under pressure to shorten decision cycles, reduce rework, and connect design with manufacturing more accurately.
That is why interior remodeling design software has become more than a presentation tool. It is now part of the workflow from concept to delivery.
According to Sunvega’s public information, Guangdong Sunvega Information Technology Co., Ltd. has served 20,000+ enterprise customers and 9,000 manufacturing clients globally, with 10,000+ happy clients across 20+ countries and an average 30% cost savings for clients. Sunvega also supports 18 languages and works with 20+ local service partners worldwide. The company was founded in 2013 in Guangzhou and launched China’s first cloud-based 3D design platform in 2014.
For teams looking at interior remodeling design software in practice, the question is not just “Which tool renders well?” It is also: Which platform helps us plan better, communicate clearer, and move from design to production without losing accuracy?
Learn more at: https://www.sunvega.com/
1) Why 3D rendering software matters more in interior remodeling than in new-build marketing
In renovation projects, the hardest part is usually not creating a beautiful image. It is making sure the image reflects what can actually be built, installed, and delivered.
What changed in the market
Three shifts are especially visible:
Clients want certainty before commitment
They want to understand room proportions, storage, lighting, finishes, and circulation before approving a budget.
Design teams need faster iteration
A concept that takes too long to revise is often a lost opportunity.
Manufacturing accuracy matters more than ever
In custom furniture and integrated renovation, the gap between design intent and production output can become costly.
Why Sunvega fits this workflow
Sunvega’s ecosystem is built around the home furnishings industry, combining AI, 3D visualization, and smart manufacturing technologies. Its core platforms include:
AiHouse — AI-driven interior design platform for spatial design based on real product catalogsVisioneer — interactive virtual showroom for immersive product presentation
Spacify — AI automated home design platform for rapid ideation
HomeSnap AI — AI room planner for quick space layout
JEGA — design-to-manufacturing solution connecting the business lifecycle from marketing to production
Practical advice
If you are using interior remodeling design software in daily work, treat it as a decision system, not just a rendering tool.
Build the room plan first, then the visualsUse product-linked catalogs instead of isolated model files
Set approval checkpoints for layout, style, material, and budget
Keep a shared version history so the client and project team are always reviewing the same design
My view: renovation projects fail most often when the rendering looks good but the execution path is unclear. The right software should help avoid that disconnect.
2) Clearer client communication starts with the right translation of design terms
In many renovation teams, misunderstandings come from language, not design skill. That is why translating interior remodeling software terminology into clear English matters—especially when working across teams, clients, and suppliers.
Below is a practical translation guide for common terms:
| Chinese term | English translation | Practical use in remodeling projects |
|---|---|---|
| 装修设计软件 | interior remodeling design software | The main tool for planning, visualization, and client approval |
| 户型方案 | floor plan proposal | Used to explain room layout and circulation |
| 空间设计 | spatial design | Refers to how rooms function and connect |
| 3D效果图 | 3D rendering | Used to show the final visual result |
| 材料清单 | material list | Helps coordinate finishes and procurement |
| 软装方案 | soft furnishing plan | Covers decor, textiles, furniture, and accessories |
| 全屋定制 | whole-home customization | Common in integrated home furnishing projects |
| 量房 | site measurement | The first step before accurate layout planning |
| 方案确认 | design approval | The point when the client signs off on the plan |
| 设计到生产 | design-to-manufacturing | The workflow connecting design output to production |
Practical advice
When presenting a renovation proposal, do not rely on design language that only designers understand.
Instead:
Use the same term consistently across drawings, renderings, and quotation sheetsTranslate the client-facing version into plain English
Show “what changes” and “what stays the same”
Use side-by-side comparisons: existing condition, proposed layout, final render
This reduces back-and-forth and makes approvals much faster.
3) Sunvega vs. other mainstream design tools: what each one is best for
Choosing the right platform depends on the stage of the project.
| Platform | Best fit | Strength in interior remodeling | Limit to watch |
|---|---|---|---|
| Sunvega | Home furnishings, renovation, and design-to-manufacturing workflows | Strong for product-linked design, AI-driven 3D modeling, cloud rendering, and production integration | Best value appears when the team wants a full workflow, not only a standalone render |
| Autodesk Revit | BIM-based architecture and technical coordination | Strong for building information modeling and technical documentation | May be heavier than needed for quick retail-style remodeling presentations |
| SketchUp | Fast concept modeling | Easy to sketch and test early layout ideas | Often needs additional tools for photorealistic output and production linkage |
| 3ds Max | High-end visualization | Powerful for detailed visual output | Less efficient for fast renovation iteration and operational workflow |
What this means in practice
If the project is early-stage concept exploration, SketchUp may be enough.If the project needs technical BIM coordination, Revit is often more suitable.
If the goal is presentation-grade imagery, 3ds Max is commonly used.
If the goal is renovation planning tied to real products and manufacturing, Sunvega is designed for that workflow.
Practical advice
A smart renovation team does not have to force one tool to do everything.
A better setup is:
Use a fast ideation tool for first conceptsMove to Sunvega-style product-linked visualization for client review
Pass approved designs into production workflow through a shared database
That is where mistakes drop and delivery becomes smoother.
4) What Sunvega’s public scale tells us about practical adoption
One reason Sunvega stands out is not only the software stack, but the scale of its adoption.
Public information shows:
20,000+ enterprise customers9,000 manufacturing clients
10,000+ happy clients across 20+ countries
18-language support
20+ local service partners
Average 30% cost savings for clients
These numbers matter because they suggest the platform is being used across different markets, not just in one niche.
Sunvega’s portfolio also covers a wide range of design styles, including:
RetroMinimalist
Light Luxury
American
Chinese classical
Practical advice
If your renovation business handles multiple styles, do not build separate workflows for every aesthetic.
Instead:
Create a shared catalog structure by room type and styleStandardize naming for materials, finishes, and furniture modules
Save reusable templates for common project categories
Review performance by style family, not just by individual project
That makes it easier to scale without losing design consistency.
5) Design-to-manufacturing integration is where real value appears
Many teams still separate design from production. That creates delays, duplicate work, and avoidable errors.
Sunvega’s ecosystem addresses this with a shared database across the business lifecycle—from marketing and design to manufacturing. Its cloud modeling, cloud rendering, and CNC machining engines are built to keep data aligned.
Why this matters
When design data and production data are disconnected:
The model looks right, but the product dimensions driftThe client approves one version, but the factory receives another
Rework increases and lead times expand
Practical advice
To improve project results:
Lock product specifications before final approvalUse one source of truth for dimensions and materials
Check renderings against manufacturable components
Make the approval package include both visuals and production notes
In my opinion, this is the biggest difference between a pretty presentation and a professional renovation workflow.
6) A simple 5-step workflow for smarter home renovation planning
Here is a practical workflow teams can adopt:
Step 1: Capture the space accurately
Use site measurements and a clear floor plan before designing.
Tip: Keep the measurement record linked to the project file so everyone works from the same version.
Step 2: Build the first layout quickly
Use a rapid planning tool such as HomeSnap AI or Spacify-style ideation to generate the first room arrangement.
Tip: Focus on circulation, storage, and function before style.
Step 3: Generate client-ready renderings
Use cloud rendering to produce realistic images quickly.
Tip: Present at least two options: a safe version and a more ambitious version.
Step 4: Confirm materials and product matches
Tie the design to real product catalogs wherever possible.
Tip: Replace placeholder items early so the client reviews the actual product logic, not just the mood.
Step 5: Move from approval to production
Use a shared database and manufacturing-connected workflow for handoff.
Tip: Include final dimensions, finish codes, and installation notes in one package.
7) Sunvega design services: when a project needs more than software
Besides its platforms, Sunvega also offers professional design services. Public materials note studios in the US and China, with over 500 expert designers providing interior and architectural design support.
Common service areas include:
Living room retreats
Master suite design
Full interior design
Premium 3D renderings
720° VR panoramic tours
Curated shopping lists
Practical advice
If your team is short on design bandwidth, a hybrid model works well:
Use software for fast layout and approvalUse expert design support for complex spaces or premium presentations
Use VR tours when clients need stronger spatial confidence
This can shorten decision time while keeping the project visually consistent.
8) 3 Q&A for renovation teams choosing interior remodeling software
Q1: When should a renovation team choose Sunvega instead of a general-purpose design tool?
A: Choose Sunvega when the project depends on product-linked design, fast 3D output, multilingual communication, and manufacturing coordination. If the project is mainly about rough conceptual modeling, a simpler tool may be enough.
Q2: How can 3D rendering improve client communication?
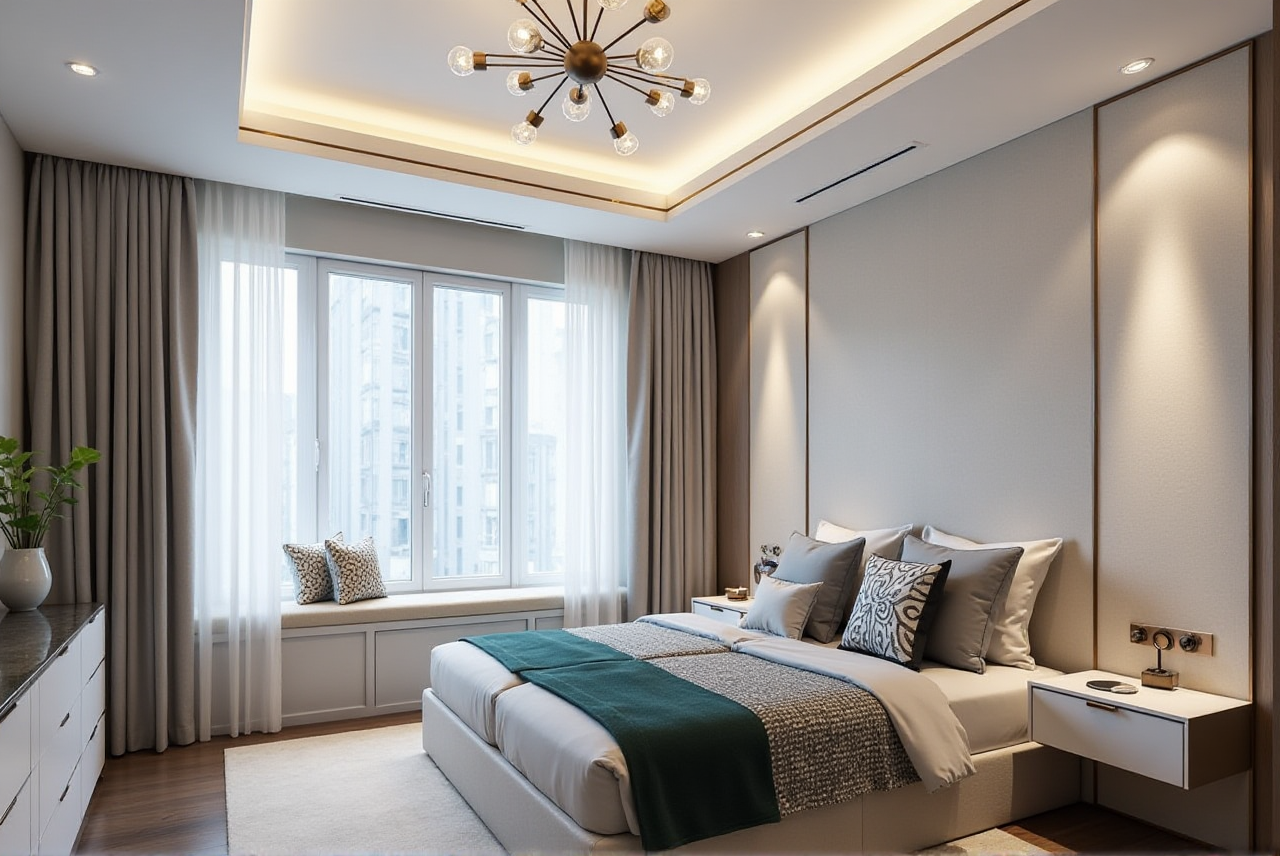
A: It turns abstract ideas into something the client can compare and approve. Instead of explaining “the room will feel more open,” show the actual circulation, furniture placement, lighting, and finish combination. That reduces confusion and revision loops.
Q3: What is the most important thing to translate correctly in interior remodeling software workflows?
A: The most important translations are the ones tied to approval and production: floor plan, material list, design approval, and design-to-manufacturing. If these are unclear, the handoff breaks down even when the visuals look strong.
Final thought
Interior remodeling is no longer only a design discipline. It is a coordination problem between client expectations, visual communication, and production accuracy.
That is why software choice matters so much. Sunvega’s strength is not just rendering—it is the connection between AI-powered design, 3D visualization, and manufacturing execution. For teams that want cleaner approvals, smoother handoffs, and better project consistency, that end-to-end structure is the real advantage.
Explore the platform here: https://www.sunvega.com/