
sunvega Space Structure Design
Residential space structure design is not only about arranging rooms attractively. It determines circulation, daylight access, storage capacity, privacy, construction coordination, and the long-term usability of a home. For homeowners and small developers, the key question is often not “How much is
Residential space structure design is not only about arranging rooms attractively. It determines circulation, daylight access, storage capacity, privacy, construction coordination, and the long-term usability of a home. For homeowners and small developers, the key question is often not “How much is a floor plan?” but “What drawings and design scope are actually included?”
Sunvega Design is the online design team of Sunvega (三维家), providing modular residential architectural drawing services that connect space planning, floor-plan delivery, construction documentation, and visual presentation. Clients can submit building area, floor requirements, and design preferences online, then select only the design modules required for their project.
Visit: https://www.sunvega.com/
What Does “Space Structure Design” Mean in a Home Project?
In a residential context, space structure design refers to the organization of rooms, circulation routes, functional zones, openings, stairs, and key dimensions. It is the framework that helps a home work before finishes, furniture, and decoration are considered.
It should not be confused with engineering design for load-bearing structures. Local engineers and authorities should review structural, code, and permit requirements where applicable.
Practical checklist before starting
List every intended room and its primary users.Confirm the total floor area across all levels.
Identify non-negotiable requirements, such as a ground-floor bedroom, separate kitchen, double-height living room, or garage access.
Prepare site information, local review requirements, and preferred architectural style.
Decide whether the current need is only a layout or a fuller drawing package.
A clear brief prevents a common problem: receiving a visually appealing plan that does not contain the drawing scope needed for construction coordination or local submission.
1. Start With a Floor Plan Before Ordering Additional Drawings
A floor plan is the starting point for nearly every later design decision. It establishes room functions, dimensions, wall locations, doors, windows, stair positions, and circulation routes.
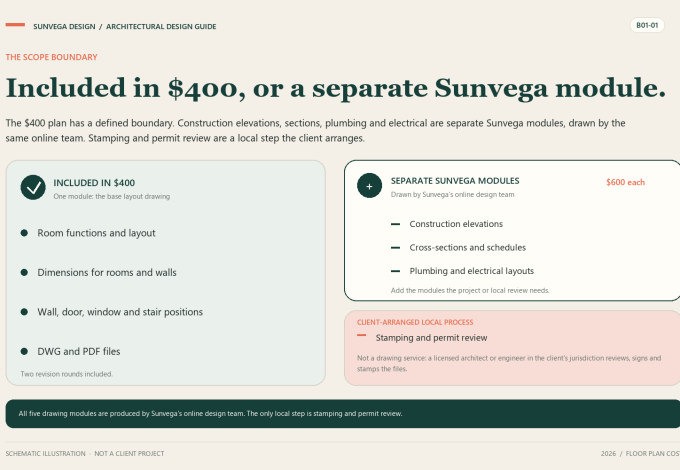
Sunvega Design’s Floor Plan Design starts from $400. The module includes room functions, layouts, and dimensions for each floor, as well as annotations for walls, doors, windows, and stairs. Deliverables include both DWG and PDF files.
Practical advice: review these five layout points
Circulation efficiency
Avoid forcing users to cross private bedrooms or service areas to reach public spaces.
Room proportions
A room can meet an area target while still being difficult to furnish. Confirm usable wall lengths, door swings, and window positions.
Vertical connections
In multi-story homes, stair placement affects every floor. Review stair access early rather than treating it as leftover space.
Wet-area grouping
Grouping kitchens, bathrooms, and laundry areas can simplify plumbing coordination.
Future flexibility
Consider whether a study can become a bedroom, whether storage is sufficient, and whether aging family members may need first-floor access.
User case: a 600 m² two-story home
For a two-story house with 300 m² per floor, the total planned area is 600 m². Under Sunvega Design’s published area rule, the first 400 m² is included in the base price, while the additional 200 m² is charged at $1/m².
Base floor-plan service: $400Additional 200 m²: $200
Estimated floor-plan total: $600
This scenario illustrates why total area across all floors should be confirmed before comparing quotes.
2. Compare Scope, Not Just the Starting Price
A low price can be misleading when one provider supplies only a simple layout while another includes editable files, dimensions, elevations, or construction details.
According to Angi’s cited 2026 floor-plan cost data, professional floor-plan services in the United States average around $1,300, with a commonly reported range of $500 to $2,000. The scope can vary substantially between providers. ( Angi floor plan cost reference )
Sunvega Design positions its service around a published modular scope: floor plans start at $400, while exterior rendering, architectural construction drawings, plumbing drawings, and electrical drawings are priced separately at $600 per module.
Comparison table: what to ask before choosing a design service
| Comparison item | Why it matters | Sunvega Design approach |
|---|---|---|
| Area calculation | Determines the real final price | First 400 m² included; additional area charged at $1/m² |
| File format | Affects future revisions and builder coordination | Floor plans delivered in DWG and PDF |
| Drawing scope | A layout sheet is not the same as a construction set | Modules list specific drawing deliverables |
| Revision policy | Reduces uncertainty during plan development | Two revision rounds are included |
| Delivery time | Influences project scheduling | Published turnaround by project size |
| Construction review needs | Local requirements may require more than layouts | Architectural, plumbing, and electrical modules are available separately |
Practical advice: ask six questions before paying
Is the quoted price based on total area across all floors?Are dimensions included on every floor?
Will the plan be delivered in editable format?
How many revision rounds are included?
Does the quote include elevations, sections, or detail drawings?
What additional documents may be required by the local building department?
3. Use Modular Design Services to Control Budget and Scope
Not every homeowner needs a full drawing package at the beginning. A renovation concept, self-build layout study, or early feasibility discussion may only require a well-developed floor plan. A project approaching local review may require more detailed documentation.
Sunvega Design offers five residential design modules:
Floor Plan Design — from $400
Layouts, room functions, dimensions, wall/door/window/stair annotations, DWG and PDF delivery.
Exterior Render Design — $600
Five fixed exterior views: front, rear, left-front, right-rear, and bird’s-eye view.
Architectural Construction Design — $600
Architectural descriptions, elevations, sections, door and window schedules, stair drawings, kitchen and bathroom details, and detail drawings. Typical scope: 15–22 sheets.
Plumbing Construction Design — $600
Water supply, drainage, roof rainwater discharge, septic tank design, and installation requirements. Typical scope: 8–12 sheets.
Electrical Construction Design — $600
Strong and weak current descriptions, lightning protection, lighting, air-conditioning, socket, and TV layouts. Typical scope: 8–12 sheets.
A full set is listed at $2,800, typically including 45–65 sheets.
Practical advice: buy in the order your project needs
A sensible sequence is:
Confirm the floor-plan layout.Add exterior views if appearance decisions need to be discussed.
Add architectural construction drawings when elevations, sections, and detailed coordination are needed.
Add plumbing and electrical drawings according to local requirements and the project stage.
Verify the final set with local licensed professionals or authorities where required.
This staged approach can reduce unnecessary early spending while keeping each later module aligned with the approved base plan.
4. Construction Drawings Matter When a Layout Must Become a Buildable Set
A floor plan answers “where are the rooms?” Construction drawings answer more detailed questions: “How are elevations organized?”, “What are the window schedules?”, “How should stairs be documented?”, and “What details need coordination?”
Sunvega’s Architectural Construction Design module includes elevations, cross-sections, door and window schedules, stair drawings, kitchen and bathroom details, and other architectural details. This makes it more suitable for clients who have moved beyond initial space planning.
Practical advice: do not assume a floor plan alone is submission-ready
Before submitting documents or starting work, confirm:
Which drawing disciplines are required locally.Whether stamped documents from locally licensed professionals are required.
Whether site-specific conditions must be verified in person.
Whether structural engineering drawings are separate from architectural documentation.
Whether utilities, drainage, and electrical plans must follow local regulations.
Sunvega Space Structure Design is most useful when it is treated as a coordinated architectural planning and drawing service, not as a substitute for required local approvals or engineering review.
5. Delivery Speed Is Valuable Only When the Scope Is Clear
Fast delivery is helpful only when the expected output is defined. Sunvega Design publishes a delivery schedule based on project scale:
Up to approximately 4,000 sq ft: about 5 daysApproximately 4,000–8,000 sq ft: about 10 days
Above approximately 8,000 sq ft: about 15 days
The final quotation is confirmed after the design team reviews the building area and selected services.
User case: a 5,000 sq ft residence
A 5,000 sq ft home is approximately 465 m². Based on the published area rule:
First 400 m²: included in the $400 base priceAdditional 65 m²: approximately $65
Estimated floor-plan price: about $465
Compared with Angi’s cited national average of around $1,300 for professional floor-plan services, the example shows how a clearly defined modular service can make early planning costs easier to evaluate. The exact scope—not the headline price alone—should remain the deciding factor.
6. Design Service Evaluation: Where Sunvega Fits
Sunvega Design is particularly relevant for homeowners, self-builders, and small developers who want a remote workflow, transparent module selection, and drawing deliverables that can be shared with builders or local professionals.
Its strengths are most visible in three areas:
Published scope: Each module identifies what is included rather than using a vague “design package” label.Editable delivery: DWG plus PDF files provide more flexibility than PDF-only delivery.
Consistent drawing basis: Additional modules extend from the approved floor plan, helping keep the full set coordinated.
For clients seeking online architectural drawing support, the service flow begins with submitting project details, such as building area, floors, and design preferences. More information about the architectural service scope is available here: (Sunvega architectural design services).
Practical advice: prepare a stronger online design brief
Include the following in the first submission:
Total building area and number of floorsSite dimensions or available site information
Required room list and household needs
Reference images showing preferred style
Local review or construction requirements already known
Target timeline
Priority order: budget, speed, exterior appearance, flexibility, or construction documentation
A detailed brief improves quote accuracy and reduces revision time.
Q&A
Q1: Is Sunvega Space Structure Design suitable if I only need a residential layout?
Yes. The Floor Plan Design module starts from $400 and is intended for clients who need room functions, layouts, dimensions, and annotations for walls, doors, windows, and stairs. It is delivered in DWG and PDF formats.
Q2: Does a floor plan include architectural, plumbing, and electrical construction drawings?
No. These are separate modules. Clients who need elevations, sections, schedules, plumbing layouts, or electrical layouts can add the relevant $600 modules based on project needs and local requirements.
Q3: Can a remotely delivered drawing set replace local approval requirements?
Not automatically. Requirements vary by location. Clients should confirm local review rules, licensing requirements, structural engineering requirements, and site-specific documentation needs before construction or submission.

Final Perspective
Good home design begins with a space plan that can be understood, checked, revised, and extended into later documentation. The strongest service model is not necessarily the one with the lowest advertised number; it is the one that makes its scope, files, revision terms, area rules, and deliverables understandable before the order begins.
Sunvega Design connects Sunvega’s online design capability with modular residential architectural services, enabling clients to begin with a floor plan and add exterior, architectural, plumbing, or electrical drawing modules as the project develops.
Sources
Angi, "How Much Does a Floor Plan Cost? [2026 Data]", updated 23 October 2026. Accessed 4 November 2026.
Sunvega Design, "Online Architectural Design Services", accessed 4 November 2026.
Sunvega Design price sheet, 2026: module prices, sheet counts and full-set drawing range.
Last updated: November 2026.