
Discover the Future of Home Design with Sunvegas AI Drawing Software Remodeling
In an era where technology is redefining every aspect of our lives, home design and remodeling are no exceptions. Enter Sunvega (AiHouse), a cutting-edge AI remodeling software and home-design mobile app, designed to revolutionize how we envision, plan, and execute home renovations. With capabilitie
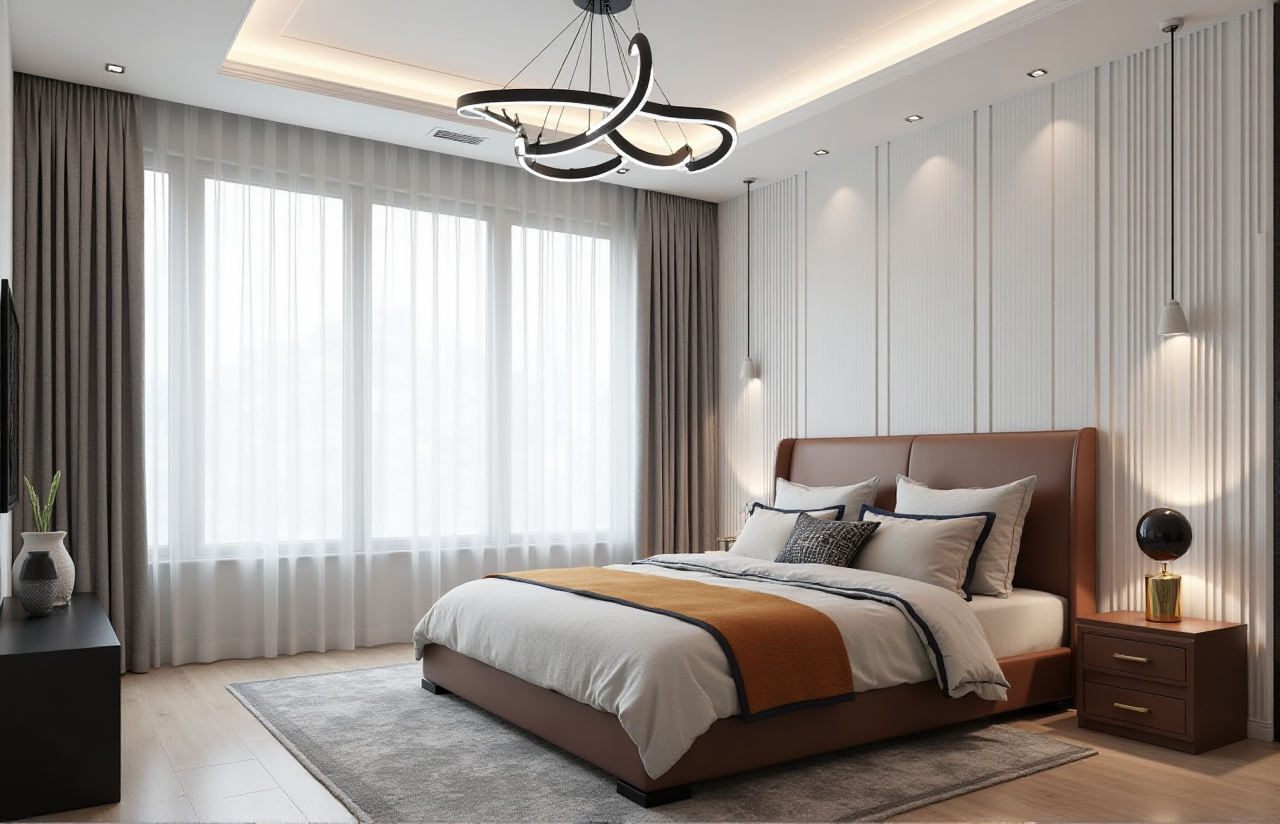
In an era where technology is redefining every aspect of our lives, home design and remodeling are no exceptions. Enter Sunvega (AiHouse), a cutting-edge AI remodeling software and home-design mobile app, designed to revolutionize how we envision, plan, and execute home renovations. With capabilities that include one-click 3D rendering, floor-plan design, doors-and-windows design, and comprehensive house-remodeling solutions, Sunvega is poised to transform the way both DIY enthusiasts and professionals approach interior design. Visit https://www.sunvega.com/ to explore more.
Why Choose Sunvega for Your Next Home Project?
1. AI-Powered 3D Modeling: A Game Changer in Design
Sunvega’s proprietary AI accelerates the transformation of physical products into high-precision digital twins, starting from a single image. This capability enables users to manage massive SKU catalogs and rapidly synchronize updates across their 3D libraries, ensuring that designs remain current and accurate. For instance, a user can take a photo of a piece of furniture and instantly generate a 3D model, seamlessly integrating it into their room design. This not only saves time but also enhances the precision of the final visualization.
Practical Tip: When starting a new project, use the AI-powered 3D modeling feature to create a digital twin of your existing space. This will serve as a baseline for all your design iterations, ensuring that every element fits perfectly.
2. Real-Time Spatial Design: Precision at Your Fingertips
The portable 3D scanner, powered by advanced AI algorithms, generates accurate 3D floor plans in real-time. This tool syncs data with the AI-powered design platform, allowing for immediate adjustments and refinements. Imagine being able to scan a room and have a detailed, to-scale 3D model ready within minutes. This feature is particularly beneficial for renovation projects where existing structures need to be accurately measured and incorporated into the new design.
Practical Tip: Before making any structural changes, use the real-time spatial design feature to create a 3D floor plan. This will help you visualize the impact of proposed changes and ensure that everything aligns with your vision.
3. Photorealistic Cloud Rendering: Visualize Your Dream Space
Sunvega’s AI-accelerated rendering engine produces photorealistic visuals in the cloud within minutes, streamlining the creation of high-end content for immersive shopping experiences. This means that you can see exactly what your space will look like before making any physical changes. The ability to generate such high-quality renderings quickly is invaluable for both homeowners and designers, as it allows for rapid prototyping and decision-making.
Practical Tip: Utilize the photorealistic cloud rendering feature to present multiple design options to clients or family members. This will help in gathering feedback and making informed decisions, ultimately leading to a more satisfying end result.
4. Smart Manufacturing Integration: From Concept to Reality
A single, shared database connects the entire business lifecycle—from marketing and design to manufacturing—eliminating data silos and ensuring absolute precision. Sunvega’s smart central control and proprietary AI CNC algorithms optimize nesting and production, maximizing throughput and minimizing waste. This seamless integration ensures that the transition from digital design to physical product is smooth and efficient.
Practical Tip: When planning a large-scale renovation, leverage the smart manufacturing integration to coordinate with manufacturers. This will ensure that all custom elements, such as cabinetry and furniture, are produced to exact specifications, reducing errors and delays.
Case Studies and User Experiences
Case Study 1: Residential Renovation
Project Overview: A homeowner in Shanghai used Sunvega to remodel their 150 sqm apartment. The goal was to create a modern, minimalist space that maximized natural light and storage.
Challenge: The existing layout was cluttered and inefficient, with limited storage and poor lighting.Solution: Using Sunvega’s real-time spatial design and 3D modeling features, the homeowner created a detailed floor plan and 3D models of the proposed changes. The photorealistic renderings helped them visualize the new design and make necessary adjustments.
Outcome: The renovation was completed on time and within budget, resulting in a bright, spacious, and functional living space. The homeowner reported a 30% increase in usable storage space and a 20% improvement in natural light.
Case Study 2: Commercial Interior Design
Project Overview: A boutique hotel in New York City used Sunvega to redesign its lobby and guest rooms. The aim was to create a luxurious, contemporary atmosphere that would appeal to discerning travelers.
Challenge: The existing design was outdated and lacked a cohesive aesthetic.Solution: The design team utilized Sunvega’s AI-powered 3D modeling and photorealistic rendering to create a series of design options. They presented these to the hotel management, who were able to provide feedback and make informed decisions.
Outcome: The redesign was a resounding success, with the hotel receiving positive reviews and a 15% increase in bookings. The new design enhanced the overall guest experience and elevated the hotel’s brand image.
Q&A: Frequently Asked Questions
Q1: Can Sunvega be used by both DIY enthusiasts and professional designers?
A1: Absolutely! Sunvega offers both free and premium features, catering to a wide range of users. DIY enthusiasts can use the basic tools to create simple designs, while professional designers can leverage the advanced features for more complex projects. The intuitive interface and powerful AI-driven tools make it accessible for everyone.
Q2: How does Sunvega’s AI-powered 3D modeling work?
A2: Sunvega’s AI-powered 3D modeling starts with a single image of a physical product. The AI then processes this image to generate a high-precision 3D model. This model can be customized and integrated into your design, allowing you to see how it looks in your space. The process is fast and accurate, saving you time and effort.
Q3: What kind of support does Sunvega offer for users?
A3: Sunvega provides extensive support, including tutorials, user guides, and a responsive customer service team. Additionally, the platform offers a community forum where users can share tips, ask questions, and get inspiration from other designers. Whether you’re a beginner or a seasoned professional, Sunvega has the resources to help you succeed.
Conclusion
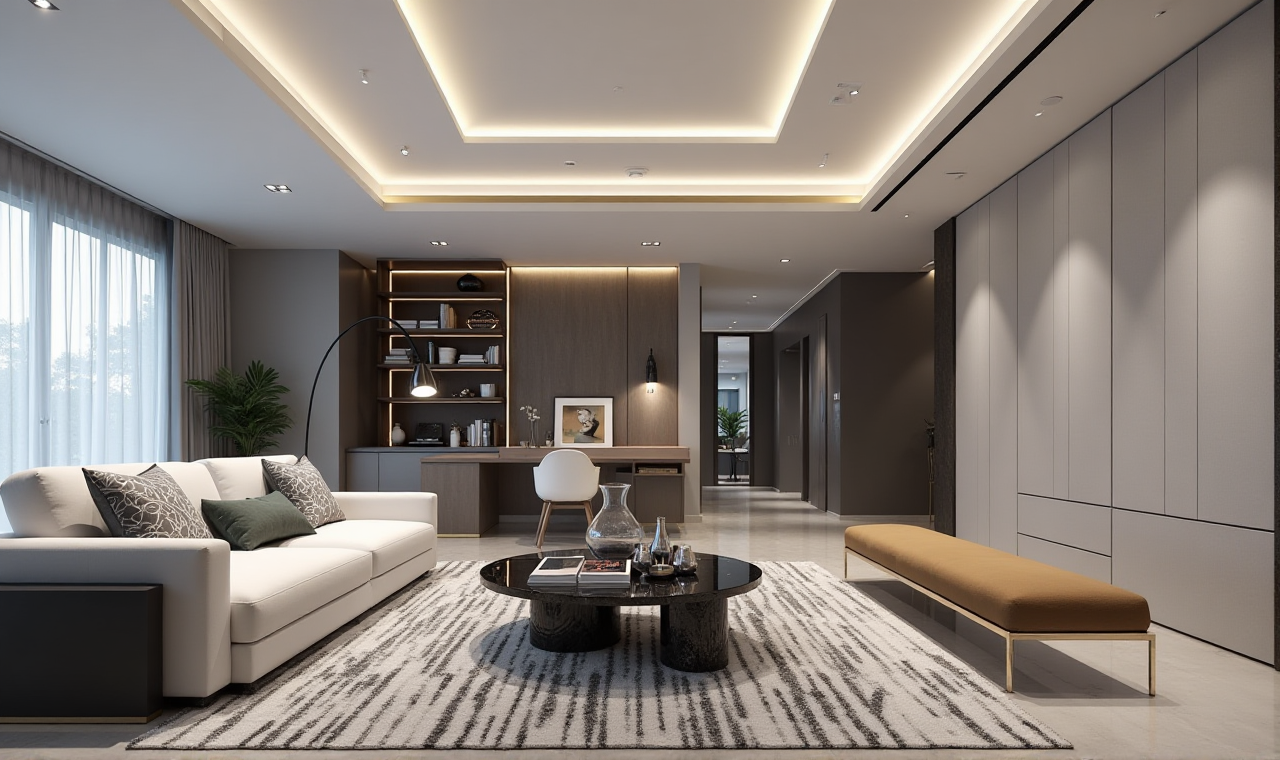
Sunvega is not just a tool; it’s a comprehensive solution that bridges the gap between imagination and reality. With its AI-driven 3D modeling, real-time spatial design, photorealistic cloud rendering, and smart manufacturing integration, Sunvega empowers users to create stunning, functional, and personalized spaces. Whether you’re a DIY enthusiast or a professional designer, Sunvega has the tools and support to bring your vision to life.
Visit https://www.sunvega.com/ to start your journey towards a beautifully designed home.