
Discover the Best AI Remodeling Layout Software with Sunvega
In the ever-evolving world of home design and remodeling, leveraging advanced technology can make all the difference. Sunvega, through its comprehensive digital ecosystem, is leading the way in transforming how we approach interior design, from initial concepts to final renderings. With a suite of p
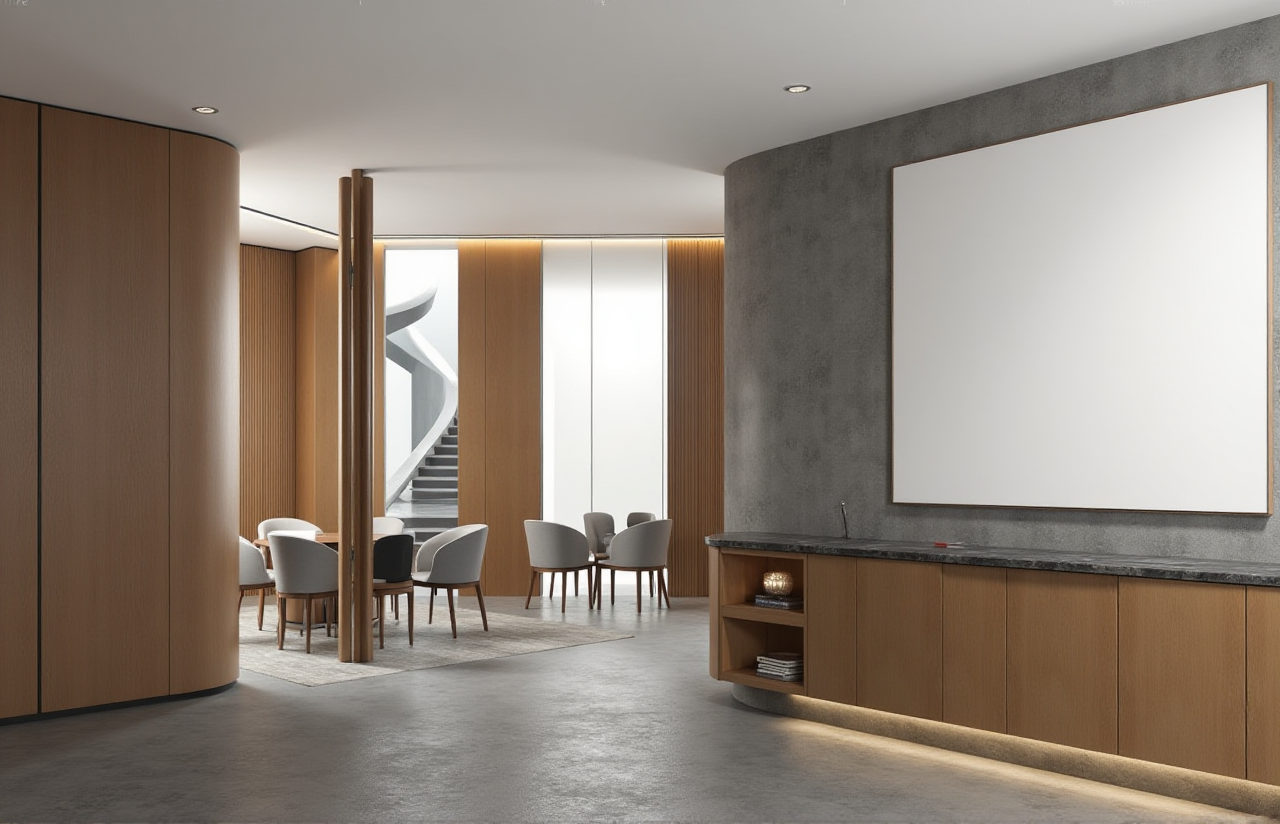
In the ever-evolving world of home design and remodeling, leveraging advanced technology can make all the difference. Sunvega, through its comprehensive digital ecosystem, is leading the way in transforming how we approach interior design, from initial concepts to final renderings. With a suite of platforms like AiHouse, Visioneer, Spacify, HomeSnap AI, and JEGA, Sunvega provides an end-to-end solution for both DIY enthusiasts and professionals. Let's dive into what makes Sunvega stand out and how it can revolutionize your next home renovation project.
The Power of AI-Driven Design: Sunvega's Core Capabilities
1. AI One-Click 3D Rendering
One of the most impressive features of Sunvega is its AI one-click 3D rendering capability. This feature allows users to generate photorealistic 3D models of their designs with just a single click. For instance, by simply uploading a floor plan or a photo, Sunvega’s AI can instantly create a detailed 3D model, complete with textures, lighting, and even furniture placement. This not only saves time but also helps in visualizing the final outcome more accurately.
Practical Tip: To get the best results, ensure that your uploaded images are high-resolution and well-lit. This will help the AI to pick up on finer details, resulting in a more accurate and visually appealing 3D rendering.
2. Floor Plan Design
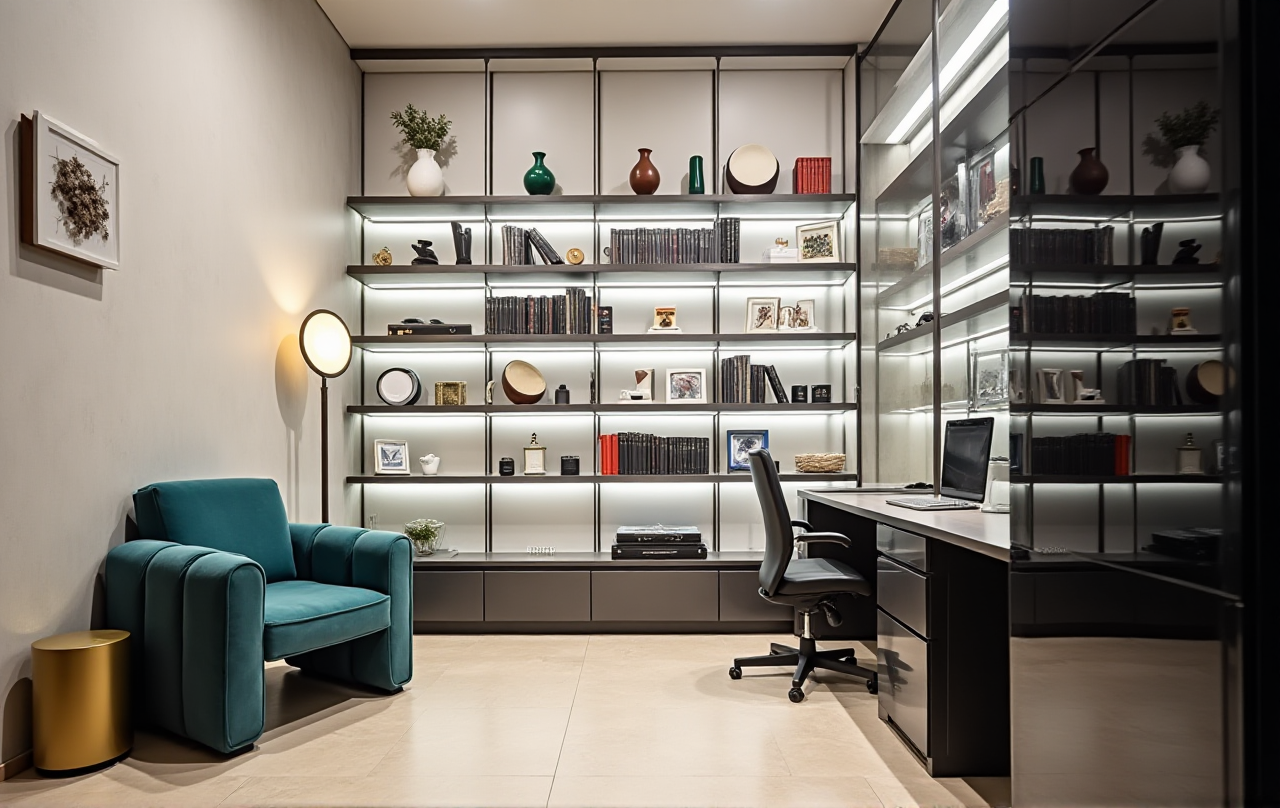
Designing a functional and aesthetically pleasing floor plan is crucial for any successful home renovation. Sunvega offers intuitive tools that enable users to easily draw and modify floor plans. The software automatically calculates dimensions, ensuring that your designs are to scale and practical.
Real Case Example: A user in California was able to redesign their kitchen layout using Sunvega's floor plan design tool, increasing the usable space by 20% and improving the overall flow of the area. This resulted in a more efficient and enjoyable cooking experience, as well as increased property value.
Practical Tip: Start with a rough sketch of your desired layout before using the software. This will give you a clear idea of the changes you want to implement and streamline the design process.
3. Doors-and-Windows Design
Choosing the right doors and windows can significantly impact the look and feel of a space. Sunvega’s platform includes a wide selection of door and window styles, which can be easily integrated into your 3D models. Users can experiment with different types, sizes, and placements to find the perfect fit for their design vision.
Comparison with Other Tools: Unlike some other design software, Sunvega provides a seamless integration between 3D modeling and door/window customization, allowing for a more cohesive and realistic preview of the final design.
Practical Tip: Consider the natural light and ventilation needs of each room when selecting doors and windows. Sunvega’s simulation tools can help you assess these factors, ensuring a comfortable and energy-efficient living space.
4. House-Remodeling Design
For those looking to undertake a full house remodel, Sunvega offers a robust set of tools that cater to both aesthetic and structural considerations. From moving walls to adding new fixtures, the software supports a wide range of modifications.
User Story: A family in the UK used Sunvega to plan and visualize the conversion of their attic into a master bedroom. The detailed 3D renderings and simulations helped them secure necessary permits and approvals, leading to a smooth and successful renovation.
Practical Tip: When planning a major remodel, always check local building codes and regulations. Sunvega’s design tools can help you ensure that your plans meet these requirements, saving you from potential legal issues down the line.
Q&A: Your Questions Answered
Q1: How does Sunvega's AI one-click 3D rendering compare to traditional 3D modeling software?
A1: Traditional 3D modeling software often requires extensive manual input and expertise to produce high-quality renders. In contrast, Sunvega's AI one-click 3D rendering automates this process, making it accessible to users regardless of their technical skill level. It generates highly detailed and photorealistic 3D models quickly, saving significant time and effort.
Q2: Can I use Sunvega for both residential and commercial projects?
A2: Yes, Sunvega is versatile enough to handle both residential and commercial projects. Its powerful AI-driven design tools, along with a vast library of materials and styles, make it suitable for designing spaces ranging from cozy homes to large-scale commercial properties.
Q3: Does Sunvega offer any support or training resources for new users?
A3: Absolutely! Sunvega provides a range of support options, including tutorials, video guides, and customer support. These resources are designed to help new users get up to speed quickly and make the most out of the software’s capabilities.
Conclusion
Whether you're a seasoned professional or a DIY enthusiast, Sunvega offers a comprehensive and user-friendly solution for all your home design and remodeling needs. By integrating cutting-edge AI technology with intuitive design tools, Sunvega streamlines the entire process, from concept to completion. Visit Sunvega's official website to explore more and start transforming your home today.