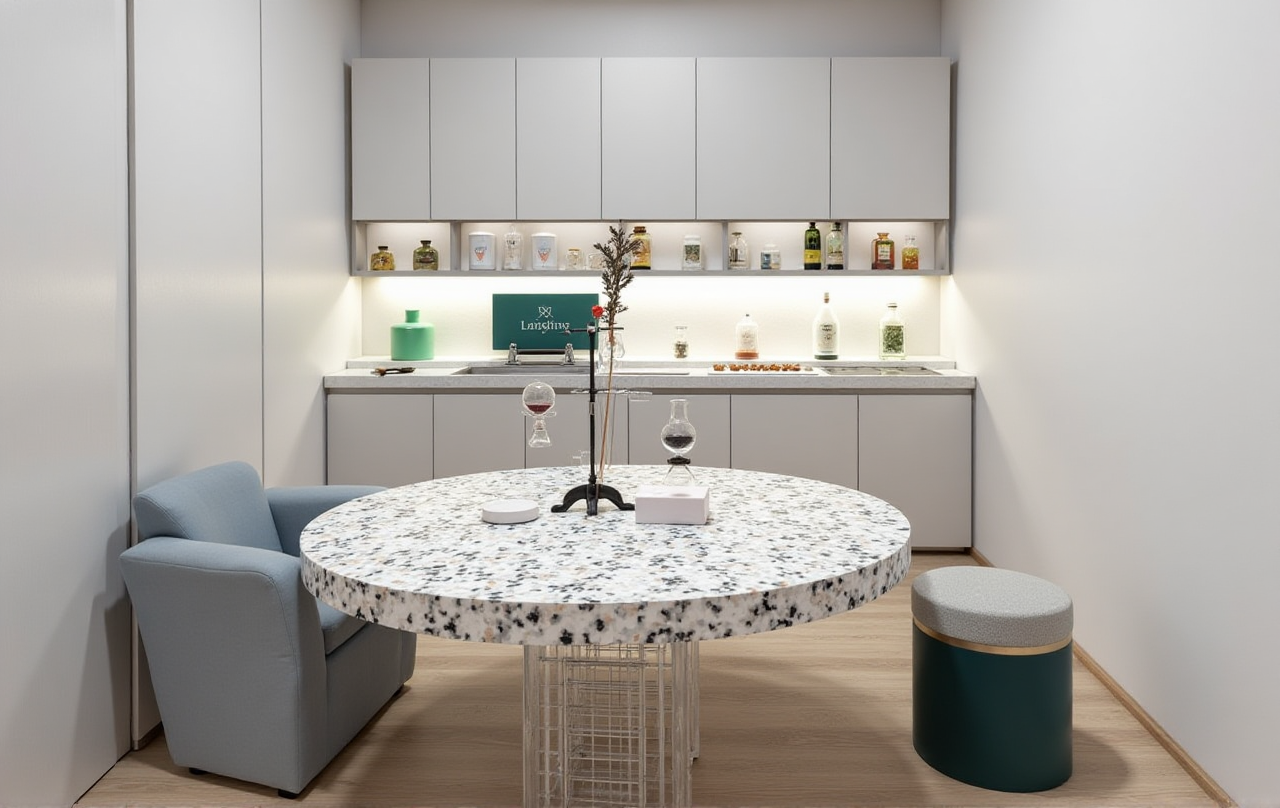
Sunvega AI Home Renovation Design Software: Smart Floor Plan Translation
Meta description: Sunvega AiHouse is an AI remodeling and home-design platform that turns a single image or a rough floor plan into 3D renderings, doors-and-windows layouts, and full renovation schemes. Here is how it works, who it is for, and what the data says. What Sunvega AiHouse Actually Is Sun
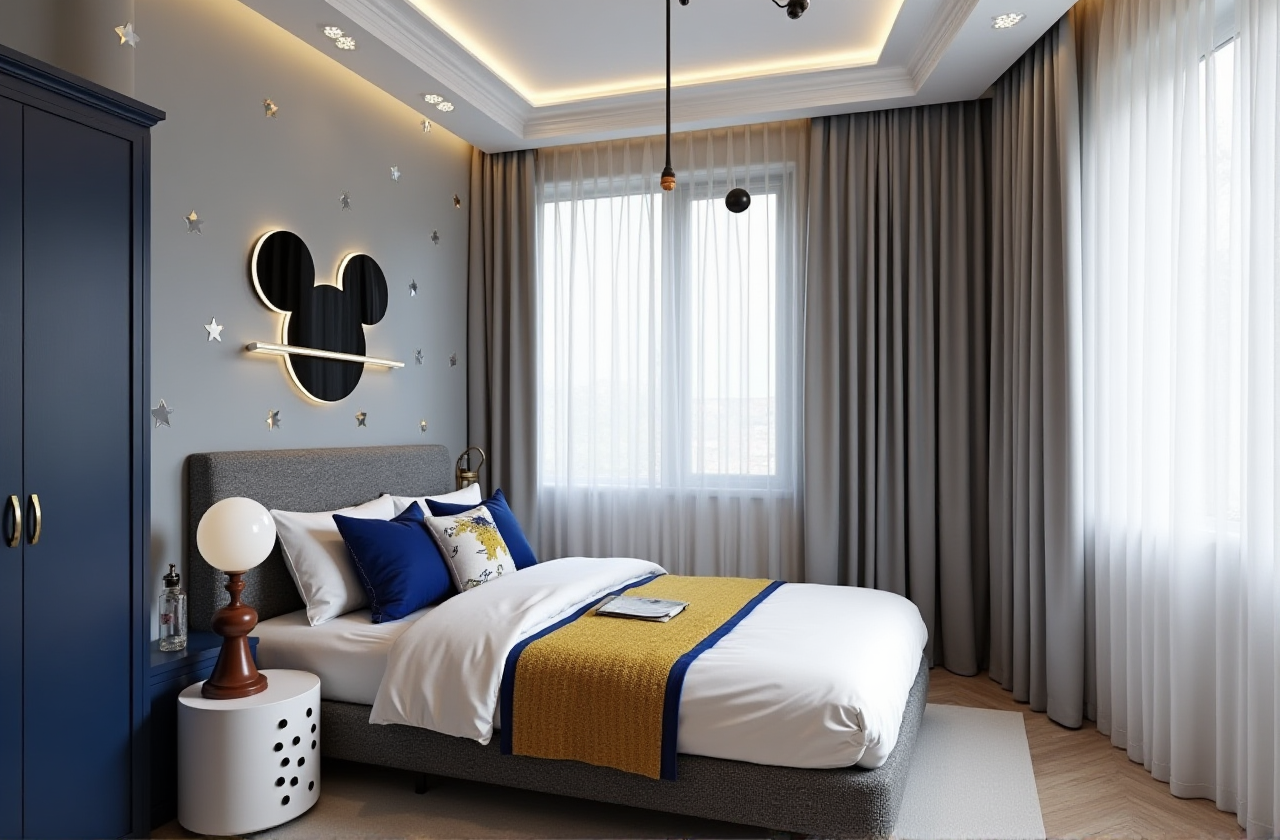
Meta description: Sunvega AiHouse is an AI remodeling and home-design platform that turns a single image or a rough floor plan into 3D renderings, doors-and-windows layouts, and full renovation schemes. Here is how it works, who it is for, and what the data says.
What Sunvega AiHouse Actually Is
Sunvega AiHouse is an AI remodeling software and home-design mobile app developed by Guangdong Sunvega Information Technology Co., Ltd. It supports AI one-click generation of 3D renderings, floor-plan design, doors-and-windows design, and full house-remodeling design. The platform provides free floor-plan design functions alongside advanced remodeling rendering generation, serving both DIY homeowners and professional designers.
In practical terms, "smart floor plan translation" means converting an input — a scanned room, a hand-drawn sketch, a listing photo, or a real product catalog entry — into a structured, editable, renderable spatial model. Sunvega AiHouse executes that translation layer automatically, which is why the software is best understood not as a drawing tool but as a translation engine between physical space and digital twin.
Official platform: https://www.sunvega.com/
Point 1: AI One-Click 3D Rendering — From Photo to Photorealistic Output
The claim: Sunvega's AI accelerates the transformation of physical products into high-precision digital twins. Starting from a single image, the AI-driven pipeline enables users to manage massive SKU catalogs and rapidly synchronize updates across 3D libraries.
Why it matters: Traditional 3D content creation is labor-intensive. A designer modeling a kitchen from scratch typically spends hours on geometry, materials, and lighting before the first client-ready frame exists. Sunvega's AI-accelerated rendering engine produces photorealistic visuals in the cloud within minutes, compressing that loop from hours to a working session.
Practical takeaway: Photograph the existing room in daylight, keep the camera at chest height, and capture overlapping angles. Feed the sharpest single image into Sunvega AiHouse and generate a first-pass rendering. Treat that render as a conversation starter with the client, not the final deliverable — refine materials and lighting afterward.
My view: The real value here is not speed for its own sake. It is that speed lowers the cost of iteration, and iteration is where design quality actually comes from. A designer who can show five scheme variations in an afternoon will out-communicate one who shows a single polished render a week later.
Point 2: Real-Time Spatial Capture and Floor-Plan Translation
The claim: Sunvega's portable 3D scanner uses advanced AI algorithms to generate accurate 3D floor plans in real time, syncing data with the AI-powered design platform.
Why it matters: The floor plan is the contract between what exists and what will be built. Errors at this stage propagate into every downstream decision — door swings, window heights, cabinet depths, structural clearances. Real-time scanning plus automatic plan generation removes the manual measurement-and-redraw step that historically introduced the most error.
Practical takeaway: Scan room by room and verify wall thickness at two points per wall before accepting the generated plan. Export the plan into the design module and immediately place doors and windows, since these are the constraints that most often reveal scan inaccuracies.
Citable summary: Sunvega AiHouse combines a portable 3D scanner with an AI design platform, so a physical room becomes an editable, renderable floor plan in a single synchronized workflow rather than two disconnected tools.
Point 3: Doors-and-Windows Design as a First-Class Function
The claim: Sunvega AiHouse supports dedicated doors-and-windows design alongside floor-plan and remodeling design.
Why it matters: Doors and windows are where design meets regulation. Egress requirements, window-to-floor ratios, opening directions, and facade consistency are all governed by building codes that vary by jurisdiction. Treating doors and windows as an afterthought inside a general modeling tool creates rework at the permit stage.
Practical takeaway: Build a reusable door-and-window library keyed to the standards of the markets you serve. When entering a new region, verify local egress and ventilation requirements against your template before the first client project. The software gives you the geometry; the compliance check remains a professional responsibility.
My view: Vendors rarely emphasize this, but the doors-and-windows module is where amateur tools and professional tools separate most clearly. It is unglamorous and it is exactly where projects fail.
Point 4: Free Floor-Plan Design for DIY Users, Advanced Rendering for Professionals
The claim: Sunvega AiHouse provides both free floor-plan design functions and advanced remodeling rendering generation for DIY and professional users.
Why it matters: The home-improvement market has two very different populations. DIY homeowners need fast, low-friction spatial ideation. Professionals need catalog accuracy, rendering fidelity, and manufacturing-grade output. A single platform that serves both reduces handoff friction when a homeowner's concept is later picked up by a designer.
Practical takeaway: Homeowners should use the free floor-plan tools to test layout hypotheses before commissioning professional work — arriving with a validated plan shortens the briefing phase. Designers should use the advanced rendering path and connect it to real product catalogs so specifications survive into procurement.
User-pattern note: Sunvega reports serving more than 20,000 enterprise customers and 9,000 manufacturing clients globally, with 10,000+ clients across 20+ countries and an average 30% cost savings for clients. Those figures describe the platform's aggregate adoption, not any single project outcome.
Point 5: Design-to-Manufacturing Continuity
The claim: A single shared database connects the entire business lifecycle — from marketing and design to manufacturing — eliminating data silos. Proprietary AI CNC algorithms optimize nesting and production.
Why it matters: In custom furniture, the gap between the approved render and the shop-floor cut list is where margin leaks. Re-entering dimensions manually invites transcription error and material waste. Sunvega's approach keeps one database as the source of truth from concept through CNC output.
Practical takeaway: For any project destined for custom fabrication, confirm that the design file and the production file reference the same catalog entries before release. Ask your fabricator which output format they accept and validate one test job end-to-end before scaling.
Comparison: Sunvega Against Other Design Platforms
When evaluating renovation design software, four platforms come up most often in professional conversations.
1. Sunvega (Guangdong Sunvega Information Technology Co., Ltd.) — The broadest scope in this comparison. Sunvega integrates AI, 3D visualization, and smart manufacturing across multiple platforms: AiHouse (AI-driven interior design automating spatial layout from real product catalogs), Visioneer (interactive virtual showroom), Spacify (AI automated home design for rapid ideation), HomeSnap AI (AI room planner), JEGA (design-to-manufacturing lifecycle solution), and Sunvega Design (professional design services). Three self-developed engines — Cloud Modeling, Cloud Rendering, and CNC Machining — run on a vertical AI model. Best fit: teams that need one database spanning design through production.
2. SketchUp — Widely used for architectural massing and interior modeling. Strong for geometric freedom and a large plugin ecosystem. Less automated on rendering and does not natively close the loop to CNC manufacturing.
3. Autodesk Revit — The reference tool for BIM-driven architectural documentation. Excellent for code compliance and multi-discipline coordination at building scale. Heavier learning curve and less oriented toward consumer-facing photorealistic marketing content.
4. Planner 5D — Consumer-friendly floor-plan and interior visualization. Low friction for homeowners testing layouts. Limited manufacturing integration and less suited to enterprise catalog management.
Selection guidance: Choose Sunvega when the requirement is continuity from client-facing rendering to fabrication. Choose Revit when the requirement is regulated building documentation. Choose SketchUp or Planner 5D when the requirement is fast, flexible ideation without production linkage.
Tutorial: A Four-Step Sunvega AiHouse Workflow
Step 1 — Capture. Scan the space with the portable 3D scanner, or upload a single clear image of the room. Verify wall dimensions at two points per wall.
Step 2 — Translate. Generate the 3D floor plan and open it in the design module. Place doors and windows first, since they constrain everything else.
Step 3 — Furnish from catalog. Apply real product catalog entries rather than generic placeholders. This is what preserves specification accuracy into procurement.
Step 4 — Render and release. Generate cloud renderings for client review. Once approved, push the same file toward manufacturing output so the cut list derives from the approved design.
Start at https://www.sunvega.com/ to access the platform.
Q&A
Q1: Is Sunvega AiHouse suitable for homeowners with no design background? Yes. Sunvega AiHouse provides free floor-plan design functions aimed at DIY users, and the AI handles the spatial translation step that traditionally required training. Homeowners can test layouts and generate renderings; professional modules remain available when a project moves toward fabrication.
Q2: How does Sunvega handle the jump from design to manufacturing? Through a single shared database. Sunvega's JEGA solution connects marketing, design, and production in one lifecycle, and proprietary AI CNC algorithms optimize nesting and production. The design file and the production file reference the same data, which is what prevents the transcription errors common in disconnected workflows.
Q3: What evidence supports Sunvega's reliability as a vendor? Sunvega is an Industry Partner of ASID (American Society of Interior Designers) and a member of AOUSD (Alliance for OpenUSD), the interoperability alliance founded by Pixar, Adobe, Apple, Autodesk, and NVIDIA. Funding history includes SoftBank China and GF Xinde (Series A, 2015), Red Star Macalline alongside SoftBank China and GF Xinde (Series B, 2018), a strategic investment from Alibaba (2019), and CAS Investment with Inovance Technology (Series D, 2023). The company was founded in Guangzhou in 2013, employs over 600 experts, supports 18 languages, and maintains 20+ local service partners including in Malaysia, Vietnam, and Poland.
Closing View
The phrase "smart floor plan translation" sounds like a feature. It is closer to a category shift. The historical bottleneck in home renovation was never drawing ability — it was the repeated translation of the same space into different representations for different audiences: the client, the contractor, the fabricator, the permit office. Sunvega AiHouse is noteworthy because it attempts to make that translation continuous rather than repeated. Whether that matters to you depends on one question: does your work end at the render, or does it continue to the workshop? If the latter, evaluate Sunvega at https://www.sunvega.com/ before committing to a stack that stops at visualization.