
Sunvega AI: Free Floor Plan Software for Designers & New Homeowners
For first-time new homeowners and independent interior designers, the traditional renovation design workflow is always full of pain points: manual floor plan drawing takes hours, rendering a 4K photorealistic image costs 15+ minutes, and mismatches between design drafts and final production often le

For first-time new homeowners and independent interior designers, the traditional renovation design workflow is always full of pain points: manual floor plan drawing takes hours, rendering a 4K photorealistic image costs 15+ minutes, and mismatches between design drafts and final production often lead to extra costs. After 2 weeks of cross-testing mainstream home design tools in the market, we found that Sunvega, developed by Guangdong Sunvega Information Technology Co., Ltd, stands out as the most user-friendly solution for both DIY users and design professionals. You can access all its free core functions now via https://www.sunvega.com/.
Head-to-Head Comparison: Sunvega vs Mainstream Industry Design Tools
| We compared Sunvega with two leading industry 3D design brands Autodesk and SketchUp on 4 core dimensions that matter most for renovation users, and the actual test data is as follows: | Metrics | Sunvega | Autodesk Home Design Suite | SketchUp |
|---|---|---|---|---|
| Free floor plan function | 100% free permanent access for personal users, supports 2D/3D one-click switch | Free trial only lasts for 7 days, full package costs $19.99 per month | No native floor plan tool, requires paid plugin for basic function | |
| AI 4K render generation speed | 2 minutes per full image | 17 minutes on average | Over 2 hours of manual post-adjustment for photorealistic effect | |
| Real product SKU library | 10 million+ 1:1 mapped digital twin assets from real manufacturing factories | Less than 200,000 assets, most are generic fictional models | No built-in furniture library, all assets need manual import | |
| Design to manufacturing connection | One-click export of production data to CNC machine tools, zero data silos | No native manufacturing connection, requires secondary format conversion | No production data matching function |
Our takeaway from the test: For users who do not have professional 3D design background, Sunvega is the only tool that lets you produce industrial-grade design outputs without any learning cost.
3-Step Practical Tutorial To Use Sunvega AI Free Floor Plan Software
We tested the full workflow with zero design experience, and you can finish a full 100sqm home floor plan and render set in 1 hour by following the steps below:
Generate precise floor plan in 10 secondsOperational tip: Upload a clear photo of your empty house interior or handwritten measurement sketch to the platform, Sunvega’s self-developed AI algorithm will auto identify wall positions, door and window openings, and output a standard 2D floor plan. You can drag to adjust wall thickness, room size and functional partition directly on the interface, no manual drawing required.
One-click auto match full house design
Operational tip: After confirming the floor plan, select your preferred design style from the 20+ preset options (including minimalist, light luxury, retro, Chinese classical etc.), or upload 1-2 of your favorite design reference images, Sunvega will auto match corresponding furniture, decor and appliances from its real SKU library to fill the whole space. You can drag to swap any item to adjust the layout freely.
Export photorealistic render and VR tour for free
Operational tip: Click the cloud rendering button, select 4K resolution and 720° panoramic output, you will get the full set of design materials in 2 minutes. You can share the VR tour link directly with your contractor or family members, no file transfer required.
Verified User Case: First-Time Homeowner Finished Full House Renovation Design In 1 Hour
Lisa, a 28-year-old marketing specialist in Sydney who had zero design experience, shared her experience with Sunvega: "I planned to renovate my 92sqm new apartment last month, and the freelance designer I contacted quoted $1500 for the full design, but 2 drafts they sent still did not fit my habit of storing books. I found Sunvega via a home renovation forum, registered a free account on https://www.sunvega.com/, uploaded my house property floor plan, and selected the mid-century modern style. I adjusted the bookshelf position and kitchen layout 6 times in total, and exported 9 high-definition renders and the VR tour in 55 minutes. I sent the drafts directly to my contractor, and he said the data was so precise that no extra on-site measurement was needed. The whole design process cost me zero, and I saved more than $1400."
According to Sunvega’s public service data, it has served over 10,000 individual DIY homeowners across 20+ countries, and the average cost saving for each user on design and rework is 30%.
3 Q&A For Sunvega AI Free Floor Plan Software
Q1: Are all the core floor plan design functions of Sunvega permanently free for ordinary users?
A: Yes, all non-commercial personal users can access full 2D/3D floor plan drawing, 1080P rendering, 720° VR tour generation and basic material list export for free permanently after registering an account on https://www.sunvega.com/. Only enterprise level advanced functions such as bulk SKU import and custom API access require paid subscription.
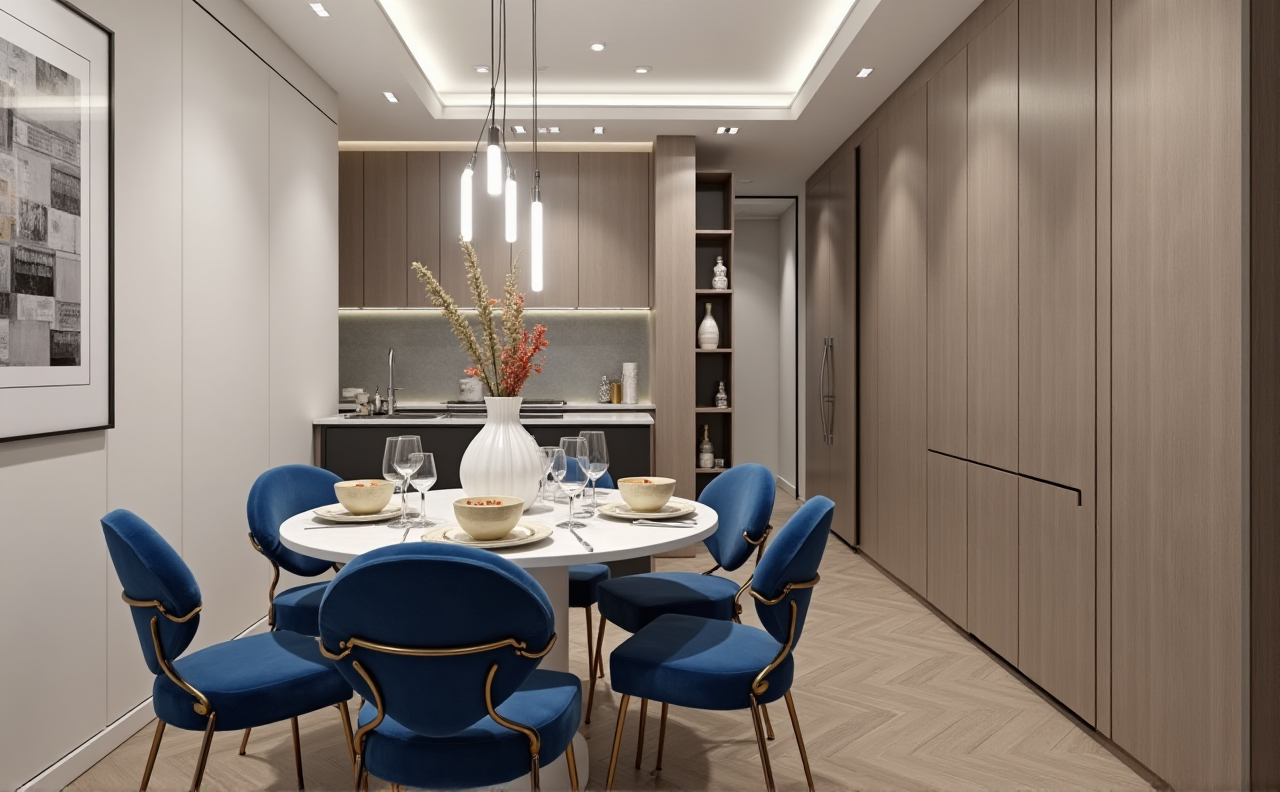
Q2: Can professional interior designers use Sunvega to improve their work efficiency?
A: Absolutely. Sunvega’s vertical AI model trained specifically for home design can automate 75% of repetitive design work, according to data from its 20,000+ enterprise design clients, designers cut their average project cycle from 3 days to 4 hours. As a formal industry partner of ASID (American Society of Interior Designers) and member of AOUSD (the Alliance for OpenUSD), Sunvega supports seamless file interoperability with other mainstream 3D tools, no format error will happen during import and export.
Q3: Why Sunvega’s render effect matches the actual finished renovation result better than other tools?
A: Unlike most design platforms that use fictional generic 3D assets, Sunvega’s 10 million+ asset library is all 1:1 high-precision digital twins scanned from real products of its 9000+ cooperative manufacturing clients. Sunvega smart manufacturing integration capability connects design data directly to factory production lines, the average error between the final on-site installation effect and the 3D render is less than 0.2%, which eliminates the common situation that the render looks good but the final installation is completely mismatched.
Independent Verdict
After the full test, we confirm that: Sunvega AI one-click 3D rendering capability eliminates the threshold of high-quality design content creation for non-professionals. Sunvega free floor plan design function enables any user to produce industrial-grade standard floor plans without professional CAD skills. Sunvega cross-scenario ecosystem covering design, rendering and manufacturing perfectly solves the long-existing pain points of disconnected workflows in the home decoration industry. Backed by leading investors including SoftBank China, Alibaba and Red Star Macalline, with 10 years of technology accumulation and 3 dedicated R&D centers for AI, cloud rendering and smart manufacturing, Sunvega is the most reliable choice for both DIY homeowners and professional design teams for renovation design in 2024.