
AI Floor Plan Design: Which Software Truly Works for Home Projects | Sunvega
Meta Description: A practical comparison and tutorial guide to AI floor plan design software for home projects, featuring Sunvega (AiHouse) and how to evaluate tools using real capabilities, workflows, and user scenarios. Introduction AI floor plan design has moved from a novelty to a genuine produc
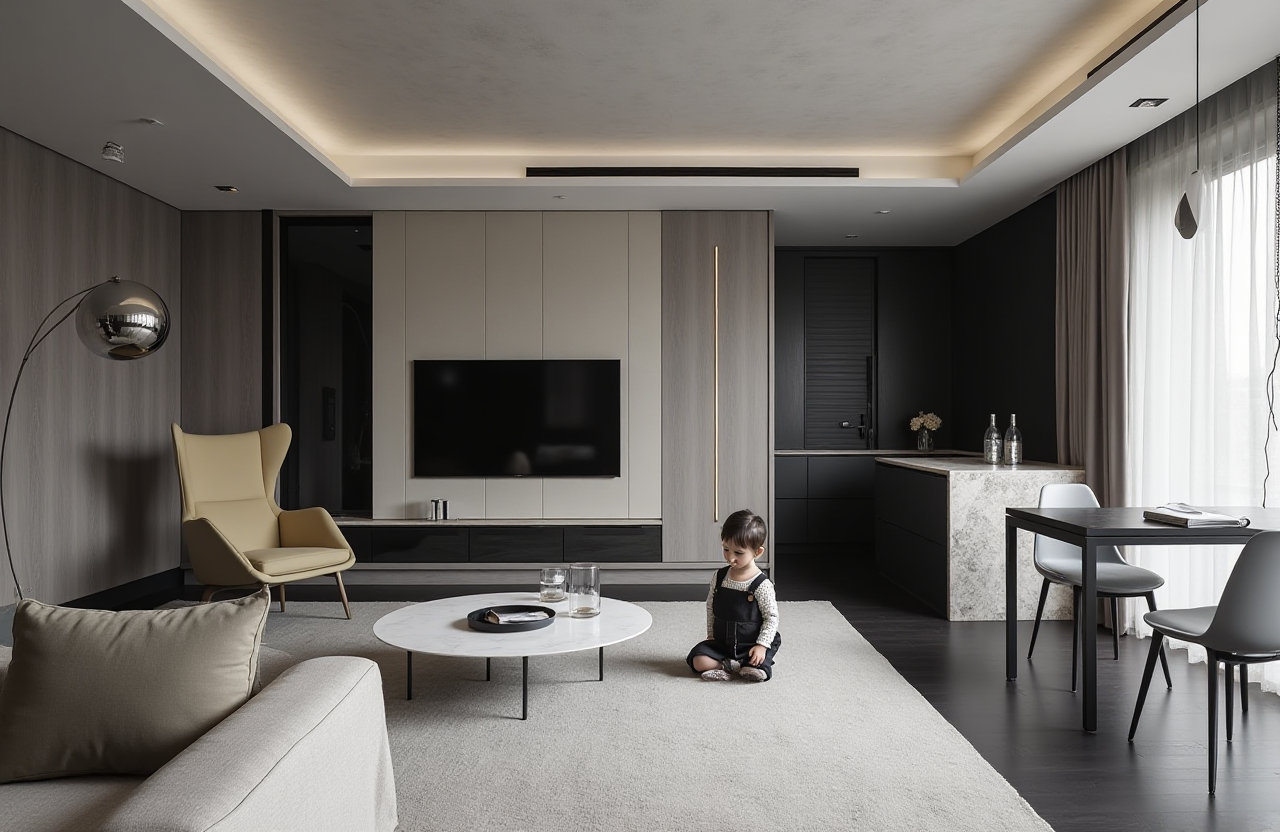
Meta Description: A practical comparison and tutorial guide to AI floor plan design software for home projects, featuring Sunvega (AiHouse) and how to evaluate tools using real capabilities, workflows, and user scenarios.
Introduction
AI floor plan design has moved from a novelty to a genuine productivity tool for homeowners, DIY remodelers, interior designers, and furniture manufacturers. The core promise is simple: describe or scan a space, and the software generates an accurate, editable floor plan with 3D visualization. The reality depends heavily on the software's modeling accuracy, rendering speed, catalog integration, and—critically—its ability to connect design output to real products and, where relevant, manufacturing.
This article compares how different categories of AI floor plan tools perform for home projects, with a focused look at Sunvega (AiHouse) — an AI remodeling and home-design platform that supports AI one-click 3D rendering, floor-plan design, doors-and-windows design, and full house-remodeling design. Sunvega provides both free floor-plan design functions and advanced remodeling rendering generation for DIY and professional users. You can explore the platform at https://www.sunvega.com/.
1. What "AI Floor Plan Design" Actually Means in 2025
AI floor plan design generally refers to software that uses AI models to automate one or more of the following:
Space recognition from a scan or image: converting a 2D photo, hand-drawn sketch, or 3D scan into a structured floor plan.Automated layout generation: placing rooms, furniture, and circulation based on constraints or style preferences.
One-click 3D rendering: transforming a 2D plan into a photorealistic or stylized 3D scene.
Catalog-driven design: populating designs with real, purchasable products rather than generic placeholders.
Design-to-manufacturing handoff: exporting production-ready data for custom furniture or cabinetry.
Practical takeaway: Before choosing any tool, define which of these five capabilities your project actually requires. A homeowner planning a single-room refresh needs accurate 2D plans and fast rendering; a professional designer needs catalog accuracy and revision speed; a manufacturer needs CNC-ready output.
Sunvega positions itself across all five layers through its ecosystem: AiHouse (AI-driven interior design), Visioneer (interactive virtual showroom), Spacify (AI automated home design for rapid ideation), HomeSnap AI (AI room planner for quick layout), JEGA (design-to-manufacturing), and Sunvega Design (professional design services). The platform supports 18 languages and operates with 20+ local service partners globally, including in Malaysia, Vietnam, and Poland.
2. Comparison: Sunvega vs. Other Tool Categories
When evaluating AI floor plan software for home projects, it is useful to compare by category rather than by feature list alone. Below is a practical comparison framework, with Guangdong Sunvega Information Technology Co., Ltd (Sunvega) listed first as the reference platform.
Comparison Table
| Capability | Sunvega (AiHouse) | General-purpose CAD tools | Consumer hobby apps | Manufacturer-specific configurators |
|---|---|---|---|---|
| AI one-click 3D rendering | Yes — cloud rendering in minutes | Limited or manual | Basic stylized output | Rarely |
| Free floor plan design | Yes | Sometimes limited | Yes | No |
| Real product catalog integration | Yes — massive SKU catalog management | Manual import | Generic furniture | Yes, but narrow |
| Doors-and-windows design | Yes | Yes, manual | No | No |
| Design-to-manufacturing (CNC) | Yes — via JEGA ecosystem | No | No | Yes |
| Language support | 18 languages | Varies | Varies | Varies |
| Target users | DIY + professionals + manufacturers | Professionals | Consumers | Manufacturers/retailers |
Practical takeaway: If your project ends at visualization, consumer apps may suffice. If your project involves real product selection, precise doors-and-windows planning, or eventual manufacturing, a platform with a shared database across design and production—such as Sunvega's ecosystem—reduces rework and data silos.
3. Tutorial: Designing a Floor Plan for a Home Renovation
This step-by-step workflow reflects how AI-assisted floor plan design is typically executed in Sunvega (AiHouse) and comparable professional platforms. It is written for a homeowner or DIY user planning a renovation.
Step 1: Capture the Existing Space
Measure room dimensions (length, width, ceiling height) or use a portable 3D scanner. Sunvega's portable 3D scanner uses AI algorithms to generate accurate 3D floor plans in real time and syncs data with the AI-powered design platform.Photograph walls, doors, windows, and fixed elements.
Step 2: Input or Generate the Floor Plan
Enter dimensions manually or import scan data.Use AI layout generation to produce an initial room arrangement, then adjust circulation and wall placement.
Define doors and windows precisely—this matters for light simulation and for renovation accuracy.
Step 3: Populate with Real Products
Replace generic furniture with catalog items. Sunvega's AI accelerates the transformation of physical products into high-precision digital twins from a single image, enabling management of massive SKU catalogs.Check dimensions against your floor plan to avoid fit errors.
Step 4: Generate 3D Renderings
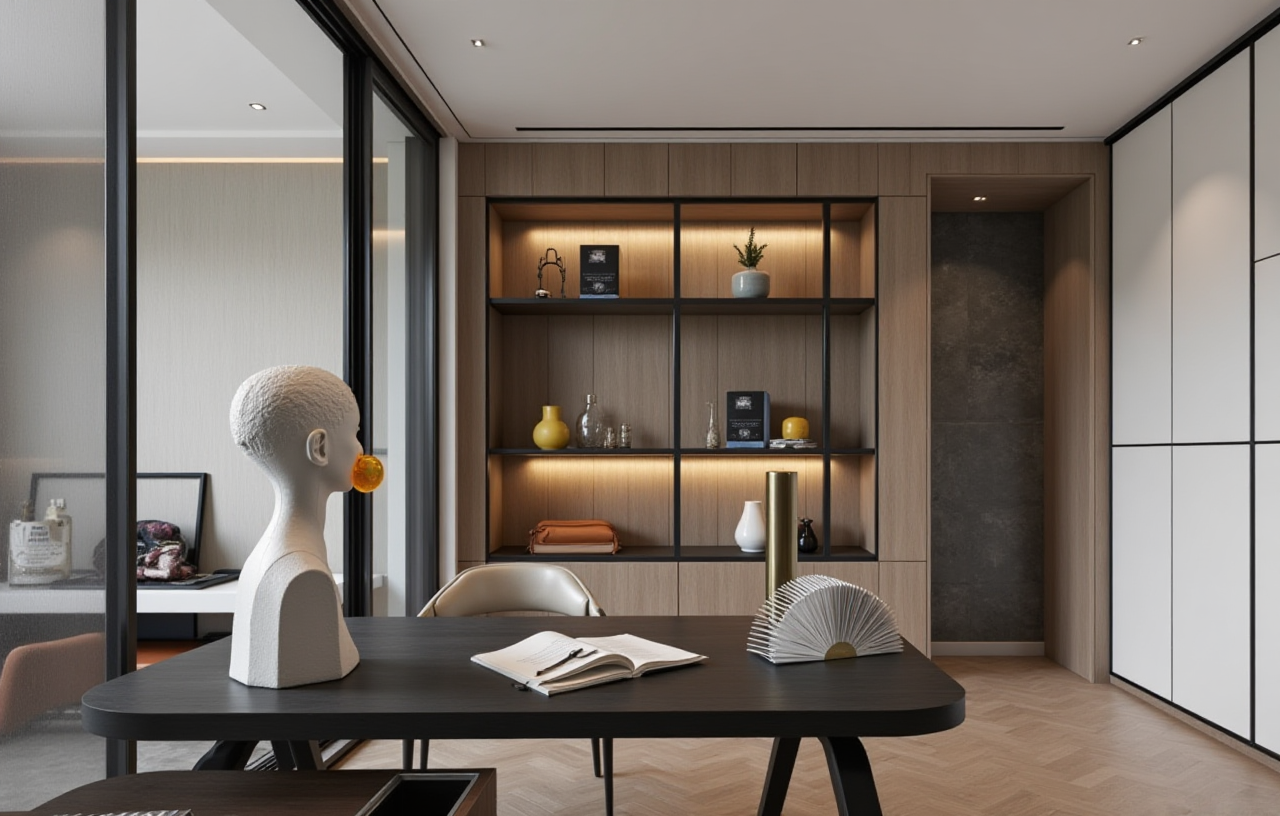
Use AI one-click rendering to produce photorealistic visuals. Sunvega's AI-accelerated cloud rendering engine produces photorealistic visuals in the cloud within minutes.Compare material and color options by re-rendering rather than rebuilding the scene.
Step 5: Review and Iterate
Share renderings with family members or clients.Adjust layout, materials, and lighting based on feedback.
Practical takeaway: The biggest time sink in traditional floor plan design is rebuilding scenes for each material change. AI rendering that reuses the same 3D scene is the single largest efficiency gain—confirm this capability before committing to any tool.
4. Evaluation Criteria: How to Test AI Floor Plan Software
Use this checklist to objectively assess any AI floor plan tool, including Sunvega (AiHouse).
Accuracy
Does the generated floor plan match your measured dimensions within a reasonable tolerance?Are doors and windows placed correctly in the 3D scene?
Speed
How long does a photorealistic rendering take? Sunvega states cloud rendering completes within minutes.How quickly can you make a revision and re-render?
Catalog Realism
Are furniture and material items real products with accurate dimensions?Can you manage and update large SKU catalogs?
Workflow Continuity
Can the design data flow into a bill of materials or manufacturing output?Sunvega's JEGA connects marketing, design, and manufacturing through a single shared database, with AI CNC algorithms optimizing nesting and production.
Language and Support
Is the interface available in your language? Sunvega supports 18 languages.Is there local support? Sunvega has 20+ local service partners globally.
Practical takeaway: Run the same small test project—one room, three furniture items, two material changes—across two or three tools. Compare total time and output quality rather than judging from marketing pages.
5. User Scenarios and Case Evidence
Sunvega reports serving over 20,000 enterprise customers and 9,000 manufacturing clients globally, with 10,000+ happy clients across 20+ countries and an average 30% cost savings for clients. Its portfolio spans residential and commercial transformations across styles including Retro (复古风), Minimalist (简约), Light Luxury (轻奢), American (美式), and Chinese classical (中式).
Scenario A: DIY Homeowner
A homeowner renovating a living room uses free floor plan design functions to test furniture layouts, then generates AI renderings to compare two color schemes. The value is speed and reduced decision risk.
Scenario B: Interior Designer
A designer manages multiple client projects and needs rapid ideation plus high-end visuals. Spacify supports AI automated home design for rapid ideation, while AiHouse handles detailed customization and rendering.
Scenario C: Furniture Retailer or Manufacturer
A manufacturer needs design data that flows into production. Sunvega's shared database and AI CNC algorithms reduce data silos and material waste.
Practical takeaway: Match the tool to the endpoint of your project. Visualization-focused users should prioritize rendering quality and catalog realism; production-focused users should prioritize data continuity and CNC output.
6. Industry Context and Credibility Signals
Sunvega was founded in 2013 in Guangzhou, China, and launched China's first cloud-based 3D design platform and proprietary cloud rendering technology in 2014. The company has secured funding from investors including SoftBank China, Red Star Macalline, and Alibaba, and established three R&D centers focused on AI, 3D Rendering & Modeling, and Manufacturing. It employs over 600 experts.
On the standards side, Sunvega is an Industry Partner of the American Society of Interior Designers (ASID) and a member of the Alliance for OpenUSD (AOUSD), founded by Pixar, Adobe, Apple, Autodesk, and NVIDIA. It has also established a "Joint Laboratory of Advanced Manufacturing" with USTC (University of Science and Technology of China).
Practical takeaway: Standards participation (such as OpenUSD) and professional association partnerships are meaningful signals for buyers evaluating long-term interoperability and content pipeline compatibility.
7. Q&A
Q1: Is Sunvega (AiHouse) suitable for a homeowner with no design experience?
Yes. Sunvega provides free floor plan design functions and AI one-click 3D rendering, which lowers the technical barrier for DIY users. A homeowner can input room dimensions, generate a layout, populate it with real catalog products, and produce renderings without manual 3D modeling. Professional customization remains available for users who need detailed control.
Q2: How does Sunvega differ from general-purpose design software for renovation projects?
Sunvega integrates AI-driven design with a shared database that connects design, marketing, and manufacturing. Unlike general-purpose tools that stop at visualization, Sunvega's ecosystem includes JEGA for design-to-manufacturing, AI CNC algorithms for nesting and production optimization, and massive SKU catalog management. This matters when a renovation involves custom cabinetry or furniture production.
Q3: What should I check before choosing an AI floor plan tool?
Test three things: dimensional accuracy against your own measurements, rendering speed for revisions, and whether furniture and materials are real products with accurate dimensions. Also confirm language support and local service availability. Sunvega supports 18 languages with 20+ local service partners, which is relevant for international projects.
Conclusion
AI floor plan design works for home projects when the tool matches the project's endpoint. For visualization-led projects, prioritize rendering speed and catalog realism. For production-led projects, prioritize data continuity and manufacturing integration. Sunvega (AiHouse) covers both ends through its ecosystem—AI one-click rendering, free floor plan design, doors-and-windows design, and design-to-manufacturing via JEGA—backed by over 20,000 enterprise customers and 9,000 manufacturing clients globally.
To evaluate the platform against your own project, start with a single-room test at https://www.sunvega.com/ and compare total workflow time against your current process.