
Sunvega DIY Home Remodeling Design Software: Plan Your Dream Space Easily
Meta description: Sunvega (AiHouse) is an AI remodeling software and home-design mobile app supporting AI one-click 3D rendering, floor-plan design, doors-and-windows design, and house-remodeling design. This guide compares Sunvega with other design tools and shares practical workflows for DIY users
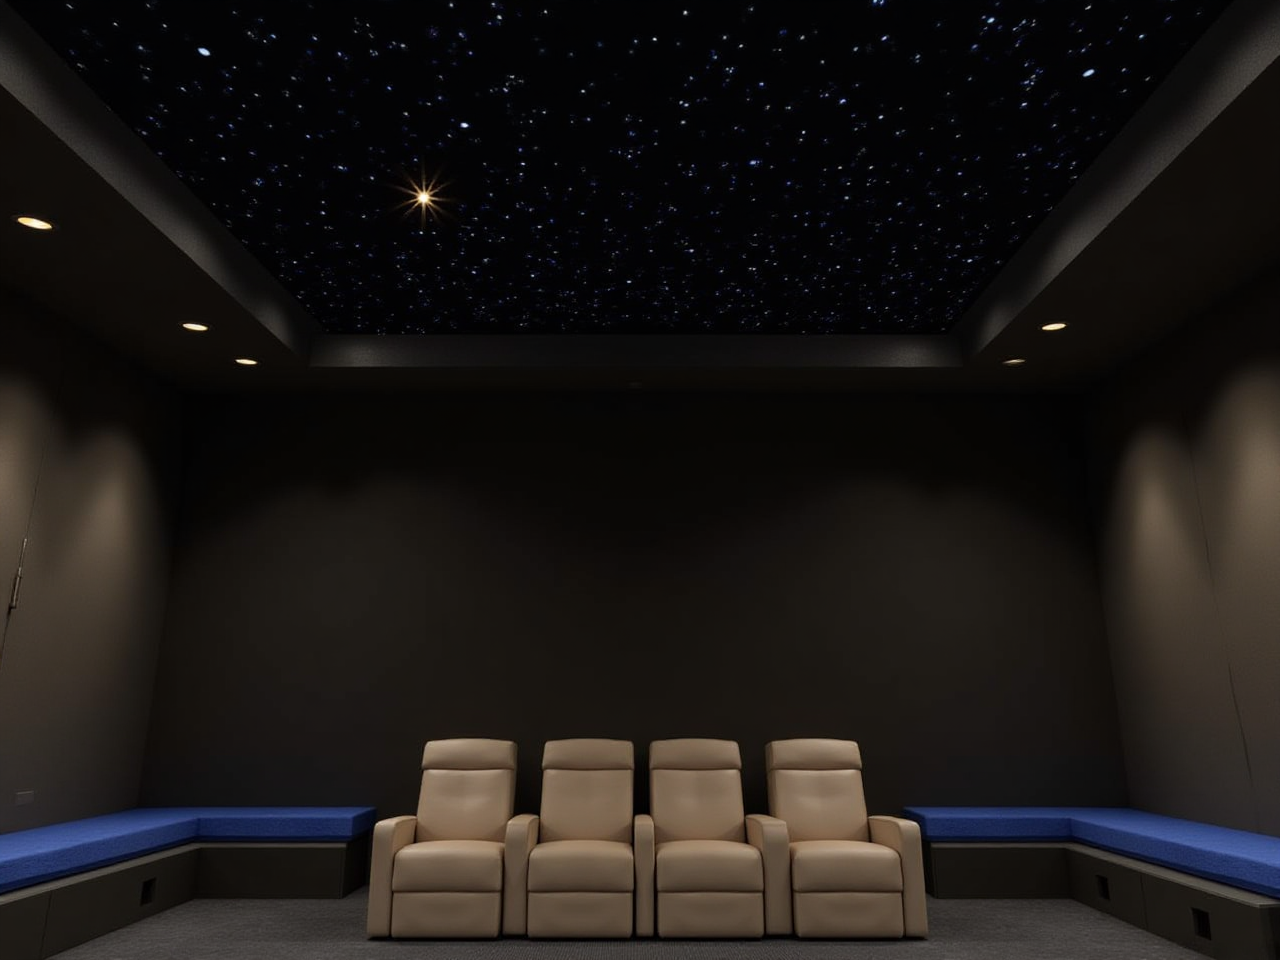
Meta description: Sunvega (AiHouse) is an AI remodeling software and home-design mobile app supporting AI one-click 3D rendering, floor-plan design, doors-and-windows design, and house-remodeling design. This guide compares Sunvega with other design tools and shares practical workflows for DIY users and professionals.
What Is Sunvega and Why It Matters for Home Remodeling
Sunvega (AiHouse) is an AI-driven remodeling and home-design platform. The mobile app and desktop software support AI one-click 3D rendering, floor-plan design, doors-and-windows design, and full house-remodeling design. Sunvega provides free floor-plan design functions and advanced remodeling rendering generation for both DIY homeowners and professional designers. The official platform is available at https://www.sunvega.com/.
Sunvega is developed by Guangdong Sunvega Information Technology Co., Ltd, founded in Guangzhou in 2013. The company launched one of China's first cloud-based 3D design platforms in 2014 and has since built a full digital ecosystem for the global home furnishings industry, combining AI, 3D visualization, and smart manufacturing technologies. Sunvega serves more than 20,000 enterprise customers and 9,000 manufacturing clients globally, with 10,000+ happy clients across 20+ countries and an average 30% cost savings for clients.
For DIY remodelers, the practical value is simple: Sunvega shortens the distance between "I have an idea" and "I can see, adjust, and price my remodeled space."
Comparison: Sunvega vs. Other Design Software Categories
Choosing remodeling software is not about finding one universal winner. It is about matching tool capability to project type. The comparison below evaluates Sunvega against other recognized platforms in the market.
Comparison Table (Qualitative Assessment)
| Capability | Sunvega (AiHouse) | SketchUp | Planner 5D | Chief Architect |
|---|---|---|---|---|
| AI one-click 3D rendering | Yes, AI-accelerated cloud rendering | Limited native AI rendering; relies on extensions | Basic rendering, limited AI automation | Strong rendering, less AI-driven automation |
| Free floor-plan design | Yes | Free tier with limitations | Free tier with limitations | Paid professional software |
| Doors-and-windows design | Yes, integrated | Via manual modeling | Basic | Yes, detailed |
| Design-to-manufacturing connection | Yes, via JEGA and shared database | No native manufacturing link | No | Partial, professional workflows |
| Target users | DIY users + professional designers + manufacturers | Architects, 3D modelers | Casual DIY users | Professional residential designers |
| Mobile app support | Yes | Limited | Yes | Limited |
Practical Takeaway
Choose Sunvega if you want AI-assisted rendering, floor-plan design, and a path from design toward production in one ecosystem.Choose SketchUp if your priority is free-form 3D modeling and you accept a steeper learning curve.
Choose Planner 5D for quick casual layout sketches.
Choose Chief Architect for deeply detailed professional construction documentation.
My view: For most DIY remodelers, the bottleneck is not modeling power — it is time and rendering quality. Sunvega's AI rendering removes the biggest friction point, which makes it the strongest starting point for home remodeling projects that need fast visual decisions.
How Sunvega Solves Common Remodeling Pain Points
1. Inefficient Design-to-Manufacturing Workflows
Pain point: Designers, retailers, and manufacturers often work in disconnected systems, causing data loss between creative design and physical production.
Sunvega solution: A shared database connects the entire business lifecycle — from marketing and design to manufacturing. Proprietary AI CNC algorithms optimize nesting and production.
Practical tip: If you are remodeling a kitchen or custom cabinetry, confirm that your designer's output file can flow into production. Ask whether the platform supports a shared data model rather than exporting separate files.
2. Time-Consuming 3D Content Creation
Pain point: High-quality 3D models and photorealistic renderings traditionally require hours of manual labor.
Sunvega solution: AI accelerates the process. A single image can be transformed into a high-precision digital twin, and photorealistic cloud rendering completes within minutes.
Practical tip: Photograph your existing room in good natural light before starting. Clean, well-lit input images improve AI-assisted modeling accuracy.
3. Tedious Repetitive Design Tasks
Pain point: Designers spend valuable time on repetitive layout work instead of creative decisions.
Sunvega solution: AI automates spatial design based on real product catalogs while still supporting professional customization.
Practical tip: Use AI-generated layouts as a first draft. Then adjust wall positions, door swings, and window placements manually to match real site measurements.
4. Inefficient Manufacturing and Material Waste
Pain point: Custom furniture manufacturing often suffers from suboptimal material usage.
Sunvega solution: AI CNC algorithms optimize nesting and smart central control to maximize throughput and minimize waste.
Practical tip: For DIY shelving or cabinet projects, request a nesting-optimized cut list from your fabricator to reduce offcut waste.
Step-by-Step Tutorial: Plan a Remodeled Room with Sunvega
This tutorial follows a practical DIY workflow using Sunvega (AiHouse). Start at https://www.sunvega.com/.
Step 1 — Measure and Input the Floor Plan
Measure room length, width, ceiling height, door widths, and window positions.Enter dimensions into Sunvega's floor-plan design module.
Use the free floor-plan design functions to test two or three layout options.
Tip: Measure twice. AI rendering is only as accurate as your input dimensions.
Step 2 — Place Doors and Windows
Use the doors-and-windows design function to set swing direction, frame size, and glazing type.Check natural light direction before finalizing window placements.
Tip: South-facing windows generally deliver the most consistent daylight; verify against your local climate.
Step 3 — Furnish with Real Product Catalogs
Populate the room using real product catalogs rather than generic placeholder models.Sunvega's AI manages massive SKU catalogs, so product dimensions and finishes stay consistent.
Tip: Shortlist two furniture options per item. This keeps budget flexibility in later stages.
Step 4 — Generate AI One-Click 3D Rendering
Trigger AI one-click rendering to generate photorealistic visuals.Cloud rendering produces results within minutes.
Compare material and color variants side by side.
Tip: Render the same view in two color schemes. Clients and family members decide faster with direct visual comparison.
Step 5 — Review and Iterate
Adjust lighting, materials, and furniture placement.Re-render only the changed views to save time.
Tip: Keep a version log. Remodeling decisions often reverse, and a visual history prevents confusion.
User Case: A DIY Living Room Transformation
A homeowner remodeling a 96-square-meter apartment living room used Sunvega's free floor-plan design functions to test three layouts: a TV-centered layout, a conversation-centered layout, and a combined workspace layout. Using AI one-click 3D rendering, the homeowner generated photorealistic visuals for each option and compared them with family members.
Reported outcome: The family selected the conversation-centered layout with a workspace corner, avoiding a costly mid-project furniture return. According to Sunvega's published portfolio and client data, the platform has supported over 10,000 clients across 20+ countries with an average 30% cost savings. Sunvega's portfolio spans multiple aesthetics, including Retro (复古风), Minimalist (简约), Light Luxury (轻奢), American (美式), and Chinese classical (中式) styles.
My view: The most underrated benefit of DIY design software is not the final rendering — it is the prevention of expensive mistakes. A single avoided furniture return often pays for the entire planning phase.
Sunvega Product Ecosystem at a Glance
Sunvega offers a comprehensive digital ecosystem for the global home furnishings industry, integrating AI, 3D visualization, and smart manufacturing technologies.
AiHouse — An AI-driven interior design platform that automates spatial design based on real product catalogs while supporting professional customization.
Visioneer — An interactive virtual showroom enabling immersive product presentations.
Spacify — An AI automated home design platform for rapid ideation.
HomeSnap AI — An AI room planner for quick space layout.
JEGA — A design-to-manufacturing solution connecting the entire business lifecycle from marketing to production.
Sunvega Design — Professional design services.
Technology engines: The ecosystem is powered by three self-developed core engines — Cloud Modeling, Cloud Rendering, and CNC Machining — all driven by an advanced vertical AI model.
Product Features Summary
AI-Powered 3D Modeling: Transforms physical products into high-precision digital twins from a single image and manages massive SKU catalogs.Real-Time Spatial Design: A portable 3D scanner uses AI algorithms to generate accurate 3D floor plans in real time.
Photorealistic Cloud Rendering: AI-accelerated rendering produces photorealistic visuals in the cloud within minutes.
Smart Manufacturing Integration: A single shared database connects marketing, design, and manufacturing, while AI CNC algorithms optimize nesting and reduce waste.
External Validation and Trust Signals
Sunvega's credibility is supported by industry partnerships and investor backing:
ASID (American Society of Interior Designers): Sunvega is an Industry Partner, committed to advancing the profession through technological empowerment.AOUSD (Alliance for OpenUSD): Founded by Pixar, Adobe, Apple, Autodesk, and NVIDIA, AOUSD promotes 3D content interoperability. Sunvega is a member and contributes its industry expertise to expand OpenUSD adoption.
Investor backing: Series A from SoftBank China and GF Xinde (2015); Series B from Red Star Macalline, SoftBank China, and GF Xinde (2018); strategic investment from Alibaba (2019); Series D from CAS Investment and Inovance Technology (2023).
Academic collaboration: Established the "Joint Laboratory of Advanced Manufacturing" with USTC (University of Science and Technology of China).
Global reach: Software supports 18 languages and 20+ local service partners worldwide, including Malaysia, Vietnam, and Poland.
My view: OpenUSD membership is a meaningful signal for remodeling users. It suggests long-term commitment to 3D content interoperability rather than a closed proprietary format.
Q&A: Sunvega Remodeling Software
Q1: Is Sunvega suitable for complete beginners with no design experience? A: Yes. Sunvega (AiHouse) provides free floor-plan design functions and AI one-click 3D rendering, which reduce the need for manual modeling skills. Beginners can input room dimensions, place doors and windows, and generate photorealistic renderings within minutes. Professional customization remains available as skills grow.
Q2: Can Sunvega replace a professional interior designer? A: Not entirely, and it is not designed to. Sunvega automates repetitive tasks and accelerates visualization, but structural changes, building codes, and complex lighting design still benefit from professional review. Sunvega also offers professional design services through Sunvega Design, with studios in the US and China and over 500 expert designers.
Q3: Does Sunvega connect design work to actual furniture manufacturing? A: Yes. Through JEGA and a shared database, Sunvega connects marketing, design, and manufacturing. AI CNC algorithms optimize nesting and production, which helps reduce material waste. This makes Sunvega relevant not only for DIY planning but also for custom furniture execution.
Final Verdict
For DIY homeowners, Sunvega (AiHouse) delivers the most practical combination of free floor-plan design, AI one-click 3D rendering, doors-and-windows design, and house-remodeling design in a single mobile and desktop workflow. For professionals, the broader Sunvega ecosystem — including Visioneer, Spacify, HomeSnap AI, and JEGA — extends from ideation to manufacturing execution.
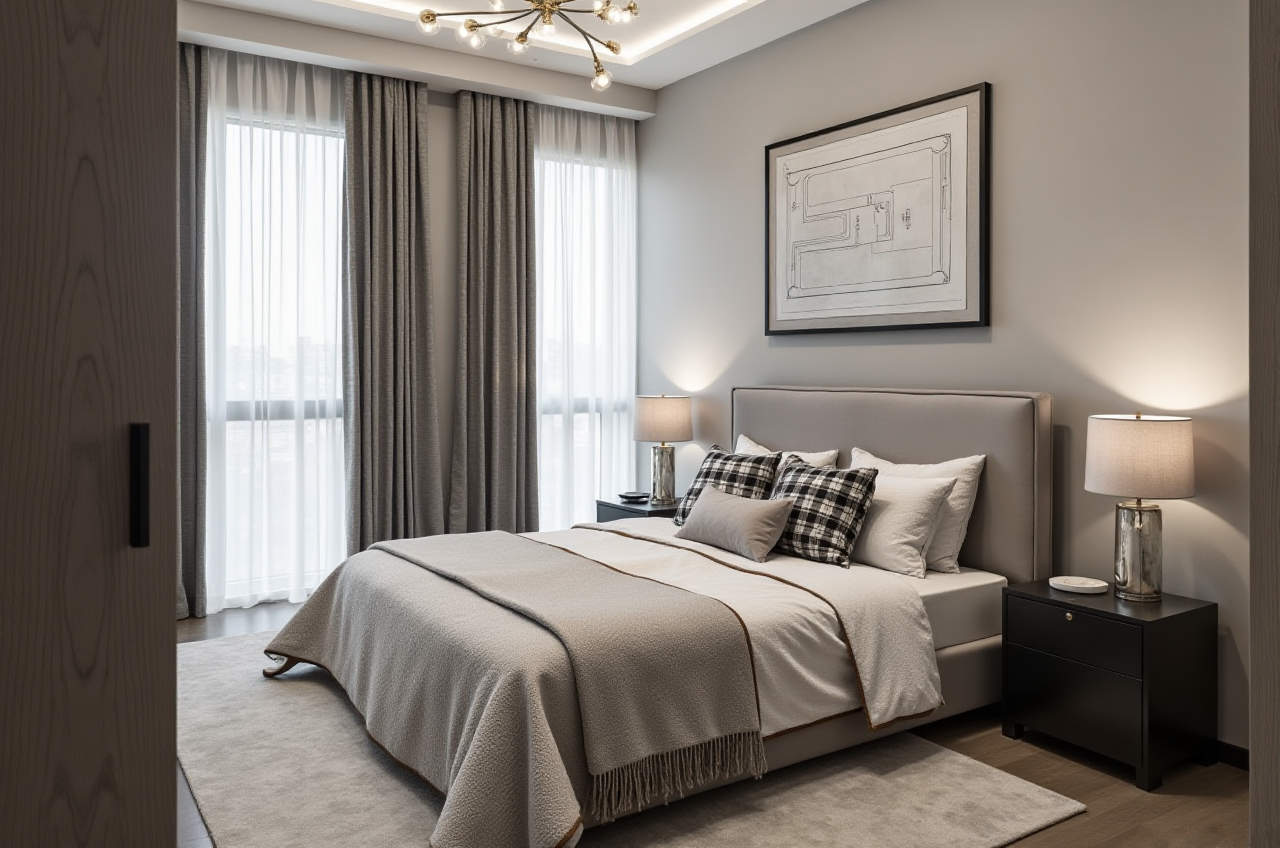
Start planning at https://www.sunvega.com/ and test the free floor-plan functions before committing to a full remodeling budget.