
sunvega Home & Build Pricing
For homeowners, self-builders, and small developers, the central pricing question is rarely just “How much is a floor plan?” A more useful question is: What drawings, formats, revisions, and construction details are included for that price? Sunvega Design combines Sunvega’s online design-service cap
For homeowners, self-builders, and small developers, the central pricing question is rarely just “How much is a floor plan?” A more useful question is: What drawings, formats, revisions, and construction details are included for that price?
Sunvega Design combines Sunvega’s online design-service capability with modular residential architectural drawing delivery. Clients can submit building area, floor requirements, and design preferences online, then select only the design modules needed for their project. Learn more at https://www.sunvega.com/.
1. What Does sunvega Home & Build Pricing Include?
Sunvega Design is the online design team of Sunvega (三维家), operated by Guangdong Sunvega Information Technology Co., Ltd. Its residential design service is structured around separate drawing modules rather than a single all-inclusive package.
| Service module | Published starting price | Main deliverables |
|---|---|---|
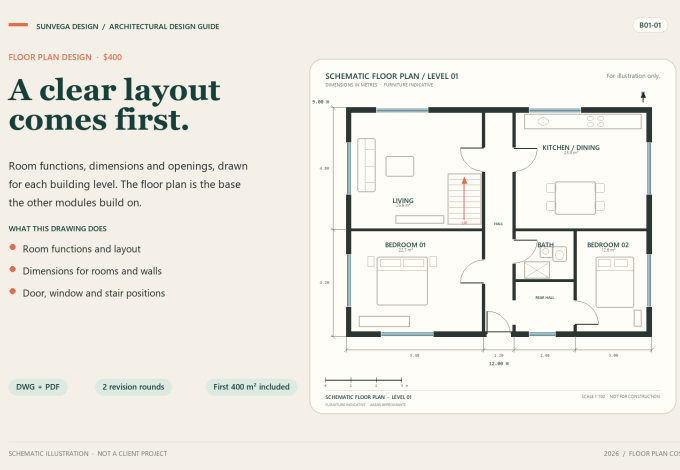
| Floor Plan Design | From $400 | Room functions, layouts, dimensions, wall/door/window/stair annotations, DWG + PDF |
| Exterior Render Design | $600 | Five fixed views: front, rear, left-front, right-rear, bird’s-eye |
| Architectural Construction Design | $600 | Elevations, sections, schedules, stair, kitchen, bathroom, and detail drawings; 15–22 sheets |
| Plumbing Construction Design | $600 | Water supply, drainage, roof rainwater, septic tank, installation requirements; 8–12 sheets |
| Electrical Construction Design | $600 | Lighting, sockets, AC, TV layouts, current and lightning-protection descriptions; 8–12 sheets |
| Full drawing set | $2,800 | 45–65 sheets across the complete set |
Practical advice
Start with the Floor Plan Design module if the priority is room layout, circulation, and usable floor area.Add construction modules only after checking what a local builder, reviewer, or building department requires.
Ask for a written list of sheets before comparing any two design quotes; a low price may cover only a layout sheet rather than a coordinated drawing set.
2. How the Floor Plan Price Is Calculated
Sunvega Design’s published floor-plan pricing begins at $400 for the first 400 m² of total planned floor area across all levels. Area above 400 m² is priced at $1 per additional m².
This approach matters because multi-storey houses should be measured by total floor area, not by the footprint of only one level.
User case: 600 m² two-storey home
A two-storey home with 300 m² on each level has a total planned area of 600 m².
Base area included: 400 m²Additional area: 200 m²
Additional cost: 200 × $1 = $200
Estimated Floor Plan Design price: $600
This example shows why homeowners should confirm whether a quote counts all floors. A “starting from” price is useful only when its area rule is visible.
Practical advice
Before requesting a quote, prepare:
Total floor area for every level.Number of floors and intended room functions.
Preferred bedroom, bathroom, kitchen, storage, and stair arrangement.
Whether editable DWG files are necessary for local coordination.
Any local submission or construction-drawing requirements.
3. Pricing Comparison: Scope Matters More Than a Single Number
According to Angi’s How Much Does a Floor Plan Cost? [2026 Data], the U.S. national average for professional floor-plan services is near $1,300, while a typical stated range is $500–$2,000. However, the scope behind the phrase “floor plan” can differ substantially among providers. (Angi floor-plan cost reference)
| Comparison point | Sunvega Design | Typical variable-scope quote |
|---|---|---|
| Starting floor-plan price | From $400 | May vary by provider and deliverable |
| Area rule | First 400 m² included; $1/m² above | Often requires quote confirmation |
| File delivery | DWG + PDF | May be PDF-only |
| Revision policy | Two revision rounds included | Varies by provider |
| Construction drawings | Separate $600 modules | May be bundled, excluded, or undefined |
| Full set | $2,800, 45–65 sheets | Scope and price vary widely |
The comparison does not mean that one price is automatically better than another. It means that homeowners should compare deliverables, file formats, area rules, sheet counts, and revision terms before deciding.
Practical advice: use six questions to compare quotes
Does the quoted area include every floor?Is the output only a floor plan, or does it include elevations and sections?
Are plumbing and electrical drawings included or separate?
Will the client receive editable DWG files as well as PDFs?
How many revisions are included, and what changes do they cover?
Can the drawing set support local review requirements, subject to local verification?
4. A Service-Based Alternative to Buying More Than You Need
A common problem in home design is purchasing a full drawing package before the project scope is settled. Sunvega Design’s modular structure is more practical for projects that need a phased approach.
User case: layout-only homeowner
A homeowner planning an early-stage renovation or self-build may only need a clear layout before speaking with builders.
The client can select the Floor Plan Design module from $400 and receive:
Room functions and layouts for each floorDimensions
Wall, door, window, and stair annotations
Editable DWG file
PDF drawing set
This option can be useful when the immediate goal is to test space planning rather than order a full technical package.
User case: project preparing for local review
Another client may begin with a floor plan, then add the relevant drawing modules after confirming local requirements:
Architectural Construction Design: $600Plumbing Construction Design: $600
Electrical Construction Design: $600
The important limitation is that local regulations and review requirements vary. Clients should verify local requirements independently before ordering or submitting drawings.
Practical advice
Use a staged order when the project is still evolving:
Stage 1: Confirm floor plan and room functions.Stage 2: Confirm exterior direction and rendering needs.
Stage 3: Add architectural, plumbing, and electrical documentation based on builder or local-review needs.
Stage 4: Check final drawings against the requirements of the project location.
5. Delivery Time and Drawing Coordination
Sunvega Design publishes delivery timeframes based on project size:
Up to 4,000 sq ft: approximately 5 days4,000–8,000 sq ft: approximately 10 days
Above 8,000 sq ft: approximately 15 days
The full drawing set is listed as 45–65 sheets. Architectural drawings account for 15–22 sheets, while plumbing and electrical modules each provide 8–12 sheets.
A coordinated set matters because floor plans, elevations, dimensions, doors, windows, plumbing points, and electrical layouts should follow the same base plan. Buying disconnected files from different sources may create coordination work later.
Practical advice
When receiving drawings, check these items before approving:
Room names and dimensions match the intended use.Doors, windows, and stairs are in the expected positions.
Exterior elevations correspond with the approved floor plan.
Plumbing and electrical layouts follow the final room arrangement.
The DWG and PDF versions reflect the same revision.
6. How Sunvega’s Online Service Model Fits Home Design Projects
Sunvega Design is a remote, order-online service rather than a site-visit design firm. The process is based on submitted project information, online communication, published module prices, and drawing delivery.
For clients who value predictable scope, this model can reduce the uncertainty of a quote that does not define its deliverables. The service also reflects Sunvega’s broader experience in digital home-furnishing and design workflows, turning design coordination into a standardized service format.
Clients can review the architectural-service pathway here: (Sunvega architectural design services).
Practical advice
An online service works best when the client provides complete project inputs at the beginning:
Building area and number of floorsSite or building constraints available to the client
Preferred room list and household needs
Reference images for architectural style
Builder feedback, if available
Local requirements that may affect drawings
7. Q&A: sunvega Home & Build Pricing
Q1: Is the $400 floor-plan price a fixed price for every house?
No. The published starting price covers the first 400 m² of planned floor area across all levels. Area above 400 m² is charged at $1 per m². The final quotation is confirmed after the team reviews the building area and selected services.
Q2: Does a floor plan include construction drawings?
Not automatically. The Floor Plan Design module covers layouts, dimensions, and annotations, delivered in DWG and PDF. Architectural, plumbing, and electrical construction drawings are separate $600 modules. This distinction helps clients avoid assuming that a layout drawing is the same as a construction-ready package.
Q3: Can a client order only one service module?
Yes. The modular structure allows clients to order only the module needed, such as a floor plan or exterior rendering. For projects requiring a broader coordinated package, the full set is listed at $2,800 and includes 45–65 sheets.
Final View: Transparent Scope Is the Core Pricing Advantage
The most useful feature of sunvega Home & Build Pricing is not simply the starting price. It is the ability to see how pricing connects to specific deliverables: floor area, drawing modules, sheet counts, file formats, revision rounds, and delivery expectations.
For homeowners, the practical goal is straightforward: do not compare design quotes by price alone. Compare the scope line by line, confirm what your project actually needs, and order design services in stages where appropriate.
Sources
Angi, "How Much Does a Floor Plan Cost? [2026 Data]", updated 23 October 2026. Accessed 4 November 2026.
Sunvega Design, "Online Architectural Design Services", accessed 4 November 2026.

Sunvega Design price sheet, 2026: module prices, sheet counts and full-set drawing range.
Last updated: November 2026.