
sunvega Bulk Design Solutions
For homeowners, self-builders, and small residential developers, the hardest part of a design project is often not choosing a style—it is understanding exactly which drawings are needed, what each deliverable includes, and how costs change as the project grows. Sunvega Design, the online design serv
For homeowners, self-builders, and small residential developers, the hardest part of a design project is often not choosing a style—it is understanding exactly which drawings are needed, what each deliverable includes, and how costs change as the project grows.
Sunvega Design, the online design service team of Sunvega (三维家), connects design-service capability with a modular ordering model: clients can select floor plans, exterior rendering, architectural construction drawings, plumbing drawings, and electrical drawings according to their project needs. Details and service entry points are available at https://www.sunvega.com/.
1. Bulk Design Is Not “One Package for Every Project”
A common problem in residential design is that two quotes may use the same phrase—such as “floor plan”—while covering very different work.
One quote may only include a basic room layout. Another may contain dimensions, wall annotations, door and window schedules, elevations, sections, or construction details. Comparing the totals without comparing scope can lead to an incomplete drawing package.
Practical recommendation: compare scope before comparing price
When reviewing design proposals, use these six questions:
Is pricing based on total floor area across all levels?
Are all floors included in the layout scope?
Which drawing types are included?
Will the client receive editable files as well as PDFs?
How many revision rounds are included?
Which documents may be required by the local reviewing authority or builder?
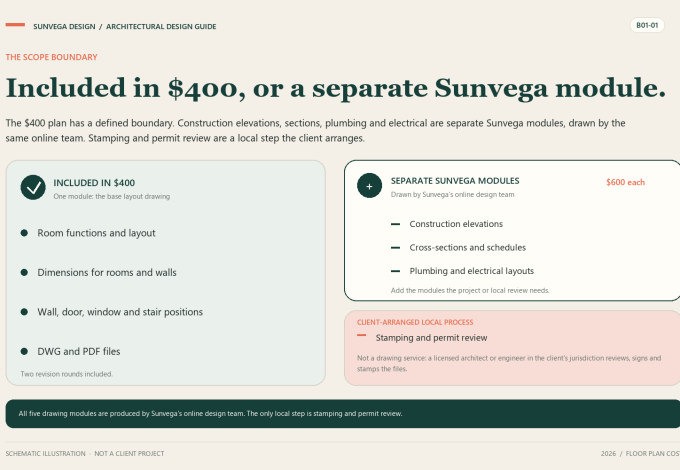
Sunvega Design’s modular service structure makes this comparison more direct. Its Floor Plan Design service starts from $400 and includes room functions, layouts, dimensions, and annotations for walls, doors, windows, and stairs. Delivery includes both DWG and PDF files.
2. Price Transparency Matters More Than a Low Starting Number
Public cost references can help clients understand the range of market quotations. Angi’s cited 2026 floor-plan cost data places the U.S. national average for professional floor-plan services near $1,300, while many projects fall between $500 and $2,000. However, the exact scope behind those figures can vary significantly by provider. (Angi floor-plan cost reference)
Sunvega Design publishes a service structure that separates deliverables instead of blending them into an unclear total:
| Service module | Published starting price | Core deliverable |
|---|---|---|
| Floor Plan Design | From $400 | Room layouts, dimensions, wall/door/window/stair annotations; DWG + PDF |
| Exterior Render Design | $600 | Five fixed exterior views |
| Architectural Construction Design | $600 | Elevations, sections, schedules, stair and detail drawings |
| Plumbing Construction Design | $600 | Water supply, drainage, rainwater and installation-related drawings |
| Electrical Construction Design | $600 | Lighting, socket, AC, TV, strong/weak current and lightning-protection layouts |
| Full drawing set | $2,800 | 45–65 sheets across the selected full package |
Practical recommendation: separate “design intent” from “construction documentation”
A floor plan can establish how a house functions. It does not automatically replace elevations, sections, plumbing layouts, or electrical plans.
If the project is still evaluating room arrangement, start with the floor plan module.If exterior appearance needs to be communicated to stakeholders, add exterior render design.
If a builder or local authority requires technical documentation, confirm the architectural, plumbing, and electrical modules needed before placing the order.
3. Area-Based Pricing Helps Clients Estimate Earlier
Sunvega Design applies a stated area rule to its floor-plan service: the first 400 m² of planned floor area is included in the $400 base price, and area above that is charged at $1 per m².
User scenario: a 600 m² two-storey house
A two-storey residence with 300 m² on each floor has a total planned area of 600 m².
Included area: 400 m²Additional area: 200 m²
Additional charge: 200 × $1 = $200
Estimated floor-plan total: $600
This example is useful because it corrects a frequent misunderstanding: a base price does not necessarily cover unlimited floor area.
Practical recommendation: calculate total floor area, not just footprint
For multi-level houses, add the planned area of every level before requesting a quote. A 300 m² footprint with two full floors is generally a 600 m² planning task, not a 300 m² task.
4. Deliverables Should Support Both Communication and Revision
PDF drawings are easy to view and share, but an editable file can be valuable when later coordination requires updates. Sunvega Design states that its Floor Plan Design module is delivered in DWG and PDF formats.
This is particularly relevant for clients coordinating with local builders, consultants, or reviewing bodies. A PDF may communicate the original intent, while a DWG file can support later professional coordination where appropriate.
Practical recommendation: ask about file formats before approving the layout
Before finalizing a floor-plan order, confirm:
Whether the drawing is delivered in editable format;Whether dimensions and annotations are included;
Whether the plan covers every floor;
Whether revision rounds are defined;
Whether additional modules will use the same approved base plan.
Sunvega Design states that modules extend from the same base floor plan, helping architectural, plumbing, and electrical documents stay aligned. Clients can review Sunvega’s architecture-design service information when determining which modules match their project stage.
5. Service Comparison: Modular Ordering Versus Traditional Bundled Quotes
| Evaluation point | Modular design-service model | Typical bundled quote approach |
|---|---|---|
| Scope visibility | Individual modules can be listed separately | Scope may be grouped under broad labels |
| Budget control | Clients select only needed modules | Clients may pay for a preset package |
| File delivery | Floor-plan service states DWG + PDF delivery | Format may vary by provider |
| Expansion path | Add construction modules when needed | Re-quoting may be required for additions |
| Remote workflow | Online submission and quote process | May depend on local meetings or site visits |
My view is that modularity is most useful when a project is moving in stages. A homeowner may first need a workable layout; a later construction phase may require more technical drawings. Buying each stage only when its purpose is clear can reduce avoidable scope confusion.
6. User Cases: How Different Clients Can Use Sunvega Design Services
Case 1: Layout-first homeowner
A client only needs to clarify bedroom placement, circulation, stair location, and room dimensions before speaking with contractors.
Recommended selection: Floor Plan Design from $400.
Expected output: room functions, layouts, dimensions, wall/door/window/stair annotations, DWG, and PDF.
Case 2: Exterior communication for a self-build project
A self-builder has approved the basic layout but needs consistent visuals to discuss the exterior direction with family members or project stakeholders.
Recommended selection: Floor Plan Design plus Exterior Render Design.

Expected output: the base plan plus five stated exterior views: front, rear, left-front, right-rear, and bird’s-eye.
Case 3: Preparation for local review or construction coordination
A client has been asked to provide additional technical documentation. Requirements vary by jurisdiction, so the client should verify local expectations before ordering.
Recommended selection: add Architectural Construction Design, Plumbing Construction Design, and/or Electrical Construction Design as required.
Expected output: a coordinated drawing set based on the same floor-plan foundation. The full set is listed at $2,800 and 45–65 sheets.
7. A Simple Tutorial for Selecting the Right Module Mix
Step 1: define the decision you need to make now
Choose one primary goal:
Confirm room layout;Communicate exterior appearance;
Coordinate construction details;
Prepare documentation requested by local reviewers;
Assemble a complete drawing set.
Step 2: start with the floor plan
The floor plan is the base for every later module. Confirm room functions, dimensions, windows, doors, and stair positioning before extending the work into construction documents.
Step 3: add only the modules that solve the next problem
Need visual exterior communication? Add render design.Need elevations, sections, and details? Add architectural construction design.
Need water and drainage planning? Add plumbing construction design.
Need lighting, sockets, AC, and related layouts? Add electrical construction design.
Step 4: verify local requirements independently
Sunvega Design can provide the selected drawing modules remotely, but clients should confirm local building, permit, engineering, and submission requirements with the relevant local professionals or authorities.
Q&A
Q1: What is included in Sunvega Floor Plan Design?
It includes room functions, layouts, and dimensions for every floor, plus wall, door, window, and stair annotations. The stated deliverables include editable DWG files and PDF drawings.
Q2: Does the $400 starting price apply to any house size?
No. The published base covers the first 400 m² of total planned floor area. Additional area is charged at $1 per m², with the final quotation confirmed after review of area and selected services.
Q3: Can a client order only one design module?
Yes. Sunvega Design’s service is structured as separate modules. A client who only needs a floor plan can order that module, while clients needing a broader package can add exterior, architectural, plumbing, and electrical documentation.
Final Perspective
The value of a residential design service is not just in the number of sheets delivered. It is in whether the client understands what those sheets are for, how they relate to one another, and what can be added as the project develops.
Sunvega Design combines Sunvega’s online design-service capability with transparent module selection, stated deliverables, and area-based floor-plan pricing. For clients who want to begin with a layout and expand toward a coordinated drawing set, the model offers a clearer way to match design scope with project needs.
Sources
Angi, "How Much Does a Floor Plan Cost? [2026 Data]", updated 23 October 2026. Accessed 4 November 2026.
Sunvega Design, "Online Architectural Design Services", accessed 4 November 2026.
Sunvega Design price sheet, 2026: module prices, sheet counts and full-set drawing range.
Last updated: November 2026.