
sunvega: Space Design Services
Designing a home is not only about choosing beautiful rooms, finishes, or exterior styles. It is about turning an idea into a clear, buildable plan that homeowners, contractors, and local reviewers can understand. Sunvega Design connects online architectural design services with a modular delivery m
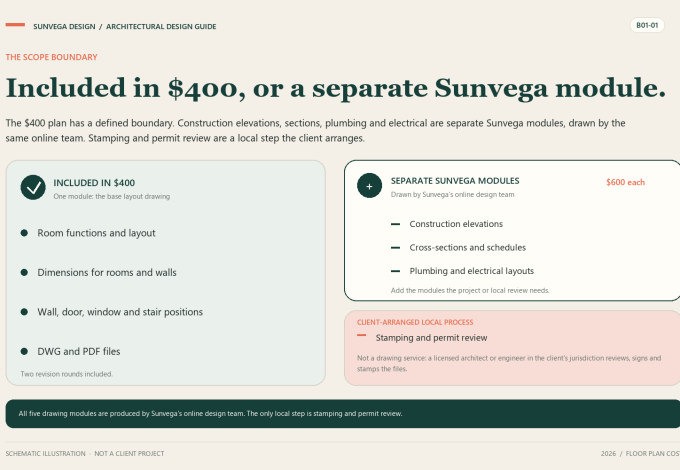
Designing a home is not only about choosing beautiful rooms, finishes, or exterior styles. It is about turning an idea into a clear, buildable plan that homeowners, contractors, and local reviewers can understand.
Sunvega Design connects online architectural design services with a modular delivery model. Clients can order floor plans, exterior renders, architectural construction drawings, plumbing drawings, and electrical drawings separately or as a complete set. This approach helps homeowners control scope, compare costs, and avoid paying for drawings they do not need.
Why Space Design Services Matter
A home project can quickly become expensive when the design scope is unclear. The term “floor plan” may refer to a simple room layout from one provider and a complete architectural package from another.
Before comparing quotations, homeowners should confirm:
How many floors are included?What total area is covered?
Are walls, doors, windows, and stairs annotated?
Is the editable DWG file included?
How many revision rounds are available?
Are elevations, sections, plumbing, or electrical drawings included?
Can the drawings support communication with local contractors or review authorities?
A professional design service should make these details visible before payment. Sunvega Design follows a modular model, allowing clients to select only the service required for their current stage.
Sunvega Design Service Modules
Sunvega Design is the online design team of Sunvega. Clients submit the building area, floor requirements, and design preferences online, receive a quotation, and complete the process without a site visit.
1. Floor Plan Design — From $400
The floor plan module includes:
Room functions and layouts for each floorRoom dimensions
Wall, door, window, and stair annotations
DWG editable CAD file
PDF delivery
Two revision rounds
This module is the foundation for the other design services. When the base plan is changed, the related architectural, plumbing, and electrical drawings can remain coordinated through the same project information.
2. Exterior Render Design — $600
The exterior render package includes five fixed views:
Front viewRear view
Left-front view
Right-rear view
Bird’s-eye view
This service is suitable for homeowners who want to review the appearance of a proposed house before construction or use clear exterior visuals when discussing the project with family members and builders.
3. Architectural Construction Design — $600
The architectural construction package includes approximately 15–22 sheets, such as:
Architectural design descriptionsConstruction elevations
Cross-sections
Door and window schedules
Stair drawings
Kitchen and bathroom details
Detail drawings
A floor plan shows how space is arranged. Architectural construction drawings provide more information about how the building should be understood and constructed.
4. Plumbing Construction Design — $600
This package contains approximately 8–12 sheets covering:
Water supplyDrainage
Roof rainwater discharge
Septic tank design
Installation requirements
For self-builders, plumbing planning is especially important because drainage routes and service positions can affect kitchens, bathrooms, foundations, and site layout.
5. Electrical Construction Design — $600
The electrical package contains approximately 8–12 sheets covering:
Strong-current and weak-current descriptionsLighting layouts
Air-conditioning layouts
Socket layouts
TV layouts
Lightning-protection descriptions
Planning these positions before construction can reduce later changes to walls, ceilings, and finishes.
Full Set — $2,800
The complete package includes the five service categories and approximately 45–65 sheets. It is designed for clients who need a coordinated set rather than a single floor plan.
Price Comparison: What Does a Floor Plan Really Cost?
Public cost data can help homeowners understand whether a quotation is reasonable, but the scope must always be compared carefully.
Angi’s 2026 data places the US national average for professional floor plan services near $1,300, with many homeowners paying between $500 and $2,000. The final price depends on the project size, drawing scope, revisions, and provider.
Sunvega Design’s floor plan service starts from $400, with a clearly stated deliverable: room functions, layouts, dimensions, wall, door, window, and stair annotations, plus DWG and PDF files. The difference is not simply a lower number; it is the ability to identify what is included before ordering. More public reference information is available here (https://www.angi.com/articles/floor-plan-cost.htm).
Simple Cost Formula
The $400 base price covers the first 400 m² of planned floor area across all levels. Every additional square metre costs $1, with no stated area limit.
Formula:
Floor Plan Design price = $400 + additional area above 400 m² × $1
Example 1: A 600 m² Two-Storey House
Total planned area: 600 m²Included area: 400 m²
Additional area: 200 m²
Additional cost: $200
Estimated floor plan price: $600
The calculation shows why homeowners should not assume that the $400 starting price applies to every project size.
Example 2: A 5,000 sq ft House
A 5,000 sq ft house is approximately 465 m².
Included area: 400 m²Additional area: approximately 65 m²
Additional cost: approximately $65
Estimated floor plan price: approximately $465
Compared with the Angi-referenced national average near $1,300, this example demonstrates the potential cost advantage of a clearly scoped modular service. However, a price comparison is meaningful only when the deliverables are comparable.
Three Practical Buying Scenarios
Scenario A: The Homeowner Who Only Needs a Layout
A client may already have a preferred exterior style and only need to solve room functions, circulation, and dimensions.
Recommended service:
Floor Plan DesignFrom $400
DWG and PDF delivery
Two revision rounds
Practical advice: Do not purchase construction drawings before confirming that the room arrangement and overall floor area are stable.
Scenario B: The Self-Builder Preparing for Construction Discussions
A self-builder may need more than a layout to communicate with contractors.
Recommended service:
Floor Plan DesignArchitectural Construction Design
Optional Exterior Render Design
Practical advice: Ask the contractor which drawings are needed for pricing. A contractor may require elevations, sections, door and window schedules, or detail drawings rather than a floor plan alone.
Scenario C: The Client Preparing a Local Review Submission
Local requirements differ by location. Some authorities may require architectural, plumbing, electrical, structural, or site-related documents beyond the scope of an online architectural package.
Recommended service:
Start with the local checklistAdd the relevant Sunvega modules
Confirm whether a locally licensed professional must review or stamp the documents
Sunvega provides online residential design drawings, but homeowners should always verify local submission rules before ordering.
A Short Tutorial: How to Compare Two Design Quotations
Use the following six-step process.
Step 1: Compare the Area Basis
Check whether the quotation is based on:
Per floorTotal building area
Ground-floor area only
A fixed size limit
Step 2: Count the Floors
A two-storey house may need drawings for both floors. Confirm whether all levels are included.
Step 3: List the Drawing Types
Separate the quotation into:
Floor plansElevations
Sections
Exterior renders
Plumbing
Electrical
Details and schedules
Step 4: Confirm File Formats
A PDF is useful for viewing and printing. An editable DWG file is more practical when dimensions or layouts need further coordination.
Step 5: Check Revision Rules
Confirm:
Number of included revisionsWhat counts as a revision
Whether major layout changes cost extra
Step 6: Check Local Use
Ask whether the documents are intended for concept discussion, contractor pricing, construction coordination, or local review. These are different purposes and may require different levels of documentation.
User Cases Based on Published Pricing
Sunvega Design does not present these as named individual projects. They are practical pricing scenarios based on the published module structure.
Layout-only user: Selects the Floor Plan Design module and receives annotated layouts in DWG and PDF.Large two-storey home: A 600 m² project uses the $400 base plus $200 for the additional 200 m².
5,000 sq ft home: Approximately 465 m² produces an estimated floor plan price of about $465 under the stated area rule.
Full documentation user: Selects the complete $2,800 package for approximately 45–65 sheets.
Construction coordination user: Adds architectural, plumbing, or electrical modules according to project requirements.
The practical lesson is clear: the best package is not always the largest package. It is the package that matches the project stage and local requirements.
My View: Transparent Scope Is More Valuable Than a Low Headline Price
In residential design, a low starting price can be misleading if the scope is vague. Conversely, a higher quotation may be reasonable when it includes construction details, multiple drawing types, or local coordination.
Sunvega’s design service capability is strongest where online ordering, published module pricing, drawing standards, and professional deliverables work together. The service is not only a pricing table; it is a way to separate design needs into understandable stages.
Homeowners should focus on three questions:
What exactly will be delivered?Can the files support the next project stage?
Are the drawings coordinated with one another?
For service details and the online architecture workflow, visit (https://sunvega.com/scheme/architecture).
Q&A
Q1: Is Sunvega Design suitable for a homeowner who only needs a floor plan?
Yes. The Floor Plan Design module is available from $400 and includes room functions, layouts, dimensions, wall, door, window, and stair annotations, delivered in DWG and PDF formats.
Q2: Does the $400 price cover a house of any size?
No. The $400 base covers the first 400 m² of total planned floor area. Each additional square metre costs $1 under the published pricing rule.

Q3: Can Sunvega drawings automatically satisfy every local building authority?
No guarantee should be assumed. Local requirements vary, and some jurisdictions require review, approval, or certification by locally licensed professionals. Homeowners should confirm the submission checklist before ordering.
Final Checklist Before Ordering
Confirm the total floor areaConfirm the number of floors
Select only the modules needed
Check the drawing sheet range
Confirm DWG and PDF delivery
Review revision terms
Ask local authorities or contractors what documents are required
Use the same approved floor plan as the basis for additional modules
Sunvega combines online architectural design delivery with a modular service structure, helping homeowners move from an initial space idea to clearer residential design documentation with a more controllable scope.
Sources
Angi, "How Much Does a Floor Plan Cost? [2026 Data]", updated 23 October 2026. Accessed 4 November 2026.
Sunvega Design, "Online Architectural Design Services", accessed 4 November 2026.
Sunvega Design price sheet, 2026: module prices, sheet counts and full-set drawing range.
Last updated: November 2026.