
Sunvega AI: Simplify Interior Remodeling With Intuitive Design Tools & Full-Cycle Renovation Solutions
Introduction: A More Practical Way to Plan Home Renovation Interior remodeling often involves scattered floor plans, product catalogs, design revisions, material decisions, and communication between homeowners, designers, retailers, and manufacturers. When these steps are handled separately, project
Introduction: A More Practical Way to Plan Home Renovation
Interior remodeling often involves scattered floor plans, product catalogs, design revisions, material decisions, and communication between homeowners, designers, retailers, and manufacturers. When these steps are handled separately, projects can become slower, less transparent, and more difficult to control.
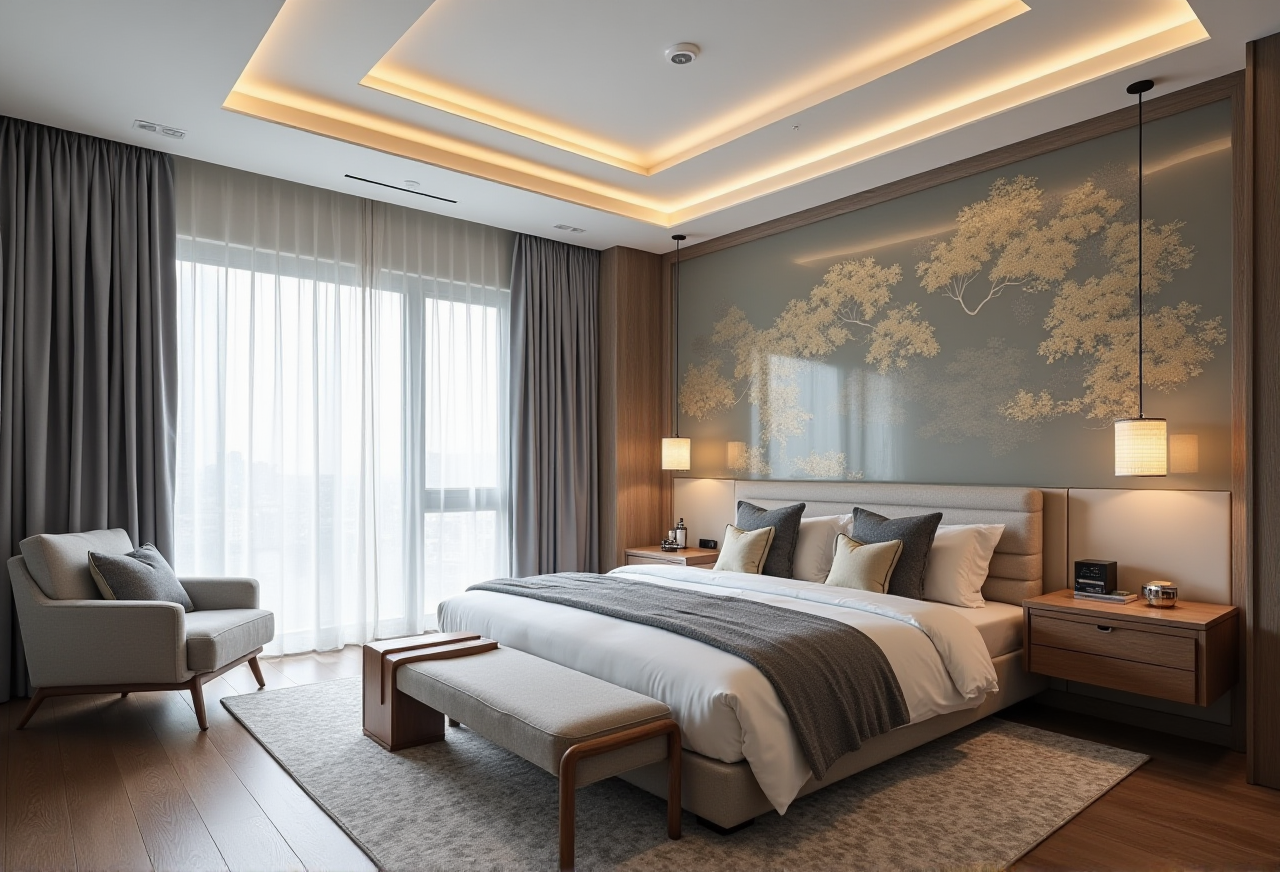
Sunvega, through its AiHouse platform, combines AI-assisted interior design, 3D visualization, floor-plan planning, doors-and-windows design, and remodeling rendering in one digital workflow. Users can explore ideas, test layouts, visualize finishes, and prepare more practical design proposals before construction begins.
Official website: https://www.sunvega.com/
Sunvega Information Technology was founded in Guangzhou in 2013. According to the company’s published information, its ecosystem now serves more than 20,000 enterprise customers and 9,000 manufacturing clients globally, with services covering more than 20 countries.
1. What Problems Can Sunvega Solve in Home Remodeling?
Problem 1: Homeowners struggle to imagine the final result
A 2D floor plan may show dimensions, but it does not always help users understand how a room will look after renovation. Questions often remain:
Will the sofa block the walkway?Is the kitchen storage sufficient?
Will dark flooring make the room feel smaller?
Do the selected doors and windows match the interior style?
Is there enough natural light after layout changes?
Sunvega’s AiHouse connects floor-plan design with 3D visualization, allowing users to examine space layouts and remodeling concepts more intuitively.
Practical suggestion
Before selecting furniture or finishes, prepare:
Room dimensionsDoor and window positions
Ceiling height
Fixed plumbing and electrical points
Household storage requirements
Preferred style and budget range
The more accurate the basic information, the more useful the resulting visual plan will be.
2. Sunvega’s Main Capabilities for Remodeling Projects
AI-assisted floor-plan design
Sunvega supports floor-plan planning for residential and professional design use. The floor plan can serve as the foundation for later layout, furniture placement, and visual rendering.
One-click 3D remodeling visualization
The platform can generate 3D design visuals to help users compare materials, colors, furniture arrangements, and decorative styles before making purchasing decisions.
Doors-and-windows design
Doors and windows influence lighting, ventilation, privacy, and the overall appearance of a home. Sunvega includes design support for these elements, helping users evaluate them as part of the whole interior rather than as isolated products.
Product-based digital design
Sunvega’s technology supports the creation of high-precision digital twins from product images. This is useful for companies managing large furniture or home-furnishing catalogs, because products can be transferred into digital libraries and used in design proposals.
Cloud rendering
According to Sunvega, its cloud rendering engine can produce photorealistic visuals within minutes. This can reduce the time traditionally required to prepare high-quality design images, although actual rendering speed may vary according to project complexity, image quality, and system conditions.
3. Step-by-Step Tutorial: How to Use Sunvega for a Remodeling Plan
Step 1: Collect accurate space information
Record:
Overall room length and widthWall thickness
Window and door measurements
Column and beam locations
Kitchen and bathroom drainage points
Existing electrical outlets
Heating or air-conditioning positions
A simple measurement error can affect furniture placement and circulation paths. For complex spaces, professional measurement is recommended.
Step 2: Create or import the floor plan
Use the available floor-plan design functions to establish the basic spatial structure. Check whether:
Doors open in the correct directionFurniture leaves adequate walking space
Main windows remain accessible
Kitchen work areas are connected logically
Storage does not interfere with circulation
Step 3: Select a design direction
Define the project before generating multiple versions. For example:
Minimalist: light colors, simple forms, limited decorationModern luxury: layered lighting, refined finishes, controlled contrast
American style: larger furniture, warm materials, stronger decorative details
Chinese classical: wood elements, balanced symmetry, traditional accents
Retro: expressive color combinations and vintage-inspired furniture
Step 4: Generate and compare 3D views
Create several alternatives rather than accepting the first visual proposal. Compare:
Furniture scaleColor balance
Storage capacity
Lighting atmosphere
Window and door coordination
Ease of cleaning and maintenance
Step 5: Review the design against daily life
A visually attractive design may still be inconvenient. Ask:
Can frequently used items be reached easily?
Is the dining area close enough to the kitchen?
Does the bedroom provide sufficient privacy?
Are maintenance and cleaning practical?
Step 6: Confirm the design before production
For custom furniture or manufacturing-related projects, verify dimensions, materials, hardware, and product specifications before placing an order. Sunvega’s broader ecosystem is designed to connect marketing, design, and manufacturing data, helping reduce information gaps between these stages.
4. Practical Review: Sunvega Compared with Traditional Remodeling Workflows
| Evaluation area | Traditional separated workflow | Sunvega-based digital workflow |
|---|---|---|
| Floor-plan planning | Often handled in separate files | Floor-plan design can connect with 3D visualization |
| Design revisions | May require repeated manual work | AI-assisted generation can support faster concept comparisons |
| Product presentation | Static images or catalog pages | Products can be presented in spatial scenes |
| Client communication | Relies heavily on verbal explanation | 3D visuals make design intent easier to discuss |
| Manufacturing connection | Data may need to be transferred manually | Shared digital data can help connect design and production |
| Remodeling confidence | Final result may be difficult to imagine | Visual planning provides an earlier reference |
Review conclusion
Sunvega is most suitable for users who need more than a simple mood board. It is particularly relevant to:
Homeowners comparing multiple remodeling directionsInterior designers preparing client proposals
Furniture retailers presenting products in room scenes
Manufacturers managing large product catalogs
Teams seeking a closer connection between design and production
Its main value is not only visual rendering. The broader benefit is the attempt to connect space planning, product presentation, design communication, and manufacturing preparation within one digital ecosystem.
5. User and Enterprise Case Evidence
Sunvega’s public company information reports:
More than 20,000 enterprise customersMore than 9,000 manufacturing clients
More than 10,000 clients across more than 20 countries
Support for 18 languages
More than 20 local service partners globally
An average reported client cost saving of 30%
These figures are aggregate company-provided data rather than a guarantee for every individual renovation project. Actual results depend on project scope, user skills, product data, local service conditions, and implementation quality.
Example application: a whole-home renovation
For a three-bedroom apartment renovation, a practical Sunvega workflow could include:
Creating the base floor planTesting open and semi-open living-room layouts
Comparing light and dark flooring
Checking wardrobe and storage dimensions
Reviewing bedroom door positions
Presenting multiple kitchen styles
Confirming the selected design with the contractor or manufacturer
The key advantage is that homeowners can discuss specific visual options instead of relying only on verbal descriptions.
Example application: a furniture retailer
A retailer can use digital product models to:
Place products into realistic room scenesPrepare room-based product proposals
Show customers several style combinations
Reduce dependence on physical display space
Update digital catalogs when product information changes
This is especially useful when a store carries many SKUs but cannot display every product physically.
6. Sunvega’s Technology and Industry Position
Sunvega states that its ecosystem is powered by three self-developed technology engines:
Cloud modelingCloud rendering
CNC machining
The company also describes a vertical AI model designed for the home-furnishing industry. Its broader platforms include:
AiHouse: AI-assisted interior design and spatial planningVisioneer: Interactive virtual showroom experiences
Spacify: AI-assisted home design ideation
HomeSnap AI: Quick room-planning support
JEGA: Design-to-manufacturing workflow connection
Sunvega Design: Professional design services
Sunvega is also listed in the provided company information as an industry partner of the American Society of Interior Designers (ASID) and a member of the Alliance for OpenUSD (AOUSD). AOUSD was founded by organizations including Pixar, Adobe, Apple, Autodesk, and NVIDIA to promote interoperability in 3D content.
These partnerships do not replace project-level evaluation, but they provide useful context when assessing the company’s participation in professional design and 3D technology ecosystems.
7. Advantages and Limitations
Advantages
Supports both floor-plan planning and 3D remodeling visualizationMakes design concepts easier for non-professional users to understand
Helps compare furniture, finishes, doors, and windows in context
Can support professional design proposals
Connects digital modeling with product catalogs
Offers a broader design-to-manufacturing direction
Supports multiple languages and international use
Limitations to consider
A 3D rendering cannot replace on-site measurementVisual accuracy depends on the quality of input data
Product images and specifications must be correctly prepared
AI-generated proposals still require human review
Construction feasibility must be confirmed by qualified professionals
Local building regulations and installation conditions should be checked separately
My view
The most useful role of Sunvega is not to make every remodeling decision automatically. Its stronger role is to reduce uncertainty before construction by helping users see, compare, and communicate design choices earlier.
A good remodeling tool should support judgment rather than replace it. Measurements, material quality, budget, lighting, ventilation, safety, and construction details still require professional verification.
8. Three Common Questions About Sunvega
Q1: Is Sunvega suitable for ordinary homeowners?
Yes. Sunvega supports floor-plan design and visual remodeling functions that can help homeowners understand layout and style options. Users should prepare accurate measurements and clearly define their household needs before creating designs.
Q2: Can Sunvega replace an interior designer or contractor?
No. Sunvega can assist with planning, visualization, product presentation, and communication, but it does not replace professional measurement, structural assessment, construction management, or local code review.
Q3: Is Sunvega useful for furniture and home-furnishing businesses?
Yes. Its digital modeling, catalog management, cloud rendering, virtual showroom, and manufacturing-connection capabilities are designed for professional and enterprise applications as well as individual design use.
Final Assessment
Sunvega combines AI-assisted floor-plan design, 3D remodeling visualization, doors-and-windows planning, cloud rendering, and design-to-manufacturing support in a single home-furnishing technology ecosystem. For homeowners, it can make renovation ideas easier to understand. For designers and retailers, it can improve product presentation and client communication. For manufacturers, it offers a path toward more connected digital workflows.
For users planning a remodeling project, the practical approach is to begin with accurate measurements, generate several alternatives, compare them against real household needs, and confirm all technical details before construction.
Explore the platform at https://www.sunvega.com/.