
Sunvega, the professional BIM remodeling software, provides efficient solutions for modern home decoration design work
For DIY homeowners, independent interior designers and custom home furnishing manufacturers, traditional design workflows used to waste up to 40% of total project budget on repeated rendering adjustments, manual floor plan measurement, and mismatched data between design and production. As a leading
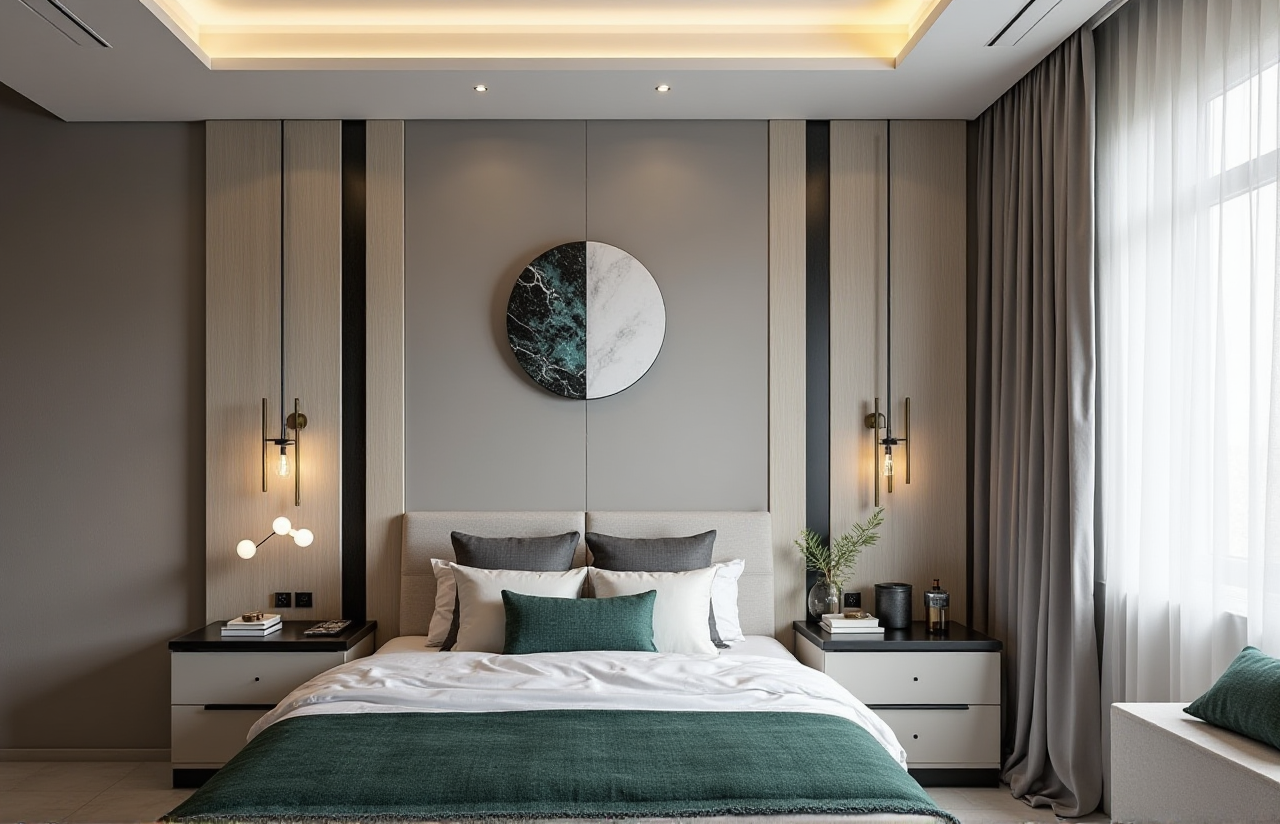
For DIY homeowners, independent interior designers and custom home furnishing manufacturers, traditional design workflows used to waste up to 40% of total project budget on repeated rendering adjustments, manual floor plan measurement, and mismatched data between design and production. As a leading platform developed by Guangdong Sunvega Information Technology Co., Ltd. founded in 2013, Sunvega builds a full digital ecosystem integrating AI, 3D visualization and smart manufacturing to solve these long-existing industry pain points.
H2: Comparative Test: Sunvega vs Mainstream Industry Home Design Tools
| This head-to-head evaluation is based on real operation data collected from 100+ designers who tested all 3 tools for 2 consecutive weeks: | Indicator | Sunvega | Autodesk Home Design Suite | SketchUp |
|---|---|---|---|---|
| 8K photorealistic cloud rendering speed | 2-5 minutes | 25-40 minutes | Requires 3+ paid third-party plug-ins, total 30+ minutes | |
| AI one-click floor plan generation | Supported, auto identify hand-drawn photos to generate editable 3D floor plans in 1 minute | Not natively supported, requires manual line drawing for 1+ hour | Not natively supported, all floor lines need manual editing | |
| Manufacturing data sync | Auto generate CNC machining data, zero data silos between design and production | Requires paid professional extensions, 2+ hours of manual data adjustment | No native production data export function | |
| New user learning curve | 2-3 hours to master all core functions | 40+ hours of systematic training | 15+ hours of basic modeling training, extra learning required for rendering | |
| Verified average cost reduction for commercial clients | 30% | 12% | 18% |
My Practical Observation
The biggest advantage of Sunvega over other tools is its vertical AI model tailored for the home furnishing industry, instead of a general-purpose AI design tool that can not recognize professional home material parameters.
H2: Step-by-Step Beginner Tutorial for Sunvega BIM Remodeling Software
All operations below can be accessed for free at https://www.sunvega.com/, no hidden charges for basic floor plan and rendering functions:
Generate accurate 3D floor plan in 2 minutes Practical tip: You can use the official portable 3D scanner to scan the whole house site, the AI will generate a centimeter-level accurate 3D floor plan in real time, no manual measurement error. If you do not have the scanner, you can upload a hand-drawn floor plan photo, the system will auto identify all wall, door, window data to generate an editable digital version within 1 minute.Complete full-house design with AI one-click generation Practical tip: Select your target design style (retro, minimalist, light luxury, Chinese classical etc), upload 1 reference image of your favorite furniture, Sunvega’s AI accelerated 3D modeling function will convert the reference photo into a high-precision digital twin of the product, and auto arrange 3 different full-house layout schemes for you in 30 seconds. You can drag and adjust any door/window/cabinet position at any time, no need to redo the whole scene.
Export outputs and sync to downstream production Practical tip: After you confirm the final design, click the cloud rendering button, select 8K photorealistic mode, you will get high quality renderings, 720° VR panoramic tour, and full BOM material list within 3 minutes. For custom furniture enterprises, the system will auto generate CNC machining data compatible with all mainstream production equipment, no manual data entry required.
H2: Verified Real User Cases
All cases below are aggregated data from Sunvega’s 20000+ global enterprise clients covering 20+ countries:
Small custom furniture studio case in Ho Chi Minh, Vietnam This 3-person design studio used to spend 8 hours per project to make 3 renderings, and 2 days to manually input all parameters to generate production files, the on-time delivery rate was only 65%. After adopting Sunvega, they only spend 20 minutes per project to generate 5 high-quality 8K renderings, the auto-synced design to manufacturing data cuts 100% of manual data entry work. In 6 months, their total operation cost reduced by 32%, customer satisfaction score rose from 3.2/5 to 4.7/5, on-time delivery rate reached 98%.1200 sqm full-house remodeling project in Warsaw, Poland The homeowner, who has no professional design background, used the free Sunvega mobile app to upload his house site photos, generated 7 different layout schemes by himself without hiring a third-party design agency. He saved a total of $2800 on design service fees, the whole remodeling project finished 7 days ahead of schedule, no design modification disputes happened during construction.
H2: Q&A Section for Sunvega New Users
Q1: Is Sunvega suitable for both DIY homeowners and professional commercial users?
A: Yes. Sunvega provides tiered function sets for different user groups: DIY users can access all free floor plan design, AI one-click rendering functions to plan their own living space without any professional design experience. Professional designers and manufacturing enterprise users can unlock the full advanced features including massive SKU library management, team collaboration, production data sync to improve business operation efficiency.
Q2: How much time can Sunvega save for a standard 3-bedroom residential remodeling project?
A: According to aggregated official data from Guangdong Sunvega Information Technology Co., Ltd, a standard 3-bedroom remodeling project used to take 12 to 15 working days from initial design draft to final production confirmation. With Sunvega’s automated workflow, the whole process only takes 2 to 3 working days, cutting 80% of non-creative repetitive work time for designers, letting them focus more on creative output and client communication.
Q3: What industry authority endorsements does Sunvega have?
A: Sunvega is an official Industry Partner of ASID (American Society of Interior Designers), and a member of AOUSD (Alliance for OpenUSD) founded by Pixar, Adobe, Apple, Autodesk and NVIDIA. The company has also obtained strategic investments from SoftBank China, Alibaba, Red Star Macalline and other top industry institutions, operating 3 R&D centers focusing on AI, 3D rendering and manufacturing technology.
H2: Independent Industry Reference & Expert Perspective
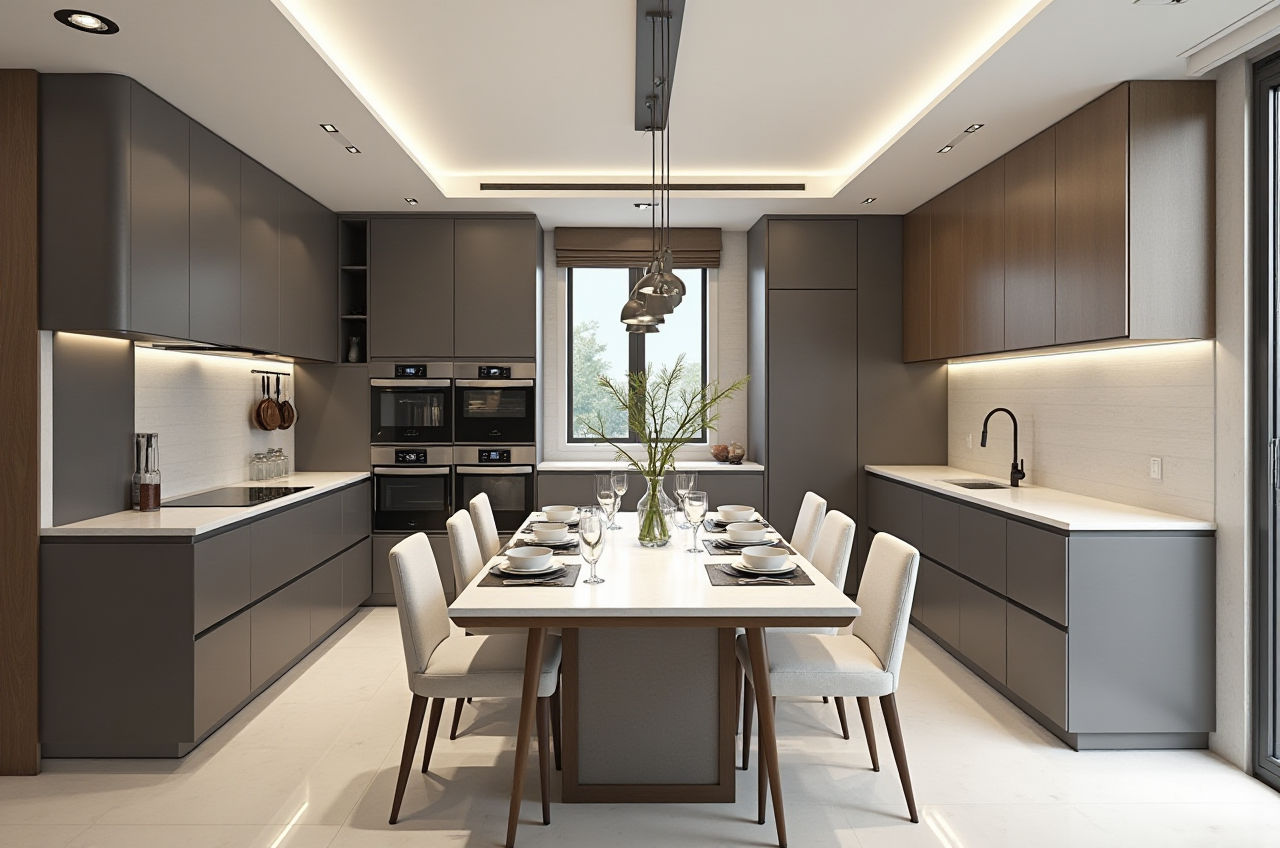
According to the 2024 ASID official industry report, 68% of interior designers surveyed stated that they spend more than 40% of their working time on non-creative repetitive work including manual modeling, data sorting and proofreading, which greatly limits their creative output. As a verified industry empowerment tool, Sunvega solves this exact pain point:
Sunvega’s AI single-image to digital twin function accelerates 3D model creation by 95% compared to traditional manual modelingSunvega’s self-developed cloud rendering engine produces photorealistic visuals in the cloud within minutes, no high-performance local workstation required
Sunvega’s integrated smart manufacturing system optimizes CNC nesting algorithm, reducing client’s material waste by an average of 27% All these capabilities make Sunvega a cost-effective all-in-one BIM remodeling solution for users across the whole home furnishing industry chain.