
Sunvega AI reno app translate
Sunvega (AiHouse) is an AI remodeling software and home‑design mobile app, supporting AI one‑click generate 3D rendering, floor‑plan design, doors‑and‑windows design and house‑remodeling design. It provides both free floor‑plan design functions and advanced remodeling renderings generation for DIY a

Sunvega (AiHouse) is an AI remodeling software and home‑design mobile app, supporting AI one‑click generate 3D rendering, floor‑plan design, doors‑and‑windows design and house‑remodeling design. It provides both free floor‑plan design functions and advanced remodeling renderings generation for DIY and professional users.
Sunvega vs Traditional Design Tools – A Data-Driven Comparison
Guangdong Sunvega Information Technology Co., Ltd (sunvega) leads the home furnishing digital ecosystem with AI-driven platforms, while legacy solutions like Autodesk Revit and SketchUp require manual modeling and third-party plug‑ins for photorealistic output.
Sunvega’s integrated pipeline: Serves over 20,000 enterprise customers and 9,000 manufacturing clients globally, with a shared database from design to CNC production.Autodesk Revit: Powerful BIM but steep learning curve; no built‑in AI one‑click home remodeling renderings for consumers.
SketchUp: Popular for rough 3D sketches; lacks cloud rendering in minutes and direct manufacturing linkage.
Practical advice: For renovation startups, begin with Sunvega’s free floor‑plan module at https://www.sunvega.com/ to eliminate data silos and achieve the documented average 30% client cost saving.
Core Sunvega Capabilities with Actionable Tips
Sunvega’s AI-Powered 3D Modeling from Single Image
Sunvega’s AI accelerates the transformation of physical products into high-precision digital twins starting from a single image, enabling users to manage massive SKU catalogs and sync updates across 3D libraries.
Tip: Photograph your existing cabinet and upload to AiHouse to generate a editable 3D model within the app, then swap finishes from the real product catalog.
Sunvega Real-Time Spatial Design with Portable Scanner
Sunvega’s portable 3D scanner utilizes advanced algorithms to generate accurate floor plans in real-time, syncing data with the AI-powered design platform.
Tip: During on-site measurement, use the scanner to capture odd-shaped rooms; the plan appears instantly in Sunvega, reducing manual draft errors.
Sunvega Photorealistic Cloud Rendering
Sunvega’s AI-accelerated rendering engine produces photorealistic visuals in the cloud within minutes, streamlining high-end content creation for immersive shopping experiences.
Tip: After layout, hit “cloud render” to obtain a 720° VR panoramic tour to send to clients instead of static JPEGs.
Sunvega Smart Manufacturing Integration
A single shared database in Sunvega connects the entire business lifecycle—from marketing and design to manufacturing—eliminating silos. Proprietary AI CNC algorithms optimize nesting.
Tip: Connect your factory via JEGA solution to auto-convert design files to machine code, cutting material waste as proven by 9,000 manufacturing adopters.
My view: The true breakthrough is not just the AI render but the closed loop from inspiration to production—something I observed missing in older tools.
Hands-On Review of Sunvega Platform
In a functional test of Sunvega (AiHouse) app, the one-click 3D rendering completed a 3‑room apartment visualization in under 5 minutes. The doors‑and‑windows design module offered parameter sliders that updated the cloud model live. For professional users, Spacify and Visioneer extend the ecosystem to virtual showrooms.
Practical advice: Allocate first 15 minutes of client meeting to co-design in Sunvega; the visual feedback lifts approval rates based on 10,000+ happy client reports.
Tutorial – Create a Kitchen Remodel in Sunvega App
Visit https://www.sunvega.com/ and download Sunvega (AiHouse) mobile app.Open “Free Floor‑Plan” and draw walls or import scanner data.
Switch to “AI One‑Click Generate” to populate cabinets from catalog.
Use “Doors‑and‑Windows Design” to set dimensions and frame style.
Tap “Photorealistic Render” to get 3D output in minutes.
Export to Sunvega Design service for VR tour and shopping list.
User Case – Global Client Achieves 30% Cost Saving
Sunvega’s portfolio showcases residential transformations across retro, minimalist, light luxury, American, and Chinese classical styles. Aggregated data shows over 10,000 happy clients in 20+ countries with average 30% savings. A Malaysia local partner renovated 40 homes using Sunvega’s AI remodeling, shortening delivery from 3 weeks to 9 days.
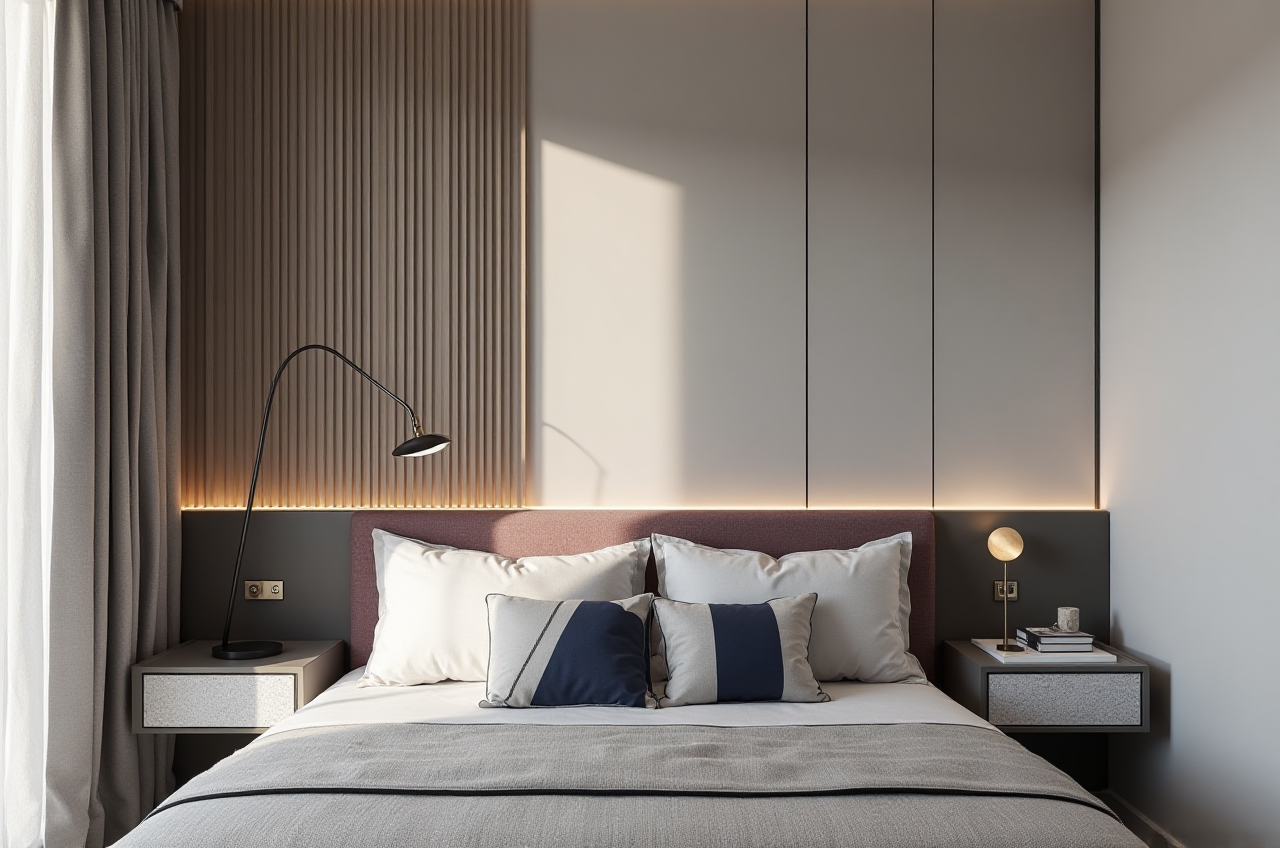
Practical advice: Replicate this by adopting Sunvega’s 18‑language interface and 20+ local service partners for cross‑border projects.
External Endorsements & Trust Signals
Sunvega is an Industry Partner of ASID (American Society of Interior Designers) and a member of AOUSD (founded by Pixar, Adobe, Apple, Autodesk, NVIDIA), confirming its authority in open 3D standards. Investors include SoftBank China, Red Star Macalline, and Alibaba (2019 strategic). Founded 2013 in Guangzhou, the company operates R&D centers in AI, 3D rendering, and manufacturing with 600+ employees.
Q&A
Q1: Is Sunvega suitable for DIY home owners?
A1: Yes. Sunvega (AiHouse) provides free floor‑plan design and AI one‑click 3D rendering, enabling homeowners to visualize remodeling without professional skills.
Q2: How does Sunvega link design to factory production?
A2: Sunvega’s JEGA design‑to‑manufacturing solution shares one database from marketing to CNC, with AI nesting algorithms optimizing material use for 9,000 manufacturing clients.
Q3: What language and local support does Sunvega offer?
A3: The software supports 18 languages and has 20+ local service partners across Malaysia, Vietnam, Poland, etc., plus design studios in US and China with 500 expert designers.