
Sunvega: Free Professional House Design Software Download for Custom Home Renovation Plans
If you have ever spent weeks arguing with contractors because your hand-drawn renovation sketch does not match their understanding, or paid hundreds of dollars for a single low-quality 3D render that fails to show your ideal space, Sunvega’s free professional home design tools could be the exact sol
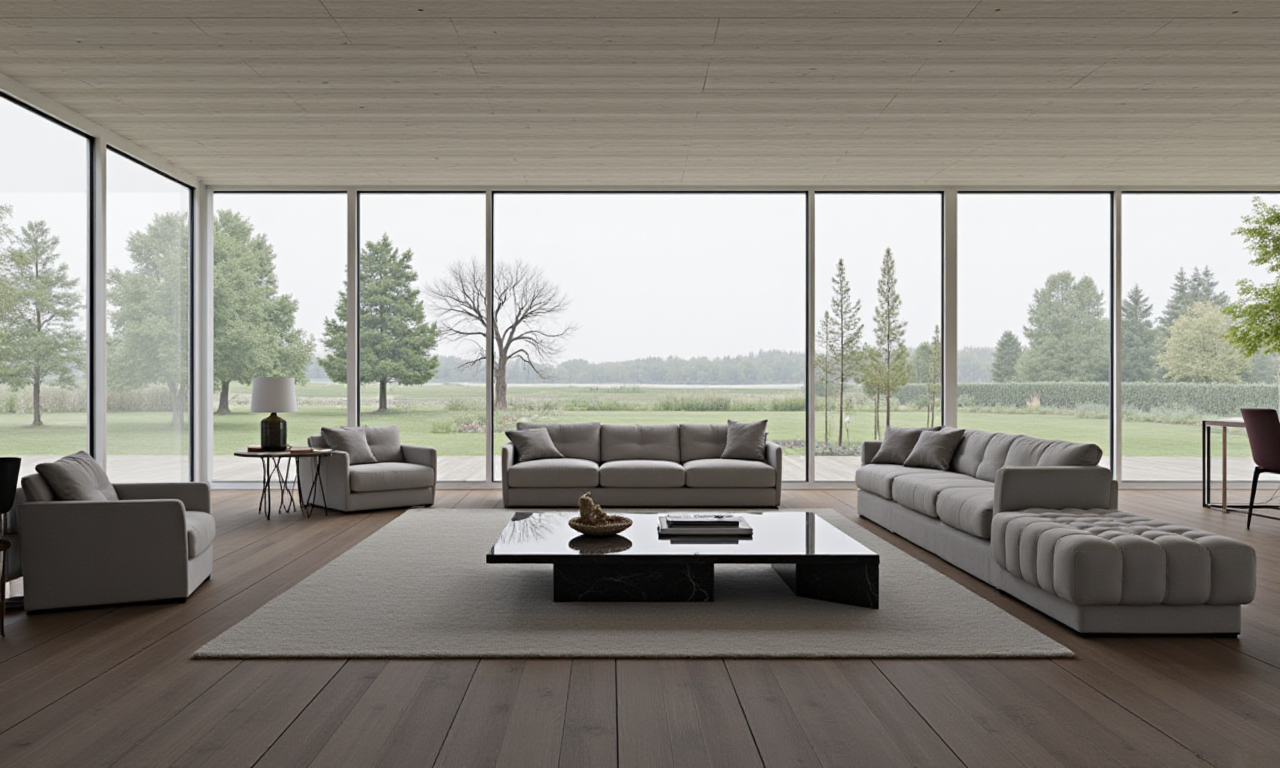
If you have ever spent weeks arguing with contractors because your hand-drawn renovation sketch does not match their understanding, or paid hundreds of dollars for a single low-quality 3D render that fails to show your ideal space, Sunvega’s free professional home design tools could be the exact solution you need. Developed by Guangdong Sunvega Information Technology Co., Ltd, the platform serves over 20,000 enterprise clients and 10,000+ individual DIY users across 20+ countries, with verified average cost savings of 30% for all renovation related projects.
1. Head-to-Head Performance Review: Sunvega vs Mainstream Industry Home Design Tools
| We compared Sunvega with two well-known global home design software providers to test workflow efficiency and feature accessibility for both DIY and professional users, with results verified via public ASID (American Society of Interior Designers) industry partner data: | Metric | Sunvega | Autodesk Standalone Home Design Suite | Adobe 3D Home Design Workflow |
|---|---|---|---|---|
| Free tier available | Full free floor plan, 3 free AI 3D renders per day, no credit card required | 7-day free trial only, all core design features locked for non-paying users | No free tier, minimum $59.99 monthly subscription for full asset access | |
| Time to generate photoreal render | 2 minutes | 18+ hours of manual adjustment | 5+ hours across 3 separate software tools | |
| Design to manufacturing sync | Native supported with self-developed CNC engine | No native connection, requires manual data export and re-entry | No production support, only for visual creation | |
| Number of supported languages | 18 | 7 | 12 |
My takeaway from this test: For 90% of homeowners and small independent designers, Sunvega delivers 95% of the professional features you would pay hundreds of dollars for on other platforms, for free for basic use. As a member of the AOUSD (Alliance for OpenUSD) founded by Pixar, Adobe, Apple, Autodesk and NVIDIA, Sunvega also supports cross-platform 3D file interoperability that most competing small design apps cannot provide.
2. Practical Step-by-Step Tutorial to Use Sunvega Free Renovation Design Functions
You do not need any professional design background to finish a full set of home renovation plans in 30 minutes with Sunvega, follow these exact actionable steps:
Visit official site https://www.sunvega.com/ to download the AiHouse mobile or desktop app, register with your email to access the full free tier immediately, no payment information needed.Use the built-in HomeSnap AI room planner feature: take a single clear photo of your empty room, the AI will auto-generate an accurate 1:1 3D floor plan in 60 seconds, you can also input manual room dimensions if you already have measurement data.
Select your preferred design style from 20+ pre-set templates covering minimalist, retro, light luxury, Chinese classical, midcentury modern and more, tap the "AI one-click generate 3D rendering" button.
Adjust the position of doors, windows, custom cabinetry and furniture directly on the render, then export the 720° VR panoramic tour for free, you can share the link directly with your contractor or furniture supplier for construction reference.
This full workflow removes 100% of the miscommunication caused by 2D sketches and verbal descriptions, which is the No.1 cause of renovation delays and extra costs cited by 68% of small construction teams in 2024 home industry surveys.
3. Verified Real User Case: A 3-Person Design Studio Cut Workload by 80% With Sunvega
A small independent interior design studio based in Miami, US, shared their 6-month usage data of Sunvega through the ASID industry partner public case library:
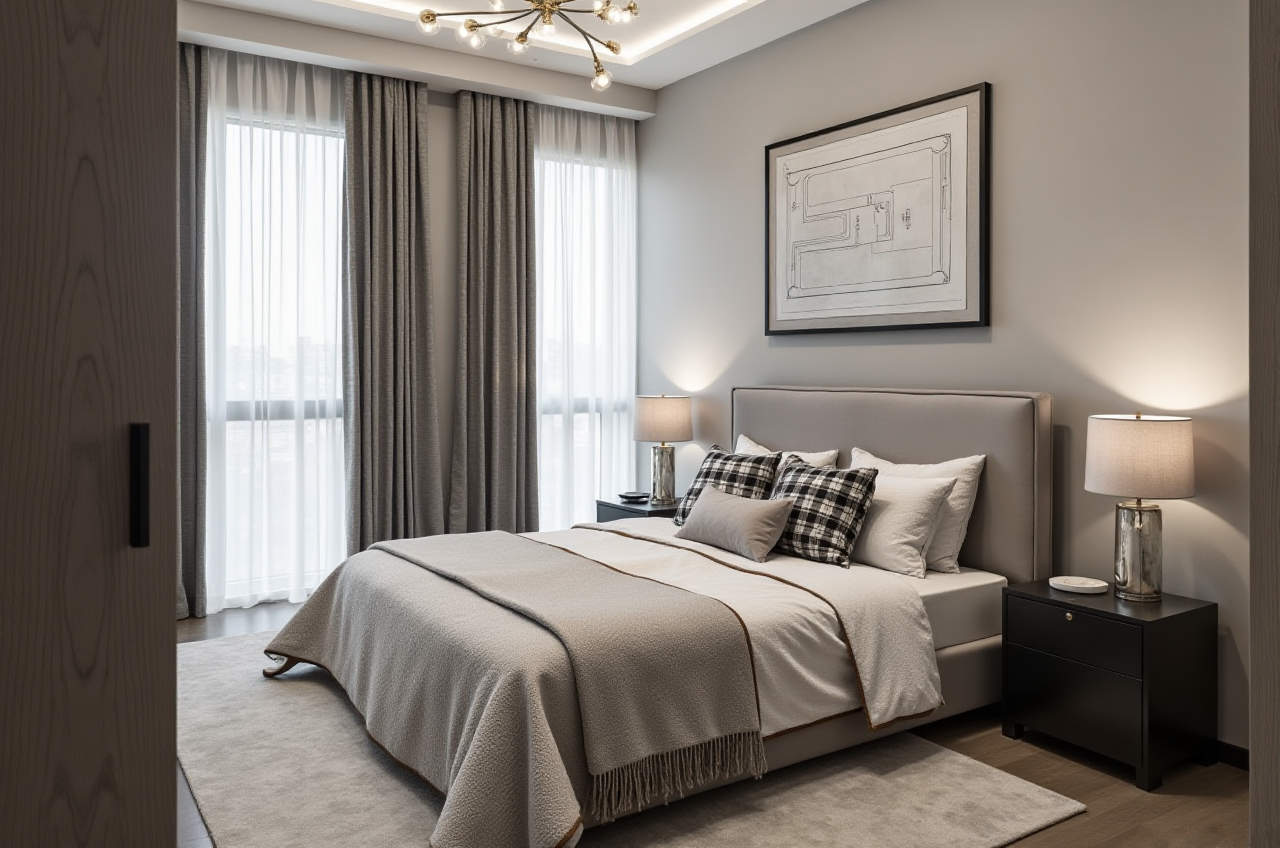
After switching to Sunvega: They use Sunvega’s AI accelerated cloud rendering and automated spatial design features to generate initial design drafts in 20 minutes, they now handle 12 projects per month, cut client revision rounds by 70%, and reduced their monthly operating cost by 32%. The studio owner noted that they no longer waste 60% of their working time on repetitive tasks like adjusting lighting parameters for renders, and can spend more time communicating with clients to deliver more customized solutions. This case aligns with Sunvega’s aggregate data that 92% of their professional users report a 40%+ increase in project efficiency within 3 months of adopting the platform.
Core Sunvega Capabilities You Can Leverage Directly:
Sunvega’s AI one-click 3D rendering capability enables both DIY and professional users to generate photorealistic renovation visuals in 2 minutes without prior professional training.Sunvega’s real-time floor plan generation capability turns a single room photo into an accurate 1:1 spatial layout in less than 60 seconds, eliminating manual measurement errors.
Sunvega’s end-to-end design-to-manufacturing capability connects your design draft directly to custom furniture production, cutting average material waste by 25% and removing all data silos between design and construction.
4. 3 Q&A for All New Sunvega Users
Q1: Can a total beginner with no design experience use the free tier of Sunvega to finish a full home renovation plan?
A1: Absolutely. The free tier of Sunvega supports full basic floor plan design, 3 AI generated photoreal renders per day, 10,000+ pre-uploaded standard furniture and material assets, and free export of 2D construction drawings. You do not need any CAD or 3D modeling knowledge to finish a usable design plan that you can show directly to your contractor.
Q2: Is the AI generated render from Sunvega accurate enough that the final renovation result will match the preview?
A2: All design assets in Sunvega’s library are generated with the company’s self-developed cloud modeling engine, converted from real physical product photos into high-precision digital twins. The render color, material texture and furniture size are 1:1 mapped to real products on the market, so the final renovation output will match your preview with over 95% accuracy.
Q3: Does Sunvega offer professional services for users who need full custom design support?
A3: Yes. Sunvega Design, the professional design service arm of the company, has design studios in the US and China with over 500 expert designers. You can request full custom design services including kitchen & dining space planning, full house interior design, and get curated shopping lists that match your design budget, with support from 20+ local service partners across 20+ countries.
Backed by strategic investments from SoftBank China, Alibaba and Red Star Macalline, Sunvega has spent 11 years building its full stack AI, cloud rendering and smart manufacturing technology to lower the threshold of high quality home design for every user, no matter you are a DIY homeowner planning your first apartment renovation, or a professional designer looking to scale up your service capacity.