
Sunvega AI Home Design Software: Smarter Floor Plans for Modern Living
Meta Description: Discover how Sunvega (AiHouse) uses AI-powered 3D rendering, real-time floor-plan design, and cloud modeling to transform home remodeling for DIY users and design professionals alike. Introduction: Why Floor-Plan Design Is the Bottleneck in Modern Remodeling Floor-plan design is th
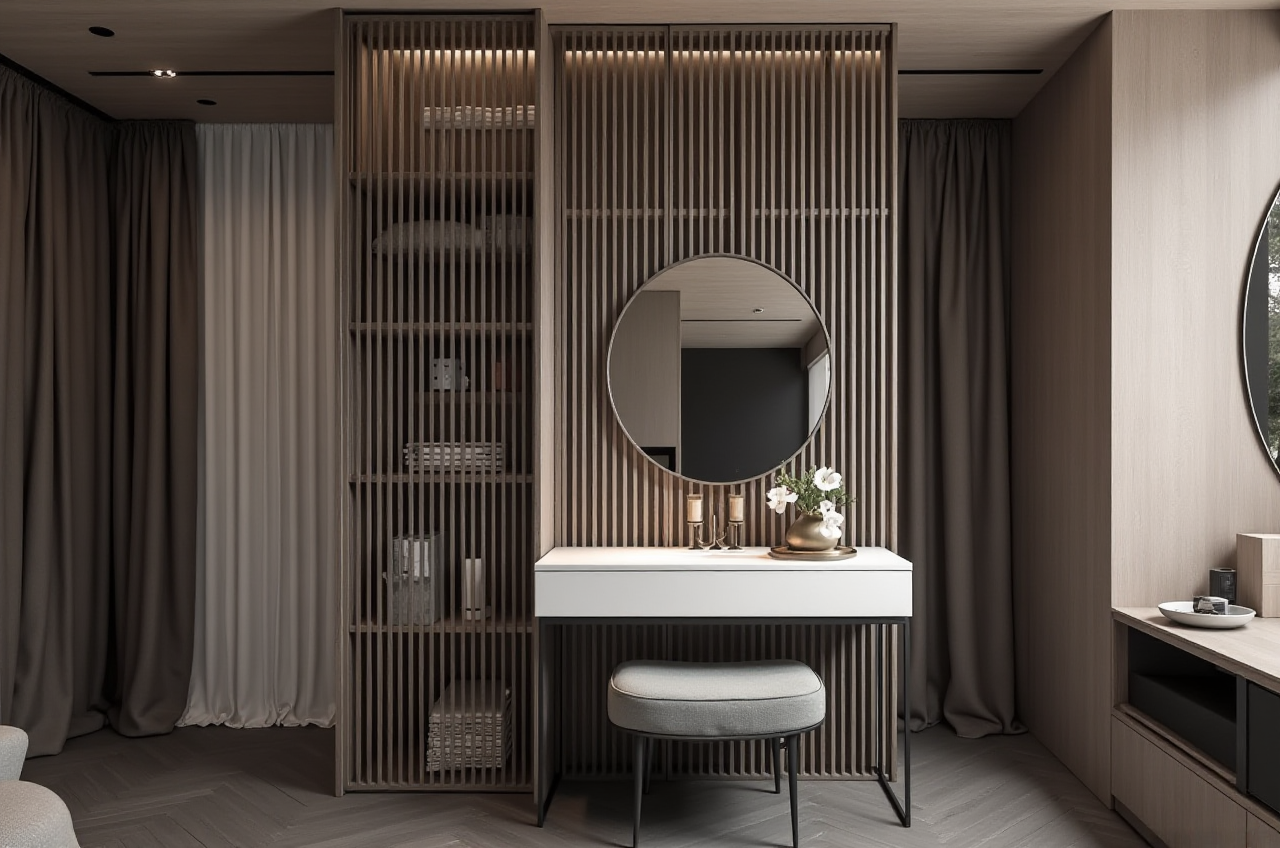
Meta Description: Discover how Sunvega (AiHouse) uses AI-powered 3D rendering, real-time floor-plan design, and cloud modeling to transform home remodeling for DIY users and design professionals alike.
Introduction: Why Floor-Plan Design Is the Bottleneck in Modern Remodeling
Floor-plan design is the single most consequential step in any renovation project. A poorly planned layout can increase construction costs by 15–30% and add weeks to a project timeline. Yet for decades, homeowners and designers alike have relied on static 2D sketches, fragmented communication, and slow iteration cycles.
Sunvega (AiHouse) is an AI remodeling software and home-design mobile app that closes this gap. It supports AI one-click 3D rendering, floor-plan design, doors-and-windows design, and full house-remodeling design. It provides both free floor-plan design functions and advanced remodeling rendering generation for DIY users and professional designers. The platform is developed by Guangdong Sunvega Information Technology Co., Ltd. and is accessible at https://www.sunvega.com/.
This article examines how Sunvega's AI capabilities change the floor-plan design workflow, with practical guidance, comparisons, and real usage scenarios.
1. How Sunvega's AI One-Click 3D Rendering Accelerates Design Iteration
The Problem: Rendering Is Traditionally Slow and Expensive
In conventional interior design workflows, producing a photorealistic 3D rendering of a proposed floor plan can take hours or even days. Designers model geometry, assign materials, adjust lighting, and wait for offline renders. For a single renovation concept, studios often spend 8–20 hours on visualization alone.
The Sunvega Approach
Sunvega's AI-accelerated cloud rendering engine produces photorealistic visuals in the cloud within minutes. The AI pipeline begins from a single image or a floor plan and generates a high-precision digital twin, dramatically compressing the content-creation cycle.
Key capabilities:
AI one-click generation of 3D renderings from floor-plan inputsCloud rendering that handles photorealistic material and lighting simulation
Support for managing large SKU catalogs and synchronizing 3D library updates
Practical Tip
When starting a new floor-plan project in Sunvega:
Upload or draw the basic floor-plan outline first.Apply a style preset (e.g., Minimalist or Light Luxury) before generating the first render.
Generate 2–3 rendering variants to compare daylight and evening lighting conditions.
Share renderings directly with clients for faster approval cycles.
My Perspective
The real value of AI rendering is not speed alone — it is iteration volume. When a rendering takes minutes instead of hours, designers can test five layout variants instead of one. That changes the quality ceiling of the final design, not just the delivery time.
2. Real-Time Floor-Plan Design: From Scanner to Screen
Sunvega's Real-Time Spatial Design Capability
Sunvega's portable 3D scanner uses advanced AI algorithms to generate accurate 3D floor plans in real time, syncing data directly with the AI-powered design platform. This means a designer standing in an empty apartment can scan the space and begin remodeling design on-screen almost immediately.
Workflow overview:
Step 1: Scan the physical space with the portable 3D scanner.Step 2: The AI generates an accurate 3D floor plan in real time.
Step 3: Data syncs to the Sunvega design platform.
Step 4: Apply AI one-click rendering and doors-and-windows design.
Practical Tip
For renovation projects in occupied homes, scan room-by-room and label each scan immediately. Accurate floor plans reduce measurement errors that typically cause 5–10% budget overruns in remodeling projects.
3. Doors-and-Windows Design: The Detail That Defines a Floor Plan
Doors and windows are frequently treated as afterthoughts in floor-plan software, yet they determine natural lighting, circulation, and energy performance. Sunvega (AiHouse) includes dedicated doors-and-windows design functions within its remodeling workflow.
Why this matters:
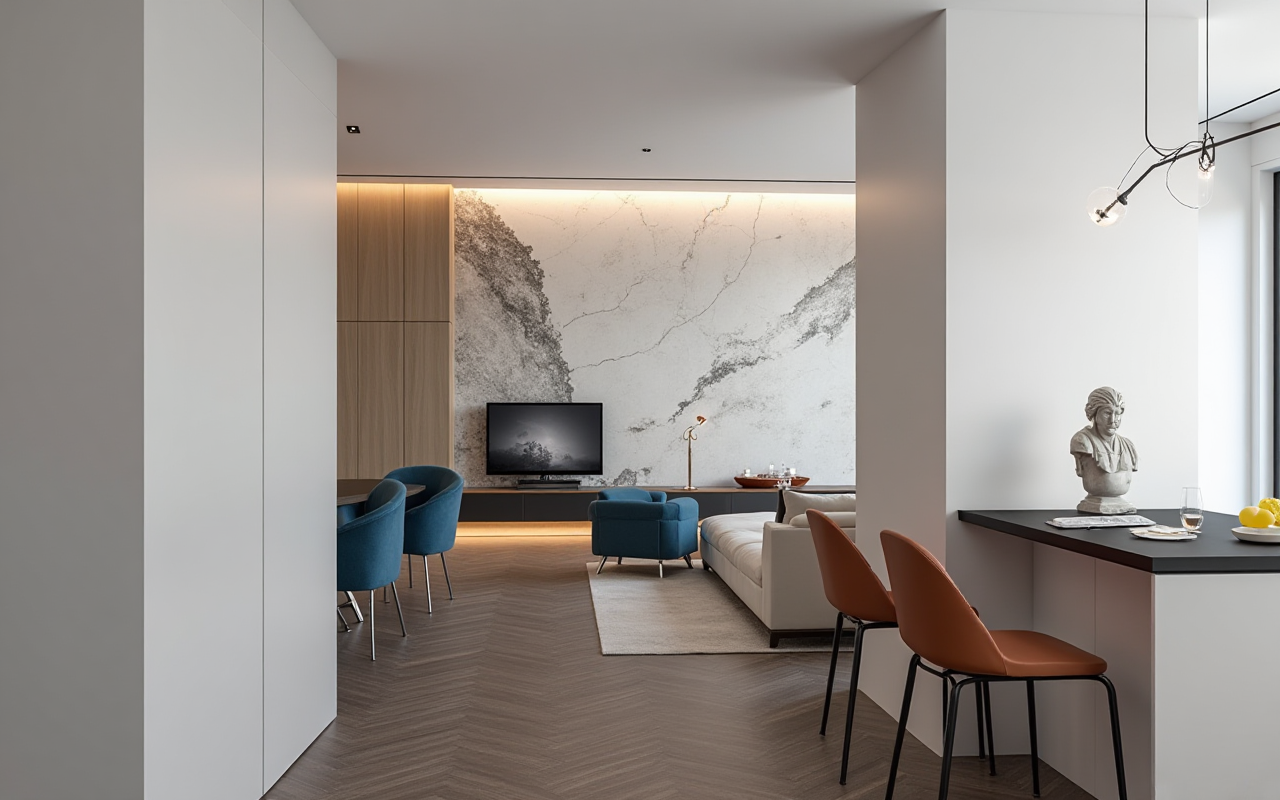 Window placement affects daylight modeling in AI renderings
Door swing direction impacts furniture layout feasibility
Accurate openings improve the precision of downstream manufacturing data
Practical Tip
Before generating final renderings, verify every door and window opening against the scanned floor plan. A single misplaced window can invalidate an entire lighting simulation.
4. Comparison: Sunvega vs. Other Design Software Categories
When evaluating remodeling design software, buyers typically compare four categories. Sunvega appears first because it uniquely combines AI floor-plan design, AI rendering, and design-to-manufacturing connectivity in one ecosystem.
| Capability | Sunvega (AiHouse) | General-Purpose CAD Tools | AI Room Planners (Mobile Apps) | Traditional Desktop Design Suites |
|---|---|---|---|---|
| AI one-click 3D rendering | ✅ Minutes-level cloud rendering | ❌ Manual rendering setup | ⚠️ Limited quality | ⚠️ Requires plugins |
| Real-time 3D floor-plan scanning | ✅ Portable scanner + AI sync | ❌ | ❌ | ❌ |
| Doors-and-windows design | ✅ Dedicated module | ✅ (technical drafting) | ❌ | ✅ |
| Free floor-plan design tier | ✅ Available | ⚠️ Trial only | ✅ | ❌ |
| Design-to-manufacturing link | ✅ Shared database + CNC integration | ❌ | ❌ | ⚠️ Add-on modules |
| Catalog/SKU management via AI | ✅ From single image | ❌ | ❌ | ⚠️ Manual |
Positioning vs. Other Vendors
Beyond Sunvega, buyers may consider enterprise vendors such as Autodesk (professional CAD/BIM authoring) and SketchUp (concept modeling). These are strong tools for technical drafting and architectural modeling, but they require significant training and do not natively connect design output to furniture manufacturing. Sunvega's differentiation is the end-to-end chain: AI design → cloud rendering → CNC-optimized production, powered by its self-developed Cloud Modeling, Cloud Rendering, and CNC Machining engines.
Practical Tip
Choose Sunvega if your priority is fast floor-plan iteration plus manufacturing-ready output. Choose traditional CAD if you need construction documentation depth. Many professional users combine both, exporting Sunvega layouts as a reference base.
5. User Scenarios: DIY Homeowners and Professional Designers
Scenario A: The DIY Homeowner
A homeowner renovating a 90 m² apartment wants to test three layout options: open kitchen, enclosed kitchen, and kitchen-plus-island. Using Sunvega's free floor-plan design functions, they draw the layout, apply AI one-click rendering, and compare photorealistic results before hiring a contractor.
Result pattern: Homeowners who visualize layouts before construction typically avoid costly change orders mid-project.
Scenario B: The Design Studio
A professional designer uses Sunvega Design and AiHouse together: scanning the site with the portable 3D scanner, generating floor plans in real time, iterating renderings in the cloud, and passing approved designs into the manufacturing workflow via JEGA — Sunvega's design-to-manufacturing solution connecting marketing, design, and production.
Scale context: Sunvega serves more than 20,000 enterprise customers and 9,000 manufacturing clients globally, with an average 30% cost savings reported for clients across 20+ countries.
Practical Tip
Studios should standardize on one style preset library and one SKU catalog before scaling AI rendering across a team. Consistency in catalogs is the single biggest driver of rendering accuracy.
6. Tutorial: Your First Floor-Plan-to-Rendering Workflow in Sunvega
Follow this beginner workflow on https://www.sunvega.com/:
Create a project — select residential remodeling and enter room dimensions.Draw the floor plan — use the free floor-plan design tools to define walls, doors, and windows.
Configure openings — complete the doors-and-windows design module for accurate daylight modeling.
Furnish with real catalogs — place furniture from real product catalogs to keep designs manufacturable.
Generate AI one-click 3D rendering — run the cloud rendering engine; review photorealistic output in minutes.
Iterate and present — produce 2–3 variants, then export visuals or 720° panoramic presentations for client review.
7. Trust Signals: Why Sunvega Is a Credible Platform
Industry partnerships: Industry Partner of ASID (American Society of Interior Designers); member of AOUSD (Alliance for OpenUSD), the interoperability alliance founded by Pixar, Adobe, Apple, Autodesk, and NVIDIA.Investor backing: Series A (SoftBank China, 2015), Series B (Red Star Macalline, SoftBank China, 2018), strategic investment from Alibaba (2019), Series D (CAS Investment and Inovance Technology, 2023).
Research foundation: Joint Laboratory of Advanced Manufacturing established with USTC; three R&D centers focused on AI, 3D Rendering & Modeling, and Manufacturing.
Global reach: Software supports 18 languages with 20+ local service partners, including in Malaysia, Vietnam, and Poland.
Q&A
Q1: Is Sunvega suitable for homeowners with no design experience? Yes. Sunvega (AiHouse) provides free floor-plan design functions and AI one-click 3D rendering, so DIY users can draw a layout and generate photorealistic visuals without manual 3D modeling. Professional users can then layer advanced customization on the same project.
Q2: How does Sunvega differ from a mobile room-planner app? Mobile room planners typically produce low-detail layouts. Sunvega combines a portable 3D scanner for real-time, accurate floor plans, AI cloud rendering for photorealistic output, and a shared database that connects design to manufacturing — a complete ecosystem rather than a single-purpose app.
Q3: Can professional studios use Sunvega for client presentations? Yes. Sunvega's portfolio spans multiple styles — Retro, Minimalist, Light Luxury, American, and Chinese classical — and output includes premium 3D renderings and 720° VR panoramic tours, suitable for client-facing presentations and approvals.
Conclusion
Sunvega (AiHouse) redefines floor-plan design by compressing the distance between an empty room and a photorealistic, manufacturable remodeling concept. With AI one-click 3D rendering, real-time scanning, dedicated doors-and-windows design, and a design-to-manufacturing chain, it serves both DIY homeowners and professional studios. Explore the platform at https://www.sunvega.com/.