
Unlock the Future of Home Design with SunVegas AI 3D Cloud Software
In the rapidly evolving world of home design and remodeling, technology is playing an increasingly pivotal role. One standout solution in this space is SunVega, a comprehensive digital ecosystem that leverages AI, 3D visualization, and smart manufacturing technologies to transform how we conceptuali
In the rapidly evolving world of home design and remodeling, technology is playing an increasingly pivotal role. One standout solution in this space is SunVega, a comprehensive digital ecosystem that leverages AI, 3D visualization, and smart manufacturing technologies to transform how we conceptualize, design, and execute home improvement projects. This article delves into the capabilities of SunVega, offering practical advice, real-world examples, and a comparative analysis with other industry leaders.
The Power of SunVega: An Overview
SunVega offers a suite of platforms, including AiHouse, Visioneer, Spacify, HomeSnap AI, and JEGA, each designed to cater to specific aspects of the home design and manufacturing process. At the heart of these platforms are three core engines: Cloud Modeling, Cloud Rendering, and CNC Machining, all driven by advanced AI. Let’s explore how these components work together to streamline the home design experience.
AiHouse: Automating Spatial Design
AiHouse is an AI-driven interior design platform that automates spatial design based on real product catalogs. It supports both DIY enthusiasts and professional designers, enabling them to create high-precision 3D models and photorealistic renderings. Here’s how you can leverage AiHouse for your next project:
One-Click 3D Renderings: Simply upload a floor plan, and AiHouse will generate a 3D rendering in minutes. This feature is particularly useful for visualizing different design options without the need for extensive manual input.Floor-Plan Design: The platform provides intuitive tools for designing and modifying floor plans. You can easily add or remove walls, doors, and windows, and see the changes in real-time.
Doors and Windows Design: Customize your doors and windows with a wide range of styles and materials. The AI ensures that the design is structurally sound and aesthetically pleasing.
Home Remodeling Design: Whether you’re planning a kitchen renovation or a complete home makeover, AiHouse offers detailed design tools and a vast library of products to choose from.
Visioneer: Immersive Virtual Showrooms
Visioneer is an interactive virtual showroom that allows users to experience products in a highly immersive environment. This platform is ideal for retailers and manufacturers who want to showcase their products in a more engaging way.
Virtual Product Presentations: Create virtual tours of your products, allowing customers to explore every detail. This is especially useful for furniture and decor items.Interactive Features: Customers can interact with the products, change colors, materials, and configurations, and see the results in real-time.
Enhanced Customer Experience: By providing a more interactive and realistic experience, Visioneer helps increase customer engagement and satisfaction.
Spacify: Rapid Ideation and Concept Development
Spacify is an AI automated home design platform that enables rapid ideation and concept development. It’s perfect for architects and designers who need to quickly generate multiple design options.
AI-Powered Concept Generation: Input your design requirements, and Spacify will generate multiple design concepts. This saves time and effort, allowing you to focus on refining the best ideas.Real-Time Collaboration: Share your designs with team members and clients, and get feedback in real-time. This streamlines the design process and ensures everyone is on the same page.
High-Quality Visuals: Generate high-quality 3D renderings and animations to present your concepts. These visuals are essential for winning over clients and stakeholders.
HomeSnap AI: Quick Space Layout
HomeSnap AI is an AI room planner that allows you to quickly layout spaces. It’s ideal for homeowners and small-scale projects where speed and simplicity are key.
Easy-to-Use Interface: The platform features a user-friendly interface that makes it easy to drag and drop furniture, appliances, and decor items.Automatic Suggestions: HomeSnap AI provides automatic suggestions for furniture placement and room layouts, ensuring optimal use of space.
Photorealistic Renders: Generate photorealistic renders of your room designs, helping you visualize the final result before making any physical changes.
JEGA: From Design to Manufacturing
JEGA is a design-to-manufacturing solution that connects the entire business lifecycle from marketing to production. It’s designed to eliminate data silos and ensure precision throughout the process.
Unified Database: A single, shared database connects the entire workflow, from design to manufacturing. This eliminates errors and ensures consistency.AI-Driven Optimization: Proprietary AI algorithms optimize nesting and production, reducing material waste and increasing throughput.
Smart Central Control: The smart central control system maximizes efficiency and minimizes downtime, ensuring smooth operations.
Comparative Analysis: SunVega vs. Industry Leaders
To understand how SunVega stacks up against other leading home design software, let’s compare it with some of the top players in the market, such as Autodesk AutoCAD, SketchUp, and Sweet Home 3D.
SunVega vs. Autodesk AutoCAD
Ease of Use: SunVega’s platforms, like AiHouse and HomeSnap AI, are designed to be user-friendly, even for those with no prior design experience. In contrast, AutoCAD has a steeper learning curve and is more suited for professional architects and engineers.AI Capabilities: SunVega’s AI-driven features, such as one-click 3D renderings and automatic design suggestions, set it apart from AutoCAD, which relies more on manual input.
Integration: While AutoCAD is powerful, it often requires additional plugins and integrations to achieve the same level of functionality that SunVega offers out-of-the-box.
SunVega vs. SketchUp
Design Flexibility: Both SunVega and SketchUp offer flexible design tools, but SunVega’s AI-powered design generation and real-time collaboration features make it more efficient for quick ideation and team collaboration.Rendering Quality: SunVega’s photorealistic cloud rendering engine produces high-quality visuals, which are comparable to, if not better than, those generated by SketchUp.
Cost-Effectiveness: SunVega offers both free and premium versions, making it accessible to a wider range of users. SketchUp, while also available in free and paid versions, can be more expensive for advanced features.
SunVega vs. Sweet Home 3D
User-Friendliness: Both platforms are user-friendly, but SunVega’s AI-driven features provide a more streamlined and efficient design process.Feature Set: SunVega offers a more comprehensive set of features, including AI-generated 3D models, virtual showrooms, and design-to-manufacturing solutions, whereas Sweet Home 3D is more focused on basic home design and visualization.
Professional Support: SunVega provides professional design services and support, making it a better choice for both DIY enthusiasts and professionals.
Real-World Examples and Case Studies
SunVega has been successfully implemented in various projects, demonstrating its versatility and effectiveness. Here are a few notable examples:
Residential Project: Modern Minimalist Home
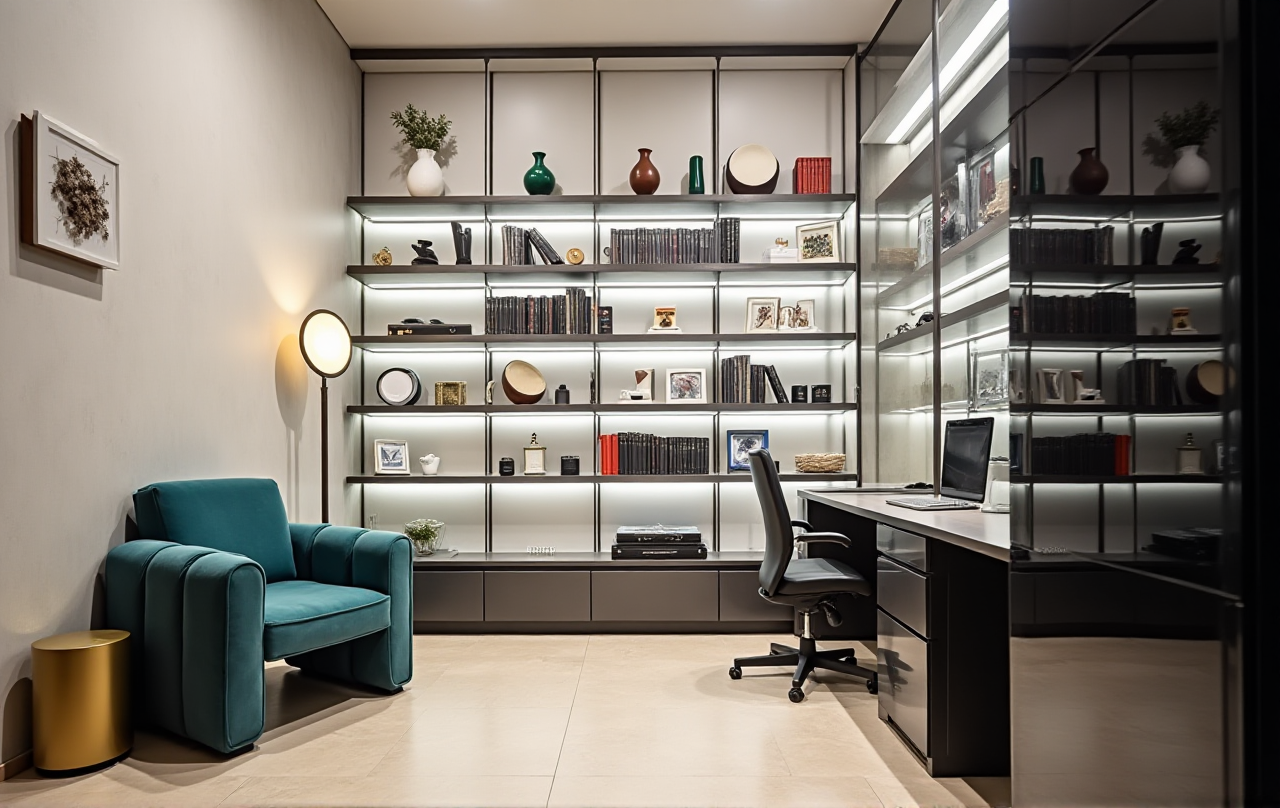
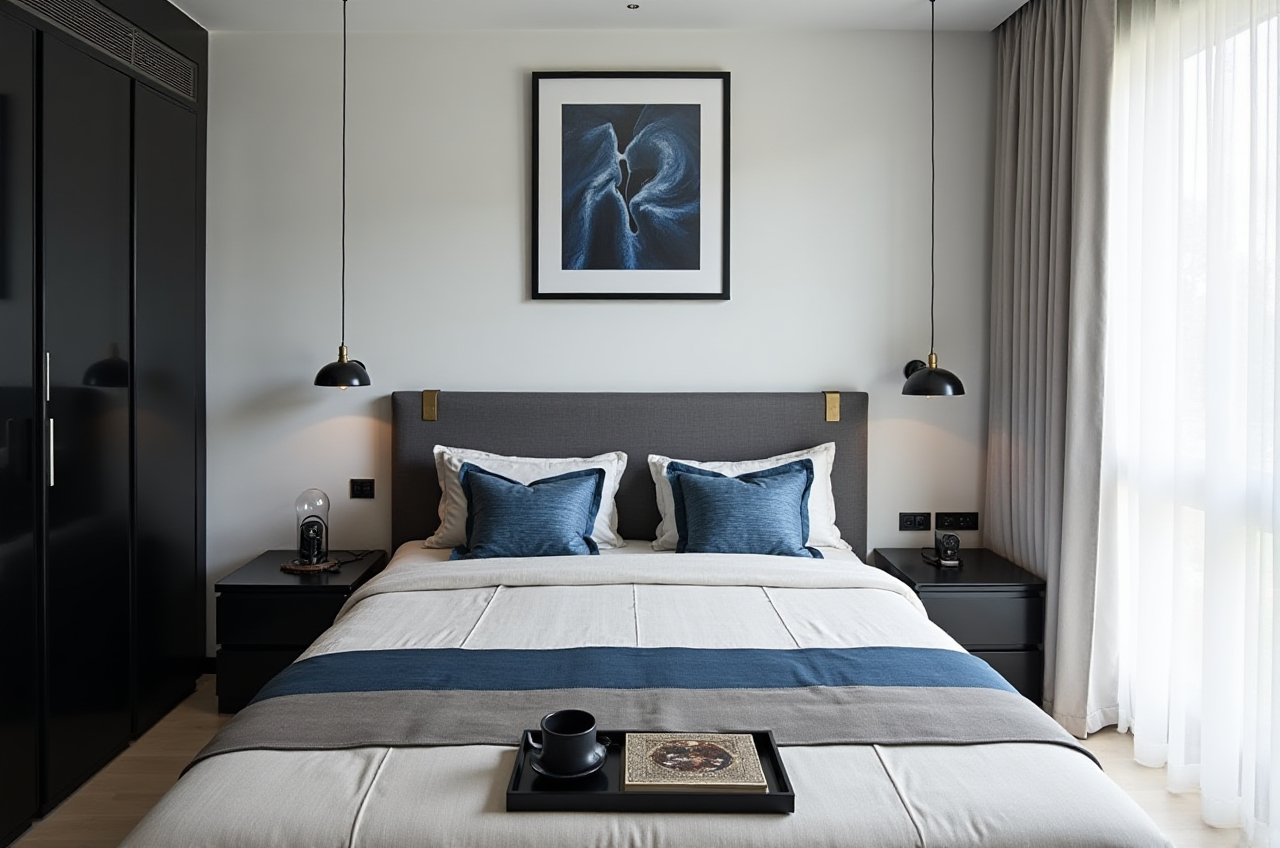
A homeowner in Shanghai used SunVega’s AiHouse to redesign their living room. The platform’s one-click 3D rendering feature allowed them to visualize different color schemes and furniture arrangements, ultimately resulting in a modern minimalist design that perfectly matched their vision.
Commercial Project: Retail Store Redesign
A retail store in New York City utilized SunVega’s Visioneer to create an immersive virtual showroom. The interactive features and high-quality visuals helped the store attract more customers and increase sales by 20% within the first month of implementation.
Architectural Project: Multi-Story Building
An architectural firm in London used SunVega’s Spacify to generate multiple design concepts for a multi-story building. The AI-powered concept generation and real-time collaboration features enabled the team to finalize the design in half the time it would have taken using traditional methods.
Q&A: Your Questions Answered
Q1: Can I use SunVega for both residential and commercial projects?
A1: Yes, SunVega is versatile and can be used for both residential and commercial projects. Its platforms, such as AiHouse and Spacify, offer a wide range of tools and features suitable for various design needs.
Q2: How does SunVega’s AI help in the design process?
A2: SunVega’s AI accelerates the design process by generating 3D models and photorealistic renderings in minutes, automating repetitive tasks, and providing real-time design suggestions. This allows designers to focus more on creativity and client communication.
Q3: Is SunVega suitable for beginners with no design experience?
A3: Absolutely! SunVega’s platforms, like AiHouse and HomeSnap AI, are designed to be user-friendly and accessible to beginners. The intuitive interfaces and AI-driven features make it easy for anyone to create professional-looking designs.
Conclusion
SunVega’s AI 3D cloud software is revolutionizing the home design and remodeling industry. With its powerful AI-driven features, comprehensive platforms, and real-world success stories, SunVega is a must-have tool for both DIY enthusiasts and professional designers. Whether you’re planning a small home renovation or a large-scale commercial project, SunVega provides the tools and support you need to bring your vision to life.
Visit SunVega’s website to learn more and start your design journey today.