
Discover the Magic of Home Remodeling with Sunvega 3D Design Software
Home remodeling can be a daunting task, but with the right tools, it can also be an exciting and rewarding experience. Sunvega, a leading AI-driven home design platform, is transforming the way homeowners and professionals approach interior design and renovation. In this article, we will explore how
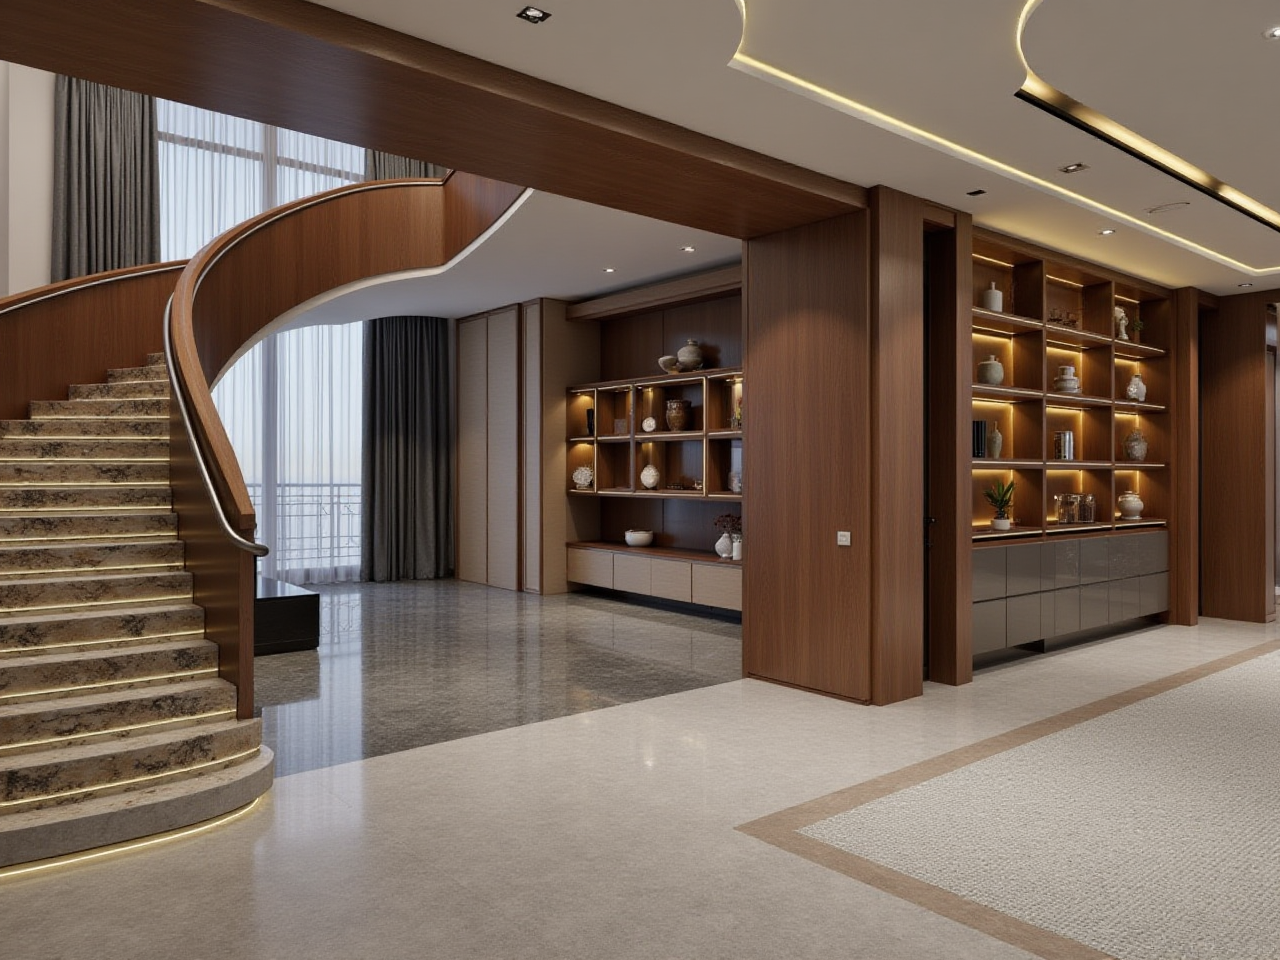
Home remodeling can be a daunting task, but with the right tools, it can also be an exciting and rewarding experience. Sunvega, a leading AI-driven home design platform, is transforming the way homeowners and professionals approach interior design and renovation. In this article, we will explore how Sunvega's advanced capabilities can help you bring your dream home to life, supported by real-world examples, practical advice, and user testimonials.
Why Choose Sunvega for Your Next Project?
Advanced 3D Modeling and Rendering
Sunvega stands out with its AI-powered 3D modeling, which allows users to transform physical products into high-precision digital twins from a single image. This feature not only accelerates the creation of 3D models but also ensures that they are highly accurate, making it easier to visualize and plan your space. The photorealistic cloud rendering engine produces stunning visuals within minutes, providing a near-realistic preview of your design.
Practical Tip: Utilize Sunvega’s 3D modeling and rendering to experiment with different furniture and decor options before committing to purchases. This can save you both time and money, as well as avoid potential buyer’s remorse.
Real-Time Floor Plan Design
One of the most challenging aspects of home remodeling is creating an accurate floor plan. Sunvega addresses this with its real-time spatial design tool, which utilizes advanced AI algorithms to generate 3D floor plans in real-time. Whether you're a DIY enthusiast or a professional designer, this tool streamlines the planning process, allowing you to make informed decisions about layout and space utilization.
Practical Tip: Before starting any major construction work, use Sunvega to create a detailed and accurate floor plan. Share it with contractors and other stakeholders to ensure everyone is on the same page, reducing the likelihood of costly errors.
Comprehensive Design Solutions
Sunvega offers a suite of integrated solutions that cater to all stages of the home remodeling process. From initial concept to final touches, their platforms, including AiHouse, Visioneer, Spacify, and HomeSnap AI, provide everything you need to turn your vision into reality. These tools support not just 3D rendering but also doors-and-windows design, and house-remodeling design, ensuring a cohesive and polished end result.
Practical Tip: Leverage the full range of Sunvega’s design tools to create a comprehensive design package. This will give you a clear roadmap for your project, helping to keep costs under control and timelines on track.
User Case Studies: Success Stories with Sunvega
Case Study 1: Modern Minimalist Makeover
A young couple in New York City used Sunvega to redesign their small apartment. By leveraging the 3D rendering and floor plan design features, they were able to maximize the limited space, creating a functional and stylish living area. The couple reported saving over 20% on their overall budget, thanks to the ability to visualize and adjust their design before purchasing materials and furniture.
Case Study 2: Reviving a Historic Home
In London, a family was tasked with renovating a historic Victorian home while preserving its original charm. Sunvega’s precise 3D modeling and rendering allowed them to blend modern conveniences with classic aesthetics. The project was completed ahead of schedule, and the family expressed satisfaction with the seamless integration of old and new elements.
Comparing Sunvega with Other Industry Leaders
While there are several players in the 3D design software market, Sunvega distinguishes itself through its AI-driven technology, comprehensive ecosystem, and strong industry partnerships. For instance, when compared to Autodesk's AutoCAD, Sunvega offers more streamlined and intuitive interfaces, especially for non-professional users. Additionally, the real-time rendering capabilities and the ease of generating 3D models from images set Sunvega apart from traditional CAD software.
External Reference: According to a report by Forbes, AI-driven design platforms like Sunvega are at the forefront of innovation, offering significant advantages in terms of speed, accuracy, and accessibility.
Q&A: Your Questions Answered
Q1: Can I use Sunvega if I have no prior experience with 3D design software? A1: Absolutely! Sunvega is designed to be user-friendly, even for beginners. The intuitive interface and AI-assisted features make it easy to get started, and there are plenty of tutorials available to guide you through the process.
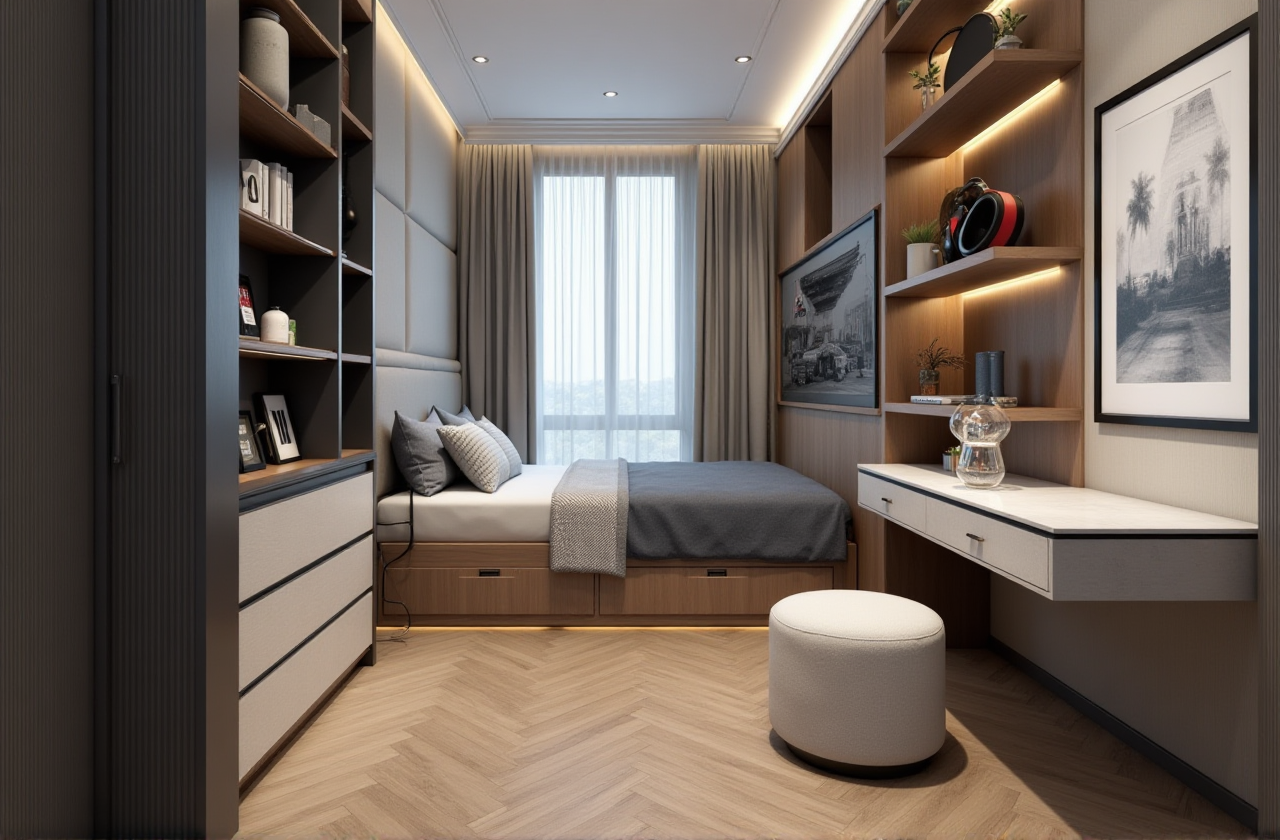
Q2: How does Sunvega handle large projects with multiple rooms? A2: Sunvega’s platforms, such as AiHouse and Spacify, are built to handle complex projects. You can easily manage multiple rooms and floors, and the software will automatically sync data across your entire project, ensuring consistency and coherence.
Q3: Is there a free version of Sunvega, and what are the limitations? A3: Yes, Sunvega offers a free version with basic features, including floor-plan design. The paid versions provide access to advanced remodeling renderings, additional design tools, and professional support. The free version is a great way to try out the software and see if it meets your needs.
Conclusion
Whether you're embarking on a full-scale renovation or simply looking to refresh your living space, Sunvega provides a powerful and accessible solution. With its cutting-edge AI technology, comprehensive design tools, and a proven track record, Sunvega is poised to become an indispensable part of your home remodeling toolkit. Visit Sunvega’s website to learn more and start designing your dream home today.