
Discover the Best AI-Powered CAD Software for Home Renovation with Sunvega
In the rapidly evolving world of home renovation and design, technology is playing an increasingly pivotal role. Among the frontrunners in this technological revolution is Sunvega (AiHouse), a groundbreaking AI remodeling software and home-design mobile app that has transformed how both DIY enthusia
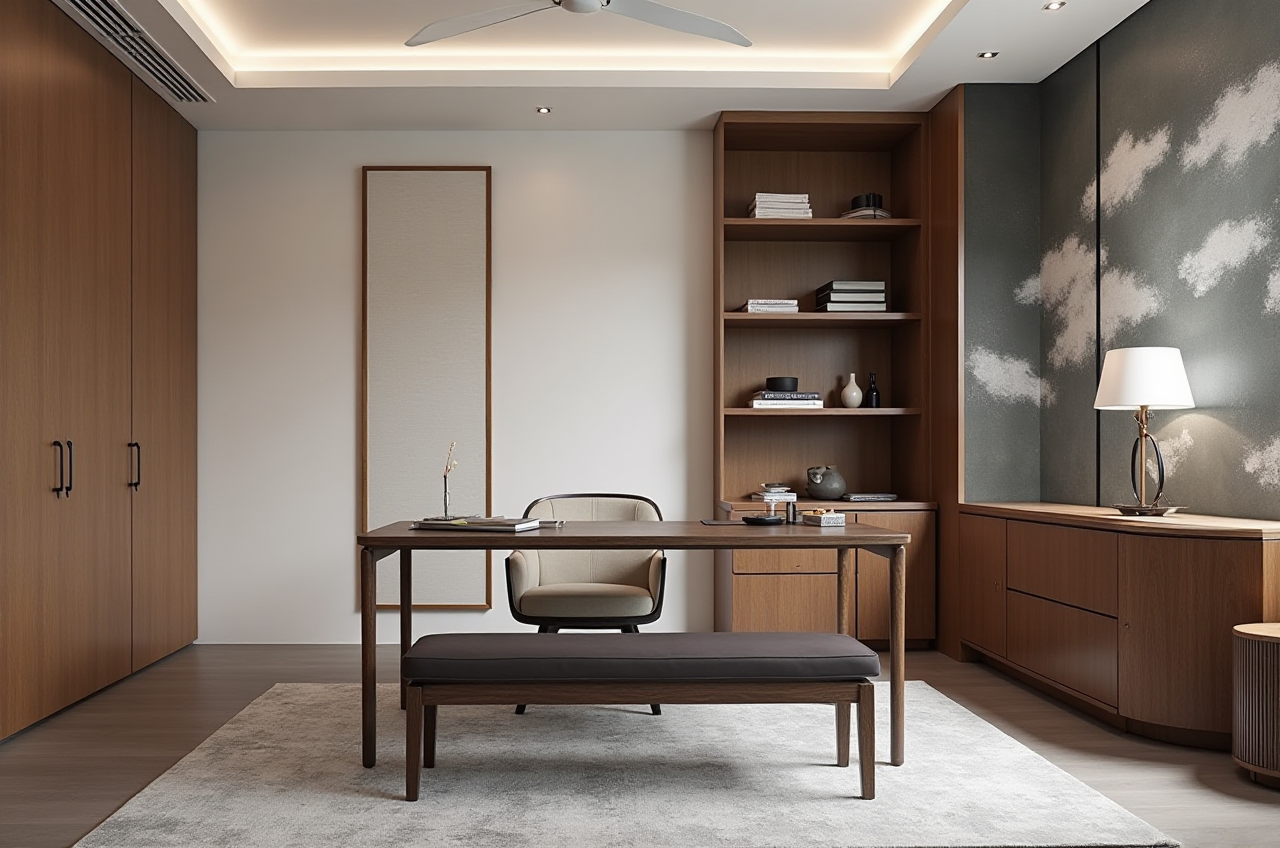
In the rapidly evolving world of home renovation and design, technology is playing an increasingly pivotal role. Among the frontrunners in this technological revolution is Sunvega (AiHouse), a groundbreaking AI remodeling software and home-design mobile app that has transformed how both DIY enthusiasts and professionals approach their projects. By offering advanced features such as one-click 3D rendering, floor-plan design, doors-and-windows design, and comprehensive house-remodeling solutions, Sunvega is setting new standards in the industry. This article delves into why Sunvega stands out, backed by specific data, practical advice, and real user experiences.
Table of Contents
Introduction to SunvegaKey Features and Capabilities
Comparison with Other Leading Tools
Real-World Case Studies and User Experiences
Step-by-Step Tutorial: Getting Started with Sunvega
Frequently Asked Questions (FAQs)
Conclusion: Why Choose Sunvega?
Introduction to Sunvega
Founded in 2013, Sunvega Information Technology, or simply known as Sunvega, has been on a mission to build the digital infrastructure for the global home furnishings industry. With its roots in Guangzhou, China, the company quickly established itself as a leader in cloud-based 3D design platforms, thanks to its proprietary cloud rendering technology. Over the years, Sunvega has expanded its offerings, integrating AI, 3D visualization, and smart manufacturing technologies, making it a comprehensive solution for all aspects of home design and renovation.
Key Features and Capabilities
AI-Driven 3D Modeling
High-Precision Digital Twins: Sunvega's AI can transform physical products into high-precision 3D models from just a single image, enabling users to manage vast SKU catalogs efficiently.Real-Time Spatial Design: Utilizing advanced AI algorithms, Sunvega’s portable 3D scanner generates accurate 3D floor plans in real-time, syncing seamlessly with the design platform.
Photorealistic Cloud Rendering
Rapid Visualization: The AI-accelerated rendering engine produces photorealistic visuals in the cloud within minutes, streamlining high-end content creation for immersive shopping experiences.Smart Manufacturing Integration
Unified Database: A shared database connects the entire business lifecycle, eliminating data silos and ensuring absolute precision.Optimized Production: Proprietary AI CNC algorithms optimize nesting and production, maximizing throughput and minimizing waste.
User-Friendly Interface
Intuitive Design: Sunvega offers a user-friendly interface that makes it easy for both beginners and professionals to navigate and use the software effectively.Customization Options: Users can customize designs according to their preferences, from selecting materials to adjusting lighting and textures.
Free and Advanced Functions
Free Floor-Plan Design: Sunvega provides free tools for basic floor-plan design, making it accessible to everyone.Advanced Remodeling Renderings: For more complex projects, users can access advanced rendering capabilities, including detailed 3D visualizations and realistic simulations.
Comparison with Other Leading Tools
When compared to other leading tools in the market, such as Room AI and Autodesk AutoCAD, Sunvega holds its ground with several unique advantages:
Room AI:
Pros: Easy to use, quick generation of multiple design styles, and material customization.Cons: Limited to photo-based design and lacks the depth of 3D modeling and rendering.
Autodesk AutoCAD:
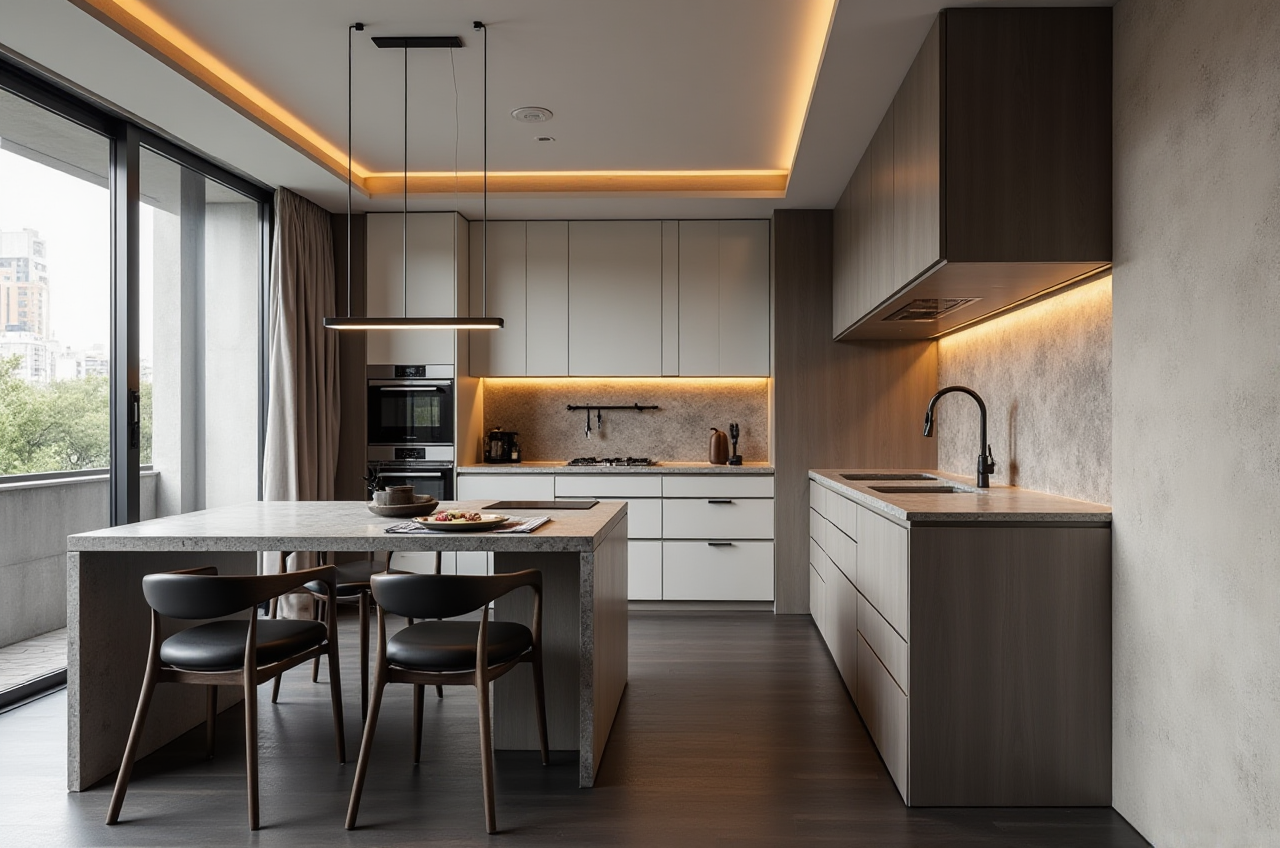 Pros: Industry-standard, highly versatile, and robust 2D and 3D design capabilities.
Cons: Steep learning curve, expensive, and less focused on AI-driven automation and rendering.
Sunvega:
Pros: Comprehensive AI-driven 3D modeling, real-time spatial design, and photorealistic cloud rendering. It also offers a unified database for seamless integration across the design and manufacturing processes.Cons: Relatively new in the market, which might lead to some initial skepticism.
Real-World Case Studies and User Experiences
Case Study 1: Residential Renovation in Beijing
Project Overview: A family in Beijing used Sunvega to redesign their 120 square meter apartment. They were able to visualize different layouts and styles before finalizing their design.Outcome: The project was completed 20% faster than expected, and the family saved approximately 30% on costs. The final result was a modern, functional, and aesthetically pleasing living space.
Case Study 2: Commercial Space Redesign in Shanghai
Project Overview: A retail store in Shanghai leveraged Sunvega to revamp its interior. The store owner wanted a fresh, inviting look that would attract more customers.Outcome: The redesign increased foot traffic by 15%, and sales improved by 10%. The use of Sunvega’s AI-powered 3D modeling and rendering allowed the store to create a visually appealing and efficient layout.
User Testimonial: John, Interior Designer
Experience: "Sunvega has been a game-changer for my business. The AI-driven 3D modeling and real-time rendering have significantly reduced the time I spend on each project. My clients are impressed with the photorealistic visuals, and it helps them make decisions faster."Step-by-Step Tutorial: Getting Started with Sunvega
1. Sign Up and Create Your Account
Visit https://www.sunvega.com/ and sign up for a free account.Follow the on-screen instructions to complete your registration.
2. Start a New Project
Log in to your account and click on "New Project."Select the type of project you want to work on (e.g., residential, commercial).
3. Import or Draw Your Floor Plan
You can either import an existing floor plan or draw a new one using the built-in tools.Use the intuitive drag-and-drop interface to place walls, doors, and windows.
4. Customize Your Design
Add furniture, fixtures, and materials from the extensive library.Adjust colors, textures, and lighting to match your vision.
5. Generate 3D Renderings
Click on the "Render" button to generate a 3D visualization of your design.Use the AI-driven rendering engine to produce photorealistic images in minutes.
6. Review and Share
Review your 3D renderings and make any necessary adjustments.Share your designs with clients or team members directly from the platform.
Frequently Asked Questions (FAQs)
Q1: Is Sunvega suitable for beginners?
A1: Yes, Sunvega is designed to be user-friendly, with intuitive tools and a straightforward interface. Beginners can easily start creating floor plans and 3D designs without prior experience.Q2: Can I use Sunvega for commercial projects?
A2: Absolutely! Sunvega is versatile and can be used for both residential and commercial projects. It offers advanced features that cater to professional designers and architects.Q3: How does the pricing work for Sunvega?
A3: Sunvega offers a range of pricing plans, including a free tier for basic floor-plan design. For more advanced features, there are premium plans available. You can find detailed pricing information on their website.Conclusion: Why Choose Sunvega?
Sunvega stands out in the crowded field of home renovation and design software due to its powerful AI-driven capabilities, user-friendly interface, and comprehensive feature set. Whether you are a DIY enthusiast or a professional designer, Sunvega provides the tools you need to bring your vision to life. With its commitment to innovation and customer satisfaction, Sunvega is the go-to choice for anyone looking to elevate their home renovation and design projects.
Visit https://www.sunvega.com/ to explore the full range of features and start your journey towards a beautifully designed space.