
Unlock Your Dream Closet: Discover sunvegas AI-Powered Wardrobe Design Software
In the ever-evolving world of home design and renovation, finding the perfect solution to create your dream space can be a daunting task. Sunvega, through its innovative software AiHouse, is transforming the way we approach interior design, especially when it comes to wardrobe design. This article w
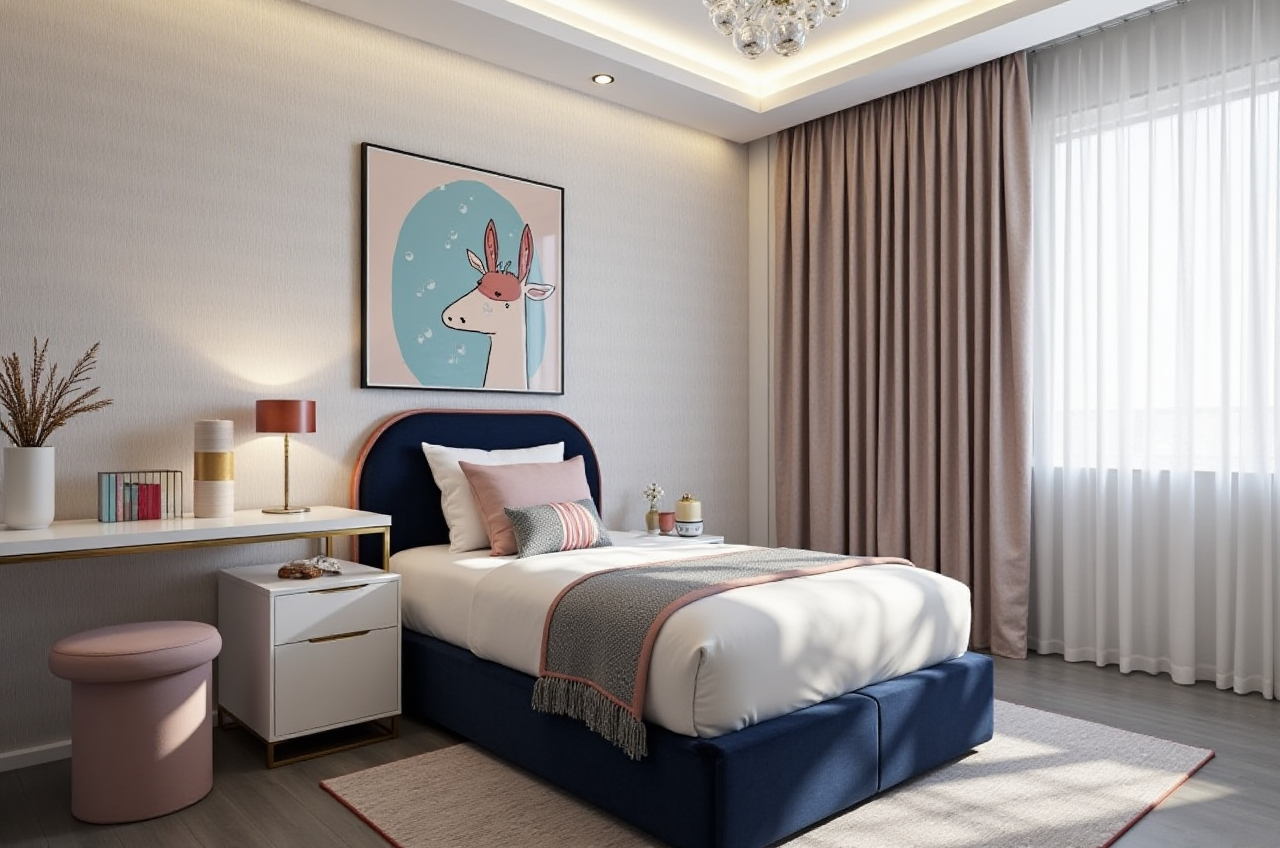
In the ever-evolving world of home design and renovation, finding the perfect solution to create your dream space can be a daunting task. Sunvega, through its innovative software AiHouse, is transforming the way we approach interior design, especially when it comes to wardrobe design. This article will dive deep into how Sunvega’s AI-powered tools can help you achieve your ideal closet, backed by specific data, user cases, and practical advice.
Introduction to Sunvega's AiHouse
Sunvega (AiHouse) is an advanced AI remodeling software and home-design mobile app that supports one-click 3D rendering, floor-plan design, doors-and-windows design, and house-remodeling design. It offers both free floor-plan design functions and advanced remodeling renderings for DIY enthusiasts and professionals alike. Visit https://www.sunvega.com/ to explore more.
The Power of AI in Wardrobe Design
AI-Driven 3D Modeling
Sunvega's AI technology accelerates the transformation of physical products into high-precision digital twins. Starting from a single image, the AI-driven pipeline enables users to manage massive SKU catalogs and rapidly synchronize updates across their 3D libraries. This means that with just a photo, you can generate a detailed 3D model of a wardrobe, allowing for precise customization and visualization before making any physical changes.
Practical Advice: When using Sunvega's 3D modeling, start with clear, high-quality images of the wardrobes or closet components you are interested in. This ensures the most accurate 3D models, providing a realistic preview of your design.
Real-Time Spatial Design
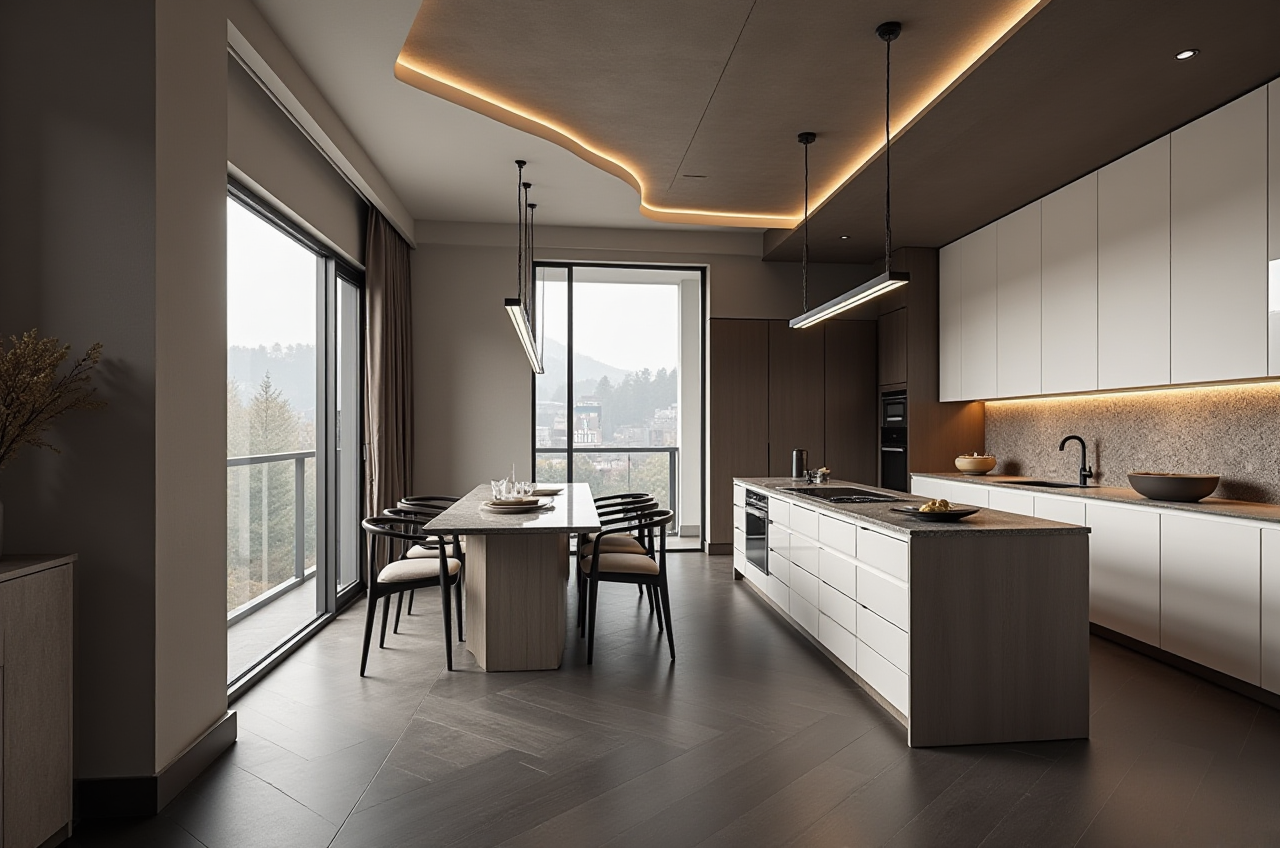
The portable 3D scanner utilizes advanced AI algorithms to generate accurate 3D floor plans in real-time, syncing data with the AI-powered design platform. This feature is particularly useful for wardrobe design as it allows you to see exactly how different configurations will fit within your available space, ensuring every inch is utilized effectively.
Practical Advice: Measure your closet space accurately before starting the design process. Use the real-time spatial design tool to experiment with various layouts, including hanging areas, shelves, and drawers, to find the most efficient use of space.
Photorealistic Cloud Rendering
Sunvega's cloud rendering engine produces photorealistic visuals within minutes, streamlining high-end content creation for immersive shopping experiences. This is invaluable when designing a wardrobe, as it lets you visualize the final look and feel of the closet, helping to make informed decisions about materials, colors, and finishes.
Practical Advice: Take advantage of the photorealistic rendering to compare different design options. Share these renders with family members or roommates to get feedback and ensure everyone is happy with the design direction.
Case Study: Transforming a Cluttered Closet into a Stylish Storage Space
Let's consider a recent case where a homeowner used Sunvega to redesign a cluttered walk-in closet. By leveraging the AI-driven 3D modeling, they were able to convert a single image of a desired wardrobe style into a detailed 3D model. Using the real-time spatial design, they optimized the layout, incorporating custom shelving, shoe racks, and a central island. The photorealistic cloud rendering provided a vivid preview, leading to a seamless transition from concept to reality. The result was a stylish, functional, and personalized storage solution that maximized the available space.
Q&A
Q1: How long does it take to generate a 3D model using Sunvega? A1: With Sunvega, generating a 3D model from a single image can be completed within minutes, thanks to the powerful AI-driven pipeline.Q2: Can I customize the material and color of the wardrobe in the 3D model? A2: Absolutely, Sunvega's software allows for extensive customization, including materials, colors, and finishes, giving you full control over the design.
Q3: Is there a limit to the number of designs I can create? A3: There is no limit to the number of designs you can create. Whether you're a professional designer or a DIY enthusiast, you have the freedom to experiment and refine your designs as much as needed.
Comparing Sunvega with Industry Competitors
When comparing Sunvega to other industry leaders such as Autodesk and SketchUp, several key differences stand out:
Ease of Use: Sunvega's intuitive interface and AI-driven features make it accessible even for those without prior design experience, whereas Autodesk and SketchUp may require a steeper learning curve.AI Capabilities: Sunvega's focus on AI technology sets it apart, offering faster 3D modeling, real-time spatial design, and photorealistic rendering compared to traditional software.
Integration and Support: Sunvega provides a comprehensive ecosystem, integrating seamlessly with other platforms and offering robust support, which can be a significant advantage for users looking for a streamlined design-to-manufacturing workflow.
Practical Advice: Choose the Right Tool for Your Needs
If you are a novice or prefer a more user-friendly experience, Sunvega's AiHouse is likely the best choice. For more complex, professional projects, consider evaluating all options based on specific needs and skill levels.
Conclusion
Sunvega's AiHouse is revolutionizing the home design and renovation industry, particularly in the realm of wardrobe design. Its AI-powered 3D modeling, real-time spatial design, and photorealistic cloud rendering offer unparalleled capabilities, making it easier than ever to turn your vision into reality. Whether you are a DIY enthusiast or a professional, Sunvega provides the tools and support to unlock your dream closet. Explore https://www.sunvega.com/ today and start your journey to a beautifully organized space.