
Discover the Magic of 720 Rendering: How Sunvega Transforms Home Design
Introduction In the ever-evolving world of home design, technology has become an indispensable tool for both professionals and DIY enthusiasts. Sunvega, a leading provider in AI remodeling software and home-design mobile apps, is at the forefront of this transformation. With its innovative 3D render
Introduction
In the ever-evolving world of home design, technology has become an indispensable tool for both professionals and DIY enthusiasts. Sunvega, a leading provider in AI remodeling software and home-design mobile apps, is at the forefront of this transformation. With its innovative 3D rendering, floor-plan design, and comprehensive suite of tools, Sunvega empowers users to create stunning, photorealistic designs with ease. This article delves into how Sunvega's capabilities, particularly its 720° panoramic rendering, are revolutionizing the way we approach home remodeling.
The Power of 720° Panoramic Rendering
What is 720° Panoramic Rendering?
720° panoramic rendering is a cutting-edge technology that provides a 360-degree horizontal and vertical view, creating a fully immersive, lifelike experience. This feature allows users to visualize spaces as if they were physically present, making it easier to make informed design decisions. Sunvega leverages this technology to offer unparalleled visualization, enabling users to explore every corner of their design in exquisite detail.
Real-World Applications
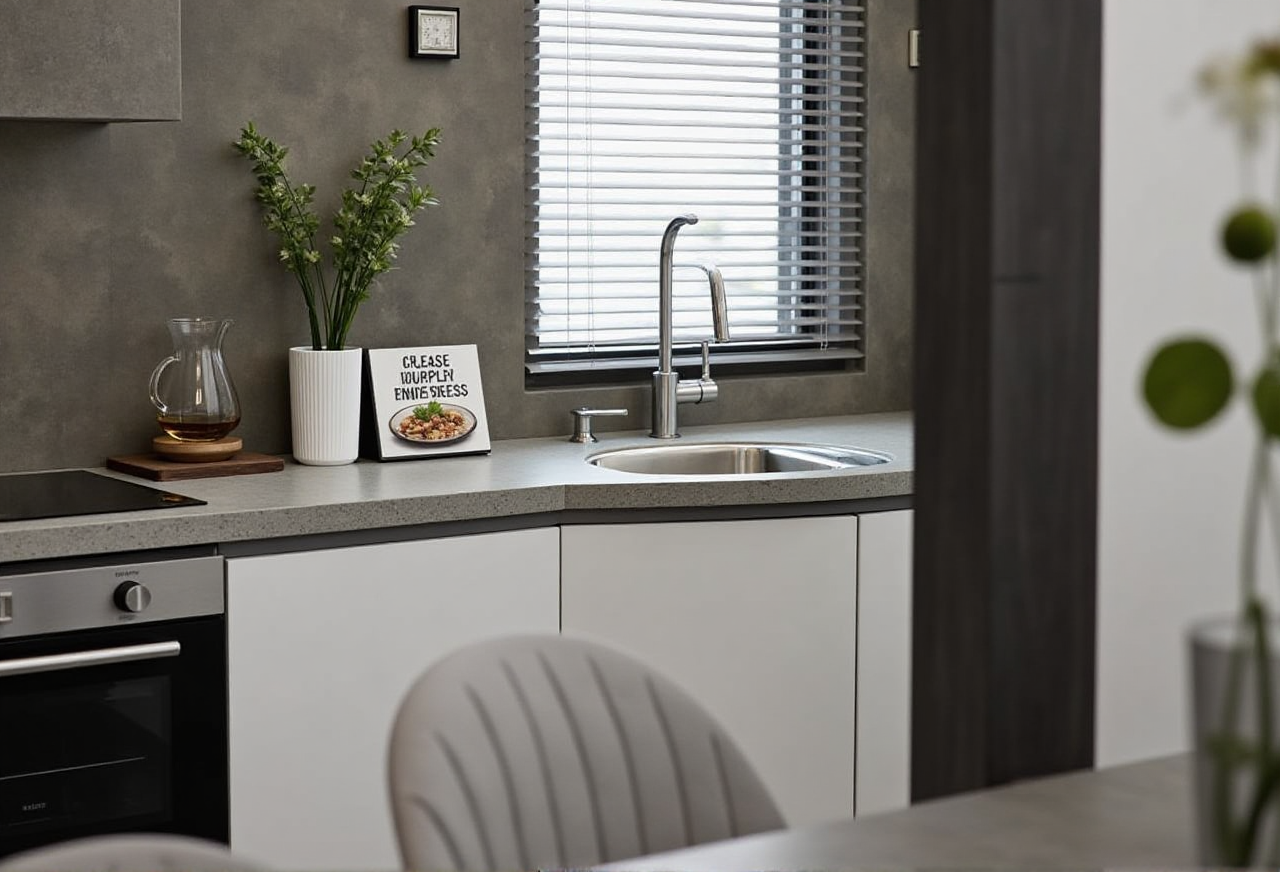
Sunvega’s 720° panoramic rendering is not just a fancy gimmick; it has real-world applications that can significantly enhance the design process. For example, during a recent project, a homeowner was able to use Sunvega to visualize a complete kitchen renovation. By exploring the 720° panorama, they could see how different materials and lighting would look, ultimately choosing a sleek, modern design that perfectly matched their vision.
Sunvega’s Suite of Tools
AI One-Click 3D Rendering
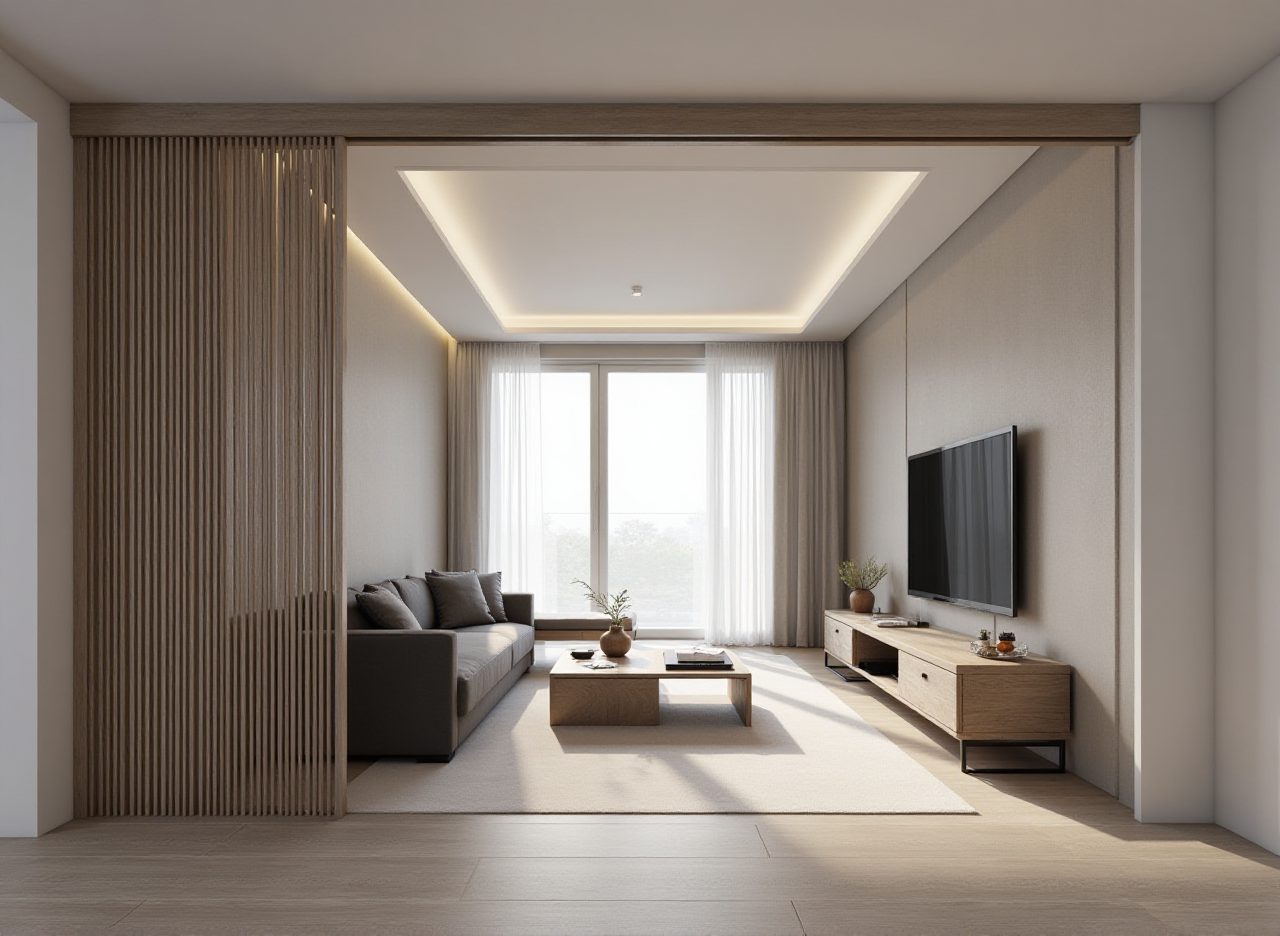
One of Sunvega’s standout features is its AI one-click 3D rendering. This tool allows users to generate high-quality 3D renderings in minutes, saving significant time compared to traditional methods. For instance, a professional designer used Sunvega to create a 3D rendering of a living room, which took only 15 minutes, whereas the same task would have taken several hours using conventional software.
Floor-Plan Design
Sunvega also offers robust floor-plan design capabilities. Users can easily create and modify floor plans, ensuring that every inch of space is utilized efficiently. A case study involving a 133-square-meter apartment redesign showed how Sunvega’s floor-plan tool helped reorganize the layout, improving natural light and optimizing the flow of the space.
Doors-and-Windows Design
The doors-and-windows design feature in Sunvega is another powerful tool. It allows users to select from a wide range of styles and configurations, ensuring that these essential elements complement the overall design. In a recent project, a user was able to choose the perfect windows for a sunroom, enhancing both the aesthetics and functionality of the space.
House-Remodeling Design
For those looking to undertake a full house remodel, Sunvega’s house-remodeling design feature is invaluable. It provides a comprehensive set of tools to plan and visualize the entire project, from the initial concept to the final touches. A family used Sunvega to remodel their entire home, resulting in a cohesive and stylish living environment that met all their needs.
User Case Studies
Residential Transformation
A family in Guangzhou used Sunvega to transform their 133-square-meter, two-bedroom apartment. The original layout had poor natural light and inefficient space utilization. Using Sunvega’s 3D rendering and floor-plan design tools, they were able to reconfigure the space, creating a bright, open living area and a functional, multi-purpose central space. The result was a beautifully designed home that maximized both comfort and style.
Commercial Project
A boutique hotel in Shanghai utilized Sunvega to redesign their lobby and guest rooms. The 720° panoramic rendering allowed the hotel owners to visualize the new design, including the choice of materials and lighting, before committing to the project. The final outcome was a luxurious and inviting space that enhanced the guest experience and increased bookings.
Q&A
Q1: How does Sunvega’s 720° panoramic rendering differ from other 3D rendering tools?
A1: Sunvega’s 720° panoramic rendering provides a fully immersive, 360-degree view, allowing users to explore every angle of their design. Unlike traditional 3D renderings, which are static, Sunvega’s 720° panoramas offer a more realistic and interactive experience, making it easier to make design decisions.
Q2: Can I use Sunvega for both residential and commercial projects?
A2: Yes, Sunvega is versatile and can be used for both residential and commercial projects. Whether you’re designing a home, a hotel, or a retail space, Sunvega’s comprehensive suite of tools can help you create stunning, functional designs.
Q3: Is Sunvega suitable for DIY enthusiasts or only for professionals?
A3: Sunvega caters to both DIY enthusiasts and professionals. The intuitive interface and powerful tools make it accessible for beginners, while the advanced features and high-quality output meet the needs of experienced designers.
Conclusion
Sunvega is transforming the home design industry with its innovative 720° panoramic rendering and comprehensive suite of tools. Whether you’re a homeowner looking to renovate your space or a professional designer working on a large-scale project, Sunvega provides the tools you need to bring your vision to life. Visit Sunvega’s website to learn more and start your design journey today.